2-bedroom house · PE13 5QW
For saleListed 121 days
Opportunity summary
See Archie’s verdict, returns by strategy and what to check before viewing.
About
🏡 A Truly Special Home Discover Your Happy Place in This "Wonderful Cottage Situated in the well-loved village of Tydd St Mary, this exceptional semi-detached cottage isn't just a house – it's a home that radiates warmth and character at every turn.
With its wonderfully individual charm and unique personality, this property offers something truly special that simply must be experienced to be fully appreciated.
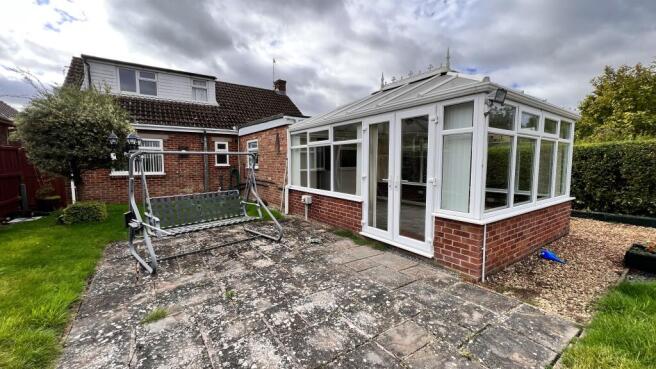
The Showstopper: Spectacular Sun Room Step into the breathtaking sun room and prepare to be amazed.
With soaring high ceilings and four strategically placed Velux windows, this incredible space floods with natural light throughout the day, creating an atmosphere that's both uplifting and serene.
It's the perfect sanctuary for morning coffee, evening relaxation, or simply basking in the beauty of natural light.
Thoughtfully Updated Throughout Beautifully refitted kitchen - ready for culinary adventures A refitted shower room - modern comfort meets cottage charm Practical utility room - keeping daily life organized Garage with additional workshop area - perfect for hobbies, storage, or the practical homeowner Parking Paradise Say goodbye to parking stress!
This delightful cottage boasts lots of off-road parking – a rare find that adds tremendous practical value to everyday living.
The Intangible Magic There's something special about this home that goes beyond its physical features.
It simply feels like a happy place – the kind of home where memories are made and life is truly lived.
The wonderful atmosphere and unique character create an emotional connection that's impossible to replicate.
Village Living at Its Finest Located in the charming village of Tydd St Mary, you'll enjoy the perfect balance of peaceful rural living with convenient access to local amenities and transport links.
We have been told that the original part of the cottage was built in 1812, so there's lot of history to it. To give you a feel of this home, we will walk you through!
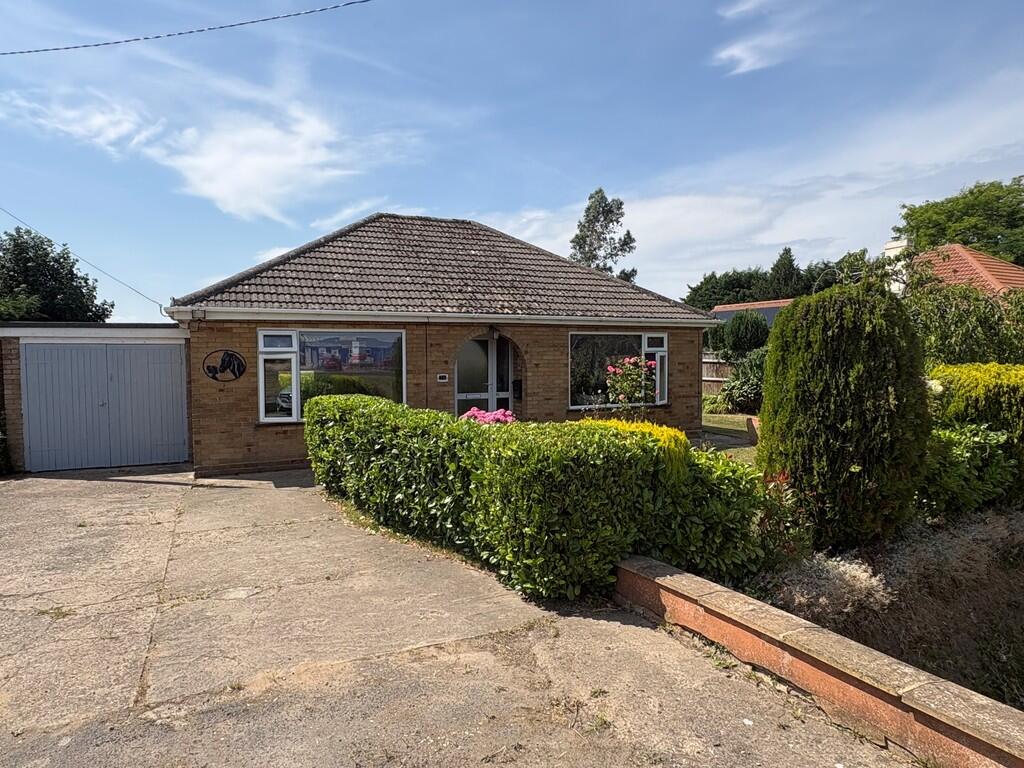
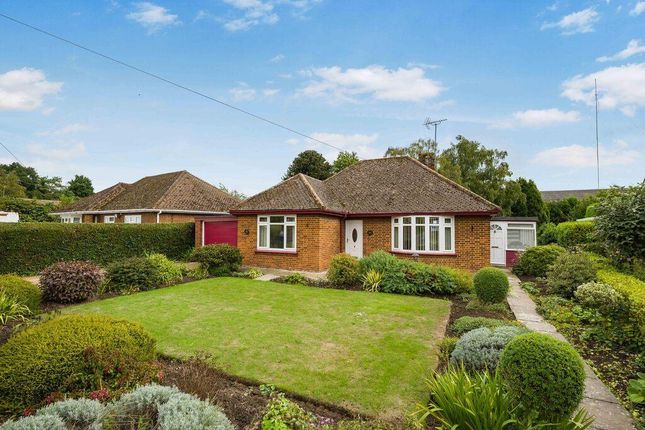
Room measurements are on the floorplan. As you pull up on to the driveway, you get an immediate feeling of joy - there is a courtyard area which is the perfect place to sit and watch the world go by.
Going through the UPVC door, you enter the refitted kitchen. It has engineered oak flooring and has been designed to really "fit" the space.
There is an integral fridge freezer, built in double oven with microwave feature and a hob fit for cooking up some fabulous food for family and friends.
There is a space for a dishwasher and a built in bookcase/display. There is a wall mounted electric panel heater for those really chilly days.
A step down leads to Dining Area - The stairs are off to the side and there is a larder/storage cupboard. The laminate flooring adds to the character.
The dining area opens into the lounge space which has a window looking out to the front.
A multi fuel burner will be perfect for those winter evenings - we cannot help but think how wonderful it would be at Christmas. You will notice little touches such as built in side shelves.
Going back through to the kitchen, you wander through to an inner lobby which has the shower room off as well as an additional cupboard.
The shower room has been refitted and has a wc, wash hand basin in vanity unit, an over sized, walk in shower and mirrored cabinet.
Going back into the kitchen, wander through to the Sun Room - we love this space so much - it truly has the wow factor.
It has 4 velux windows and patio doors to outside so natural light is in abundance.
The floor is tiled, so nice and easy to keep clean, but it feels so relaxing and calm - an ideal space to sit and read, or just watch the wildlife in the rear garden.
If you can prize yourself away from the Sun Room, you enter the utility room with all the practical stuff such as sink and base and wall units etc.
Off to one side is the door to the rear garden, and off to the other side is the door into the garage/workshop.
The garage /workshop is a very handy space and being linked in to the main house, there are a number of opportunities/options here (of course, subject to planning permission), but currently it is a hobby room, workshop, storage and man cave all in one.
Upstairs there are 2 bedrooms one with a storage cupboard and one with a built in wardrobe.
We have already covered the front drive and garden area, but head outside into the rear garden, and you find yourself in a haven of plants, shrubs, raised patio areas, a fish pond and plenty of wildlife.
The canopy/covered area off the property gives shelter if it is one of those warm rainy nights - I can just imagine sitting on the bench, hearing the raindrops and watching the twinkling stars.
The garden also has a garden room - "THut" - yet another place to sit and relax - perhaps even an outside office?
The owners have had air source heat pump heating installed, damp proofing upgrades and loft insulation increased.
We could wax lyrical about this home forever, but honestly, you really do need to just see it - make sure you leave plenty of time for when you view it - you will find yourself feeling at home instantly, and won't want to leave!
This is more than a viewing – it's an experience. Contact NestFlex today to discover why this remarkable cottage could be your perfect happy home.
Value & comps
No previous sales on record.
Returns
Set an offer; the calculator follows it.
We're still gathering serviced-accommodation data for this area.
Archie refurb estimate: a Pro feature
0.0% below asking
This is not financial or investment advice. Prop AI Deals is not authorised by the Financial Conduct Authority (FCA) to provide investment advice.
All investment calculators, property analyses, and AI-generated insights are for informational purposes only. Property investment carries risk and may result in financial loss. All calculations should be independently verified and you should consult with FCA-authorised financial advisers before making any investment decisions.
Past performance does not guarantee future results. Tax implications vary by individual circumstances.
Deal
Properties like this can earn 2–3x BTL yields when converted to HMO, with retrofit costs around £10k/room. Sign in to see the full tier, yield projection, and cost breakdown.
Commercial properties like this can earn 30-50% higher yields when converted to residential under Class MA / Q / P / PA, with prior approval costing ~GBP 96/unit. Sign in to see the recommended route, yield uplift, and cost breakdown.
BRRR-suited properties can recycle 80-100% of investor capital on refi, leaving a high-yielding rental with most of the money out. Sign in to see the refurb cost stack, ARV projection, and refinance maths.
Detached + large garden = sub-division play. Pro tier unlocks the tier badge, plot size, uplift estimate, and regional land benchmark.
Short-lease flats trade at deep discount, but extending under the 1993 Act often costs far less than the discount. Pro tier unlocks the tier badge, premium breakdown, long-lease ARV and arbitrage maths.
See projected short-stay revenue vs a vanilla BTL for this property.
See real sub-let margins (HMO room rates & SA nightly rates) vs the landlord rent.
Area
Agent & docs
FAQ
About Walnut Cottage, Wisbech
Explore nearby