3-bedroom detached house · NE16 5TJ
Sold STCListed 73 days
Opportunity summary
See Archie’s verdict, returns by strategy and what to check before viewing.
About
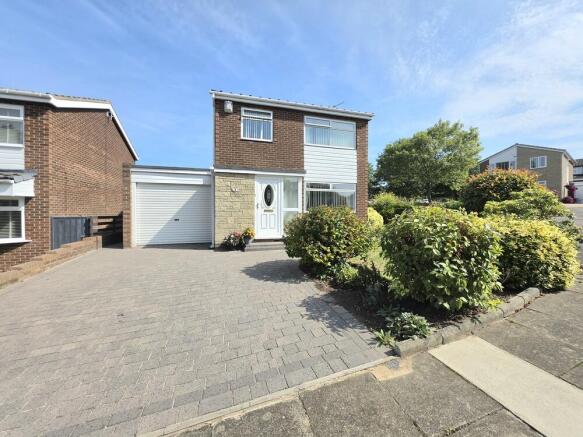
Summary Situated in the sought-after "The Cedars" estate of Whickham, this extended three-bedroom detached family home is offered for sale with no onward chain.
The property has been recently updated, featuring a newly fitted kitchen, a modern shower room, and a newly laid driveway, alongside a versatile rear garden room equipped with a recently installed solid roof.
Given its prime location and presentation, early viewing is highly recommended to appreciate everything this home has to offer.
Ground Floor This extended family home opens into a welcoming entrance hall that provides access to the front-facing living room, dining room, kitchen, under-stairs storage, and a remarkably spacious cloak cupboard near the entrance—which offers excellent potential for conversion into a downstairs WC.
The beautifully presented living room centers around a sleek electric fireplace and features a classic box bay window that floods the space with natural light.
Adjacent to this, the second reception room is currently configured as a dining area, featuring French doors with side-panel glazing that open into the rear garden room; a flexible living space easily tailored to suit any buyer's needs.
The garden room itself is bathed in sunlight, offering views across the rear garden and direct access through a further glazed external door.
At the heart of the ground floor is a modern kitchen fitted in 2019, appointed with stylish shaker-style wall and base units, contrasting laminate worktops, a double oven, a gas hob, and an overhead extractor.
Off the kitchen, a dedicated utility space provides additional storage and houses a recently installed combination boiler (approximately four years old).
This room allows access into the garage and rear garden.
Hallway - 2.08m x 4.95m (6'9" x 16'2") Living Room - 4.15m x 4.56m (13'7" x 14'11") into bay window Kitchen - 3.04m x 2.94m (9'11" x 9'7") Dining Room - 4.16m x 4.05m (13'7" x 13'3") Garden Room - 3.39m x 3.1m (11'1" x 10'2") Utility Room - 2.77m x 3.42m (9'1" x 11'2") First Floor Upstairs, the landing leads to all three well-proportioned bedrooms, as well as the shower room and separate WC.
Bedrooms one and two are particularly generous doubles, offering ample room for furnishings.
Both the shower room and adjacent WC were stylishly renovated within the last two years, featuring full contemporary tiling for low-maintenance living.
The shower room boasts a spacious walk-in shower enclosure and a sleek basin set above a vanity unit, with the separate WC conveniently located in the neighbouring room.
The loft access is from the shower room.
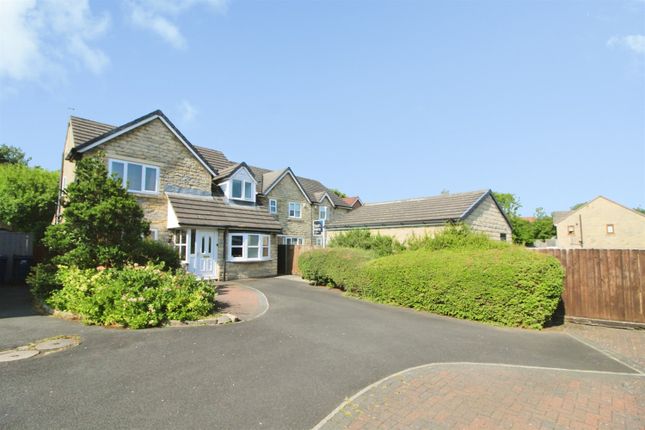
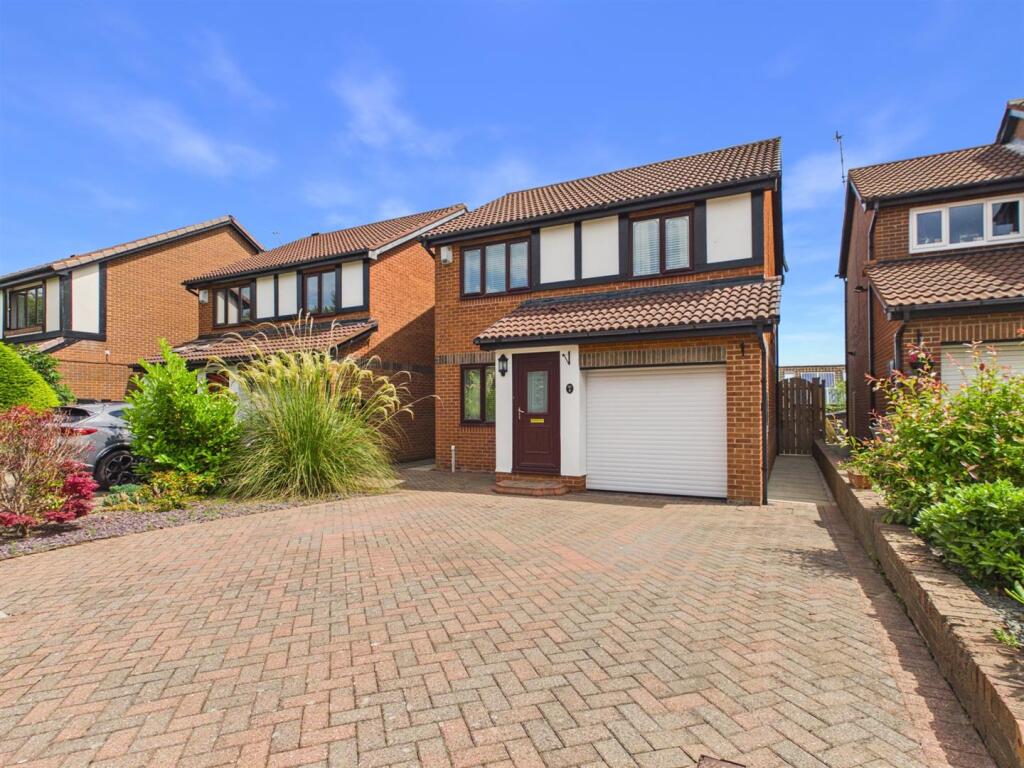
Bedroom One - 3.62m x 4.19m (11'10" x 13'8") Bedroom Two - 3.63m x 3.89m (11'10" x 12'9") Bedroom Three - 2.99m x 2.71m (9'9" x 8'10") Shower Room - 1.78m x 2.64m (5'10" x 8'7") WC - 1.72m x 0.78m (5'7" x 2'6") Externally The front of the property features a recently paved driveway alongside a neat lawn with well-maintained plant and shrub borders.
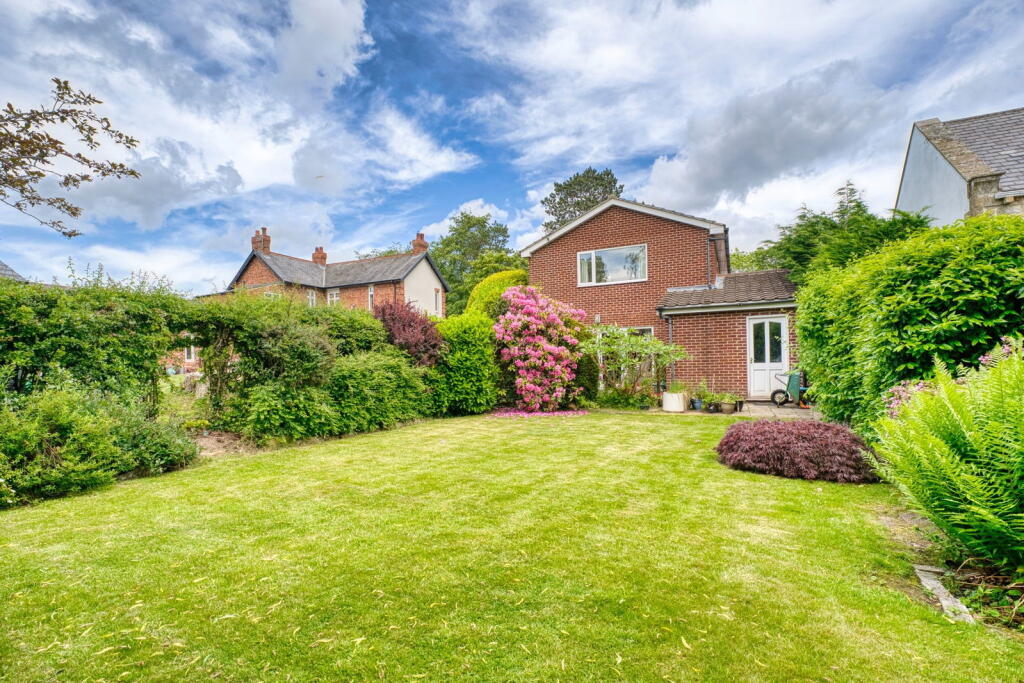
Gated side access leads to the generous rear garden, which is predominantly laid to lawn with surrounding flower beds and enclosed by tall timber fencing for privacy.
A paved patio connects the garden room and utility exits, creating an ideal space for outdoor seating and entertaining.
Disclaimer Whilst we endeavour to ensure our sales particulars are accurate and reliable, they do not constitute or form part of an offer or any contract and none is to be relied upon as statements of representation or fact.
Any services, systems and appliances listed in this specification have not been tested by WalkersXchange therefore we cannot give a guarantee as to their operating ability or efficiency.
All measurements have been taken as a guide to prospective buyers only.
Value & comps
No previous sales on record.
Returns
Set an offer; the calculator follows it.
We're still gathering serviced-accommodation data for this area.
Archie refurb estimate: a Pro feature
0.0% below asking
This is not financial or investment advice. Prop AI Deals is not authorised by the Financial Conduct Authority (FCA) to provide investment advice.
All investment calculators, property analyses, and AI-generated insights are for informational purposes only. Property investment carries risk and may result in financial loss. All calculations should be independently verified and you should consult with FCA-authorised financial advisers before making any investment decisions.
Past performance does not guarantee future results. Tax implications vary by individual circumstances.
Deal
Properties like this can earn 2–3x BTL yields when converted to HMO, with retrofit costs around £10k/room. Sign in to see the full tier, yield projection, and cost breakdown.
Commercial properties like this can earn 30-50% higher yields when converted to residential under Class MA / Q / P / PA, with prior approval costing ~GBP 96/unit. Sign in to see the recommended route, yield uplift, and cost breakdown.
BRRR-suited properties can recycle 80-100% of investor capital on refi, leaving a high-yielding rental with most of the money out. Sign in to see the refurb cost stack, ARV projection, and refinance maths.
Detached + large garden = sub-division play. Pro tier unlocks the tier badge, plot size, uplift estimate, and regional land benchmark.
Short-lease flats trade at deep discount, but extending under the 1993 Act often costs far less than the discount. Pro tier unlocks the tier badge, premium breakdown, long-lease ARV and arbitrage maths.
See projected short-stay revenue vs a vanilla BTL for this property.
See real sub-let margins (HMO room rates & SA nightly rates) vs the landlord rent.
Area
Agent & docs

FAQ
About The Cedars, Whickham
Explore nearby