3-bedroom detached house · NE16 5DA
Sold STCListed 141 days
Opportunity summary
See Archie’s verdict, returns by strategy and what to check before viewing.
About
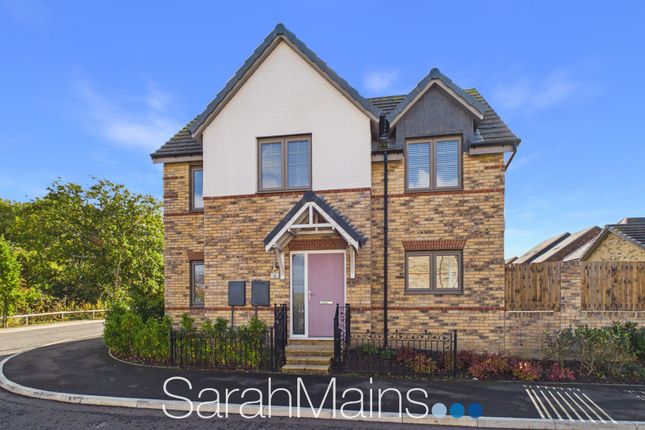
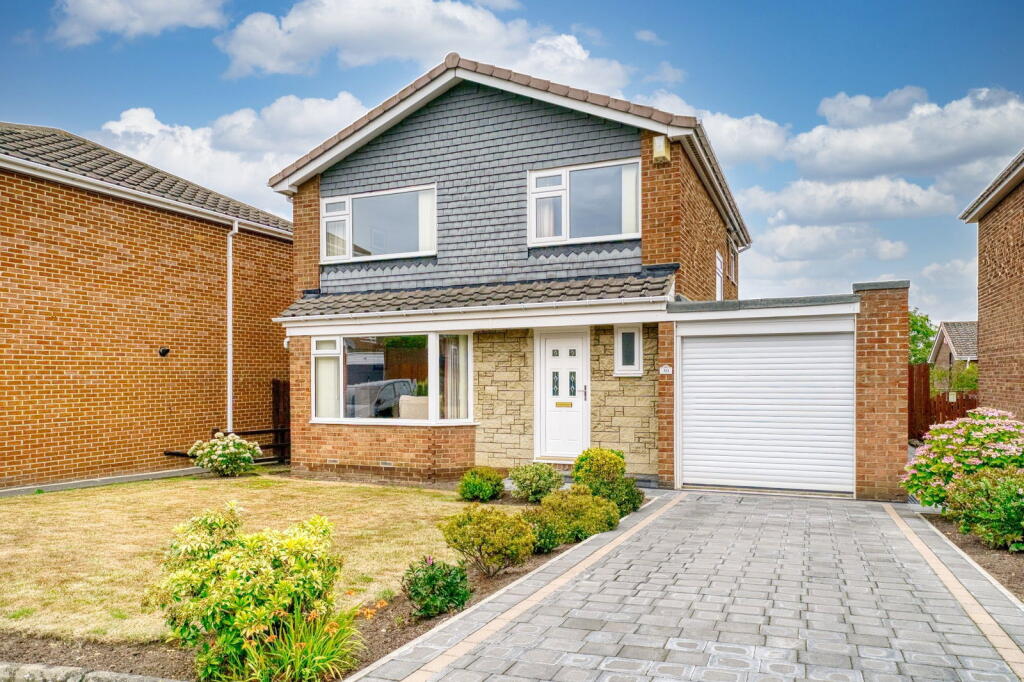
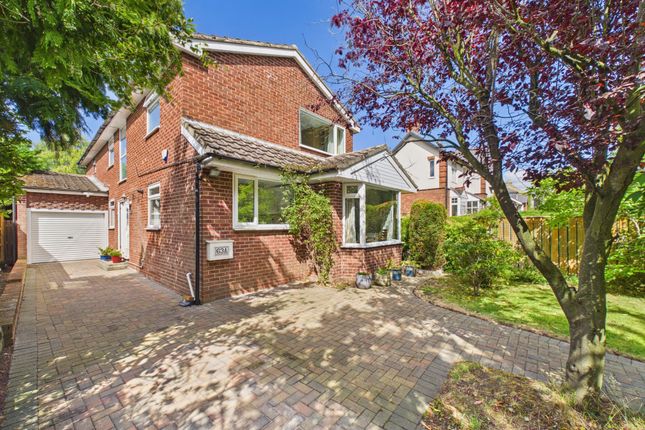
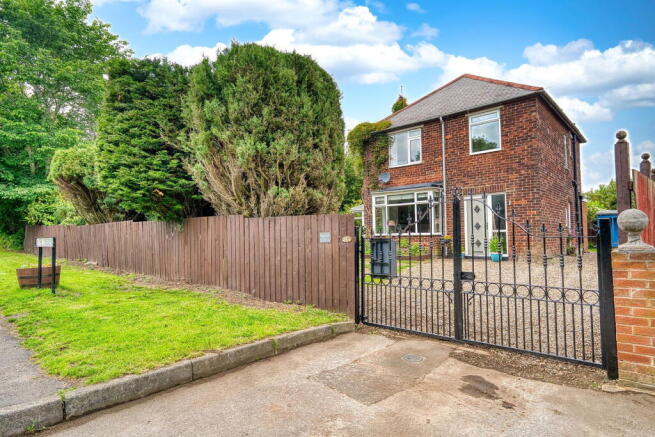
Situated within the sought-after Causey Heights development, this outstanding three-bedroom detached residence offers stylish, contemporary living combined with the high specification and quality craftsmanship synonymous with Avant Homes.
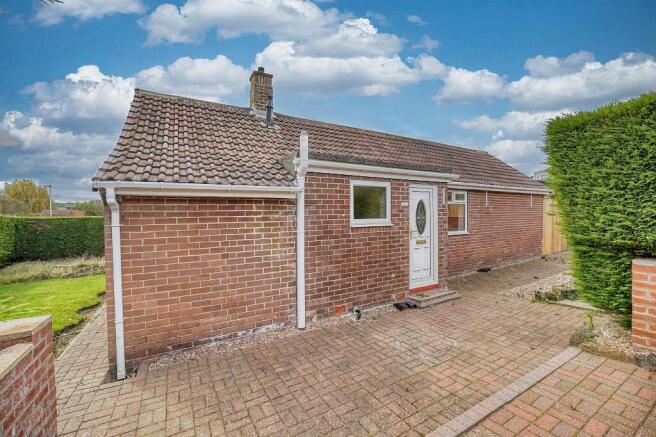
Beautifully presented throughout, the property provides versatile accommodation ideally suited to modern family life, with attractive gardens, a detached garage and driveway parking.
Upon entering, a welcoming central hallway sets the tone for the home, providing access to the principal ground floor accommodation and featuring a staircase to the first floor with store cupboard beneath.
High-quality herringbone LVT flooring flows throughout the ground floor, cloakroom, living and kitchen area, enhancing the sense of style and continuity.
To the front of the property, the generously proportioned living room benefits from dual-aspect windows and extended bay, allowing natural light to flood the space and creating a bright yet comfortable environment for relaxation and wall hung fireplace which acts as a focal point.
The heart of the home is the impressive kitchen and dining area, thoughtfully designed with an excellent range of contemporary wall and base units topped with striking granite work surfaces.
Integrated appliances include an electric oven, microwave with warming drawer, gas hob with extractor hood, and dishwasher.
Bi-folding doors open directly onto the rear garden, seamlessly connecting indoor and outdoor living spaces.
A practical utility cupboard, discreetly re-positioned in the downstairs w/c and plumbed for a washing machine, provides additional storage and functionality.
To the first floor, a spacious landing leads to all three bedrooms, the family bathroom and a useful storage cupboard housing the boiler.
The principal bedroom is a particularly impressive space, enjoying dual-aspect windows, fitted wardrobes and a dedicated study area.
The second bedroom is another well-proportioned double room, while the third bedroom offers flexibility as a child's room, guest accommodation or home office.
Serving the bedrooms is a beautifully appointed family bathroom, fitted with a stylish three-piece suite comprising a panelled bath with rainfall shower over, vanity wash hand basin and low-level WC.
Contemporary tiling and a heated towel radiator complete the space. Externally, the property enjoys attractive gardens to both the front and rear.
The front garden is mainly laid to lawn with established shrubs and an eye-catching rockery feature.
Gated side access leads to the enclosed rear garden, which is predominantly laid to lawn and complemented by paved seating areas, creating an ideal space for outdoor dining and entertaining.
A timber shed provides additional storage. Beyond the garden, a driveway offers off-street parking and leads to a detached garage.
Early viewing is highly recommended to fully appreciate the quality, space and desirable location this exceptional home has to offer.
Location Sunniside is a highly desirable village located on the rural fringe of Gateshead, offering the perfect balance between peaceful countryside living and excellent access to nearby towns and cities.
Surrounded by open green spaces and scenic walking routes, the area is particularly popular with families and professionals seeking a quieter setting without sacrificing convenience.
The village itself benefits from a range of everyday amenities including local shops, cafés, traditional pubs, and well-regarded schools, creating a strong sense of community.
Nearby villages and towns such as Whickham and Burnopfield provide further shopping, leisure, and dining options. For commuters, Sunniside is ideally positioned with excellent transport links.
The A1(M) is just a short drive away, providing easy access to Newcastle, Durham, and the wider region.
Newcastle city centre is within comfortable commuting distance, offering extensive retail, cultural, and employment opportunities, while regular bus routes connect Sunniside to surrounding areas.
With its attractive semi-rural setting, convenient transport links, and welcoming village atmosphere, Sunniside remains one of the most sought-after residential locations within the Gateshead area.
Room Measurements Ground Floor Kitchen/Dining Area: 4.87m x 2.66m (15'11" x 8'8") Living Room: 4.19m x 3.72m (13'8" x 12'2") max Utility: 0.83m x 1.54m (2'8" x 5'0") WC: 1.64m x 1.59m (5'4" x 5'2") First Floor Bedroom One: 4.19m x 3.54m (13'8" x 11'7") max Bedroom Two: 2.79m x 2.94m (9'1" x 9'7") Bedroom Three: 1.98m x 2.94m (6'5" x 9'7") Bathroom: 1.70m x 2.12m (5'6" x 6'11") IMPORTANT NOTE TO PURCHASERS We endeavour to make our property details accurate.
However, they do not constitute or form part of an offer or any contract and are not to relied upon as statements of representation or fact. Some of the imagery may have been enhanced by AI.
Any services, systems and appliances listed in the details have not been tested by us and no guarantee is given to their operating ability or efficiency.
All the measurements and floor plans have been taken as a guide to prospective purchasers and are not to be relied upon. Please be advised that some of the information may be awaiting vendor approval.
If you require clarification or further information on any points, please contact us direct.
MAKING AN OFFER Please note that all offers will require financial verification including mortgage agreement in principle, proof of deposit funds, proof of available cash and full chain details including selling agents and solicitors down the chain.
Under New Money Laundering Regulations we require proof of identification from all buyers before acceptance letters are sent and solicitors can be instructed.
Tenure - We are not able to verify the tenure of the property as it is not always possible to see sight of the relevant documentation prior to marketing.
Prospective purchasers must make further enquiries with their legal adviser Council Tax Band: D (Gateshead Council) Tenure: Freehold
Value & comps
No previous sales on record.
Returns
Set an offer; the calculator follows it.
We're still gathering serviced-accommodation data for this area.
Archie refurb estimate: a Pro feature
0.0% below asking
This is not financial or investment advice. Prop AI Deals is not authorised by the Financial Conduct Authority (FCA) to provide investment advice.
All investment calculators, property analyses, and AI-generated insights are for informational purposes only. Property investment carries risk and may result in financial loss. All calculations should be independently verified and you should consult with FCA-authorised financial advisors before making any investment decisions.
Past performance does not guarantee future results. Tax implications vary by individual circumstances.
Deal
Properties like this can earn 2–3x BTL yields when converted to HMO, with retrofit costs around £10k/room. Sign in to see the full tier, yield projection, and cost breakdown.
Commercial properties like this can earn 30-50% higher yields when converted to residential under Class MA / Q / P / PA, with prior approval costing ~GBP 96/unit. Sign in to see the recommended route, yield uplift, and cost breakdown.
BRRR-suited properties can recycle 80-100% of investor capital on refi, leaving a high-yielding rental with most of the money out. Sign in to see the refurb cost stack, ARV projection, and refinance maths.
Detached + large garden = sub-division play. Pro tier unlocks the tier badge, plot size, uplift estimate, and regional land benchmark.
Short-lease flats trade at deep discount, but extending under the 1993 Act often costs far less than the discount. Pro tier unlocks the tier badge, premium breakdown, long-lease ARV and arbitrage maths.
See projected short-stay revenue vs a vanilla BTL for this property.
See real sub-let margins (HMO room rates & SA nightly rates) vs the landlord rent.
Area
Agent & docs

FAQ
About Primrose Drive, Causey Heights, Sunniside, Newcastle upon Tyne
Explore nearby