We've tightened what earns a Pursue. A home now needs a published valuation, a strategy that still makes money after real running costs and lender stress tests, and no listing problems that would stop a mortgage. You'll see fewer Pursues, and each one has been checked harder.
See how verdicts work3-bedroom detached house · NE16 5AD
Sold STCListed 126 days
Opportunity summary
See Archie’s verdict, returns by strategy and what to check before viewing.
About
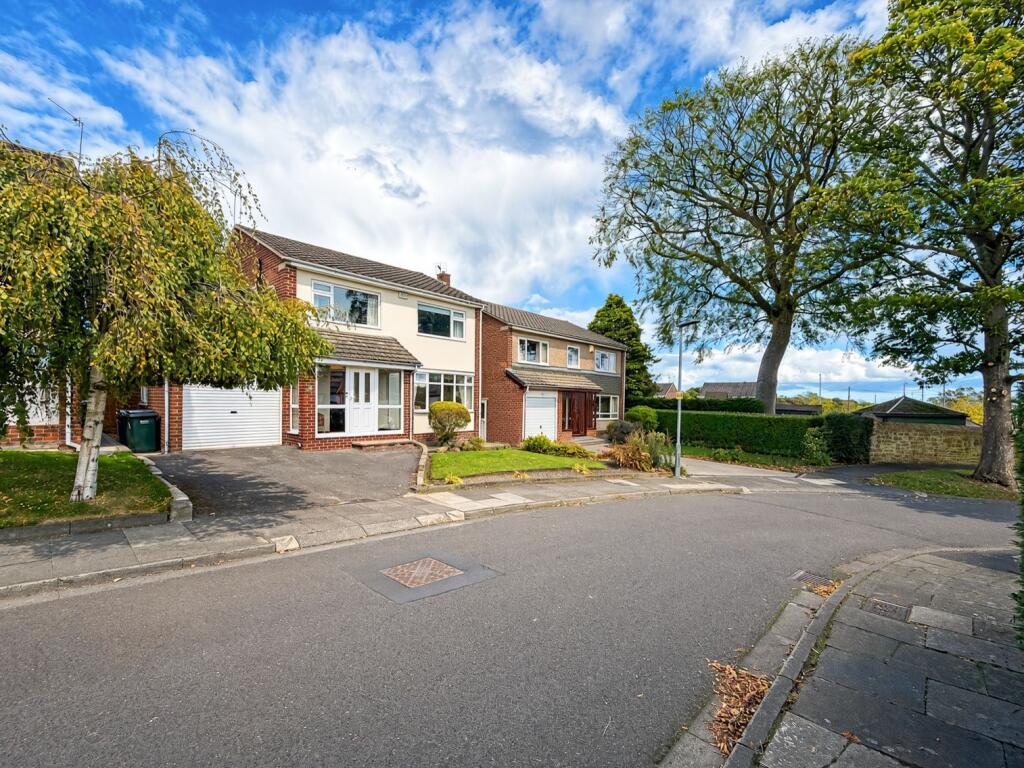
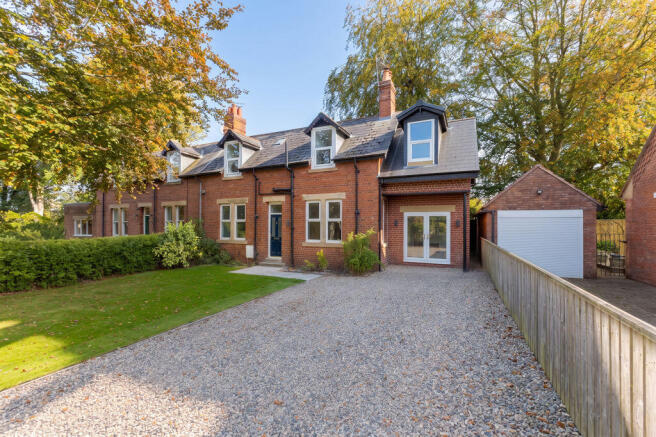
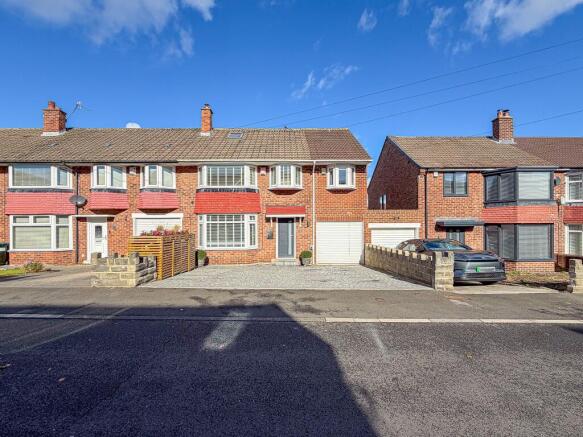
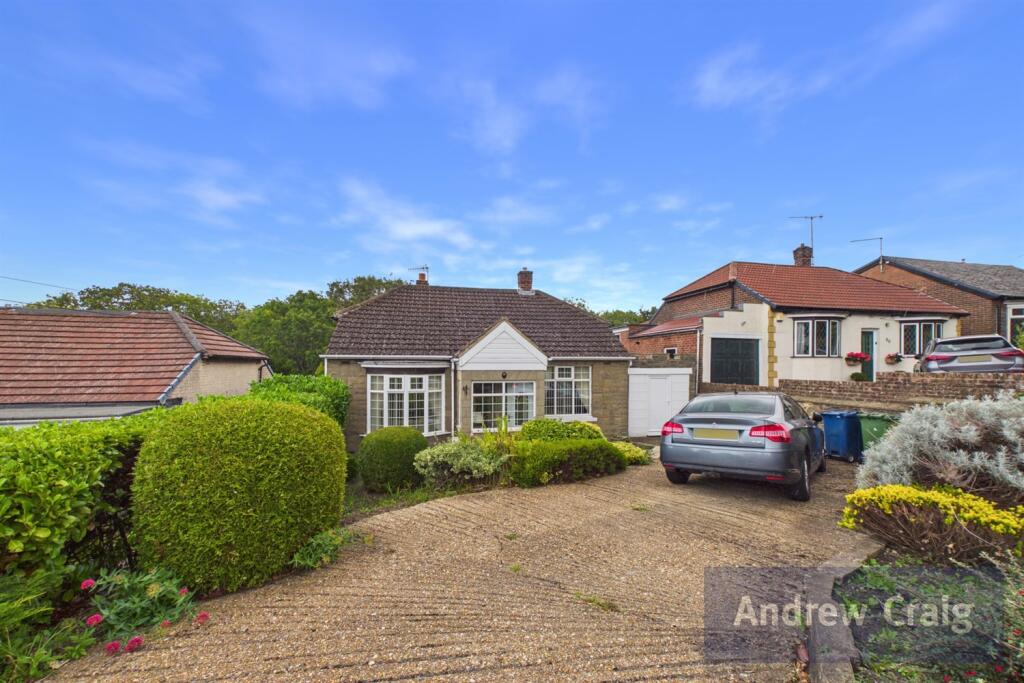
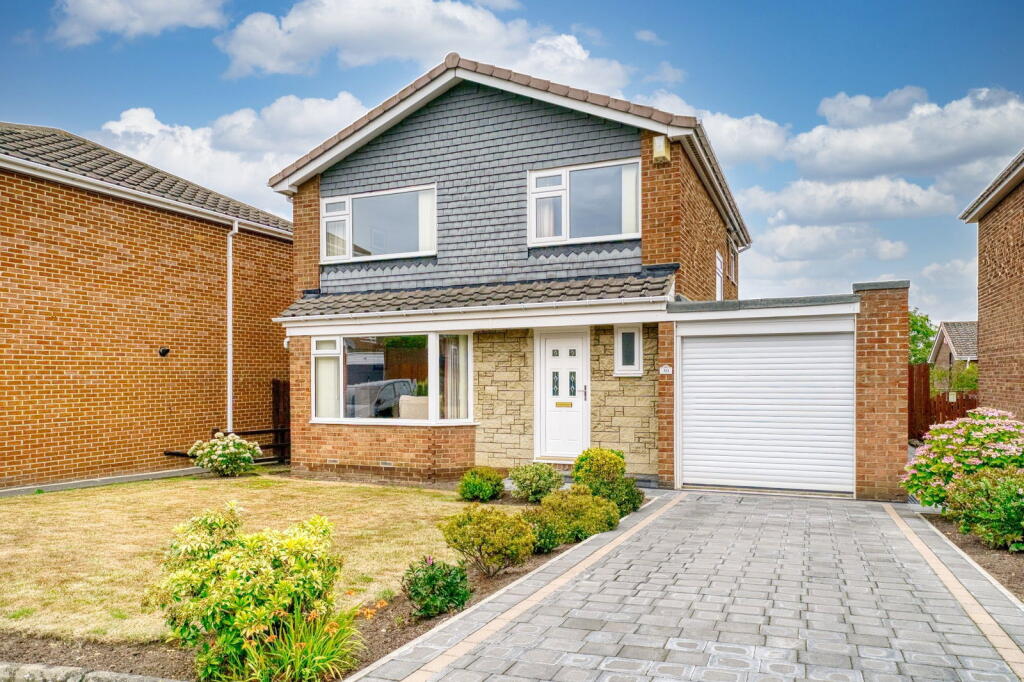
A prestigious three bedroom/three reception detached family home occupying a sought-after position on Grange Lane in Whickham, with an attached garage and an expansive driveway providing off-street parking for several vehicles.
Offering generous and modern/versatile living, this beautifully presented home is perfectly suited to the large or growing family.
Please see the floor plans attached for internal layout and approximate measurements.
The property is entered via a porch with the convenience of a downstairs WC/washroom, leading into an impressive and welcoming hallway with herring-bone flooring.
From here, there is access to three substantial reception areas available as a spacious main lounge and a flexible front reception room, or a dining room, guest bedroom, home office or study.
To the rear, a further reception space features a newly installed multi-fuel stove, fresh carpeting and patio doors opening directly onto the landscaped rear garden, creating a wonderful family living and entertaining area.
The exceptional kitchen is both stylish and practical, offering an abundance of fitted units and integrated appliances, all of which are included in the sale.
This impressive space also provides access to the attached garage, a plumbed utility room, and an additional external door leading to the garden.
Above the garage is a fully boarded and carpeted room, accessed via ladder, ideal for use as a study, hobby room or additional storage.
Upstairs, the property offers three well-proportioned bedrooms, including a principal bedroom with a modern en-suite shower room.
These are complemented by a luxurious family bathroom, finished to an exceptional standard with contemporary fittings. Externally, the home continues to impress.
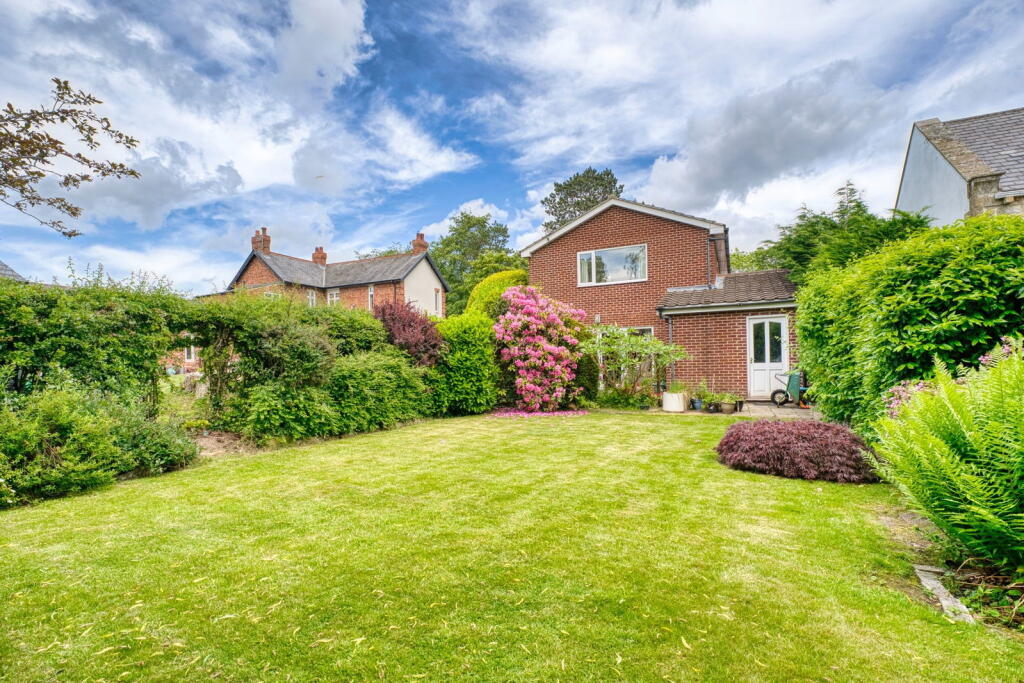
The secure rear garden is beautifully landscaped with block paving, multiple patio areas, mature trees, lawn and established borders, providing an outstanding outdoor space for relaxation and entertaining.
To the front, the generous driveway has an EV point and is framed by neat borders and the distinctive mature tree that lends this stunning home its name.
Finished and upgraded to an exceptionally high standard by the current owners, this outstanding property offers space, style and versatility in one of Whickham’s most desirable locations.
If you would like to make an Offer: Please note that Target Property NE will immediately notify the seller when any offer is made on this property.
At the same time for Anti-Money Laundering legislation (AML), identity checks and proof of purchase funding including but not limited to, passport or driving licence with a utility bill showing current address, a mortgage agreement in principle, proof of deposit funds, proof of available cash and full chain details including applicable selling agent and solicitor is required.
Tenure: Target Property NE are not able to fully confirm the tenure of the property, because it is not always possible to see the relevant documentation prior to putting the property up for sale.
Prospective buyers must always make appropriate and further enquiries with their own legal adviser.
Value & comps
No previous sales on record.
Returns
Set an offer; the calculator follows it.
We're still gathering serviced-accommodation data for this area.
Archie refurb estimate: a Pro feature
0.0% below asking
This is not financial or investment advice. Prop AI Deals is not authorised by the Financial Conduct Authority (FCA) to provide investment advice.
All investment calculators, property analyses, and AI-generated insights are for informational purposes only. Property investment carries risk and may result in financial loss. All calculations should be independently verified and you should consult with FCA-authorised financial advisers before making any investment decisions.
Past performance does not guarantee future results. Tax implications vary by individual circumstances.
Deal
Properties like this can earn 2–3x BTL yields when converted to HMO, with retrofit costs around £10k/room. Sign in to see the full tier, yield projection, and cost breakdown.
Commercial properties like this can earn 30-50% higher yields when converted to residential under Class MA / Q / P / PA, with prior approval costing ~GBP 96/unit. Sign in to see the recommended route, yield uplift, and cost breakdown.
BRRR-suited properties can recycle 80-100% of investor capital on refi, leaving a high-yielding rental with most of the money out. Sign in to see the refurb cost stack, ARV projection, and refinance maths.
Detached + large garden = sub-division play. Pro tier unlocks the tier badge, plot size, uplift estimate, and regional land benchmark.
Short-lease flats trade at deep discount, but extending under the 1993 Act often costs far less than the discount. Pro tier unlocks the tier badge, premium breakdown, long-lease ARV and arbitrage maths.
See projected short-stay revenue vs a vanilla BTL for this property.
See real sub-let margins (HMO room rates & SA nightly rates) vs the landlord rent.
Area
Agent & docs

FAQ
About Copper Beech House, Grange Lane, Whickham
Explore nearby