We've tightened what earns a Pursue. A home now needs a published valuation, a strategy that still makes money after real running costs and lender stress tests, and no listing problems that would stop a mortgage. You'll see fewer Pursues, and each one has been checked harder.
See how verdicts work5-bedroom detached house · DY10 3LH
For saleListed 5 days
Opportunity summary
See Archie’s verdict, returns by strategy and what to check before viewing.
About
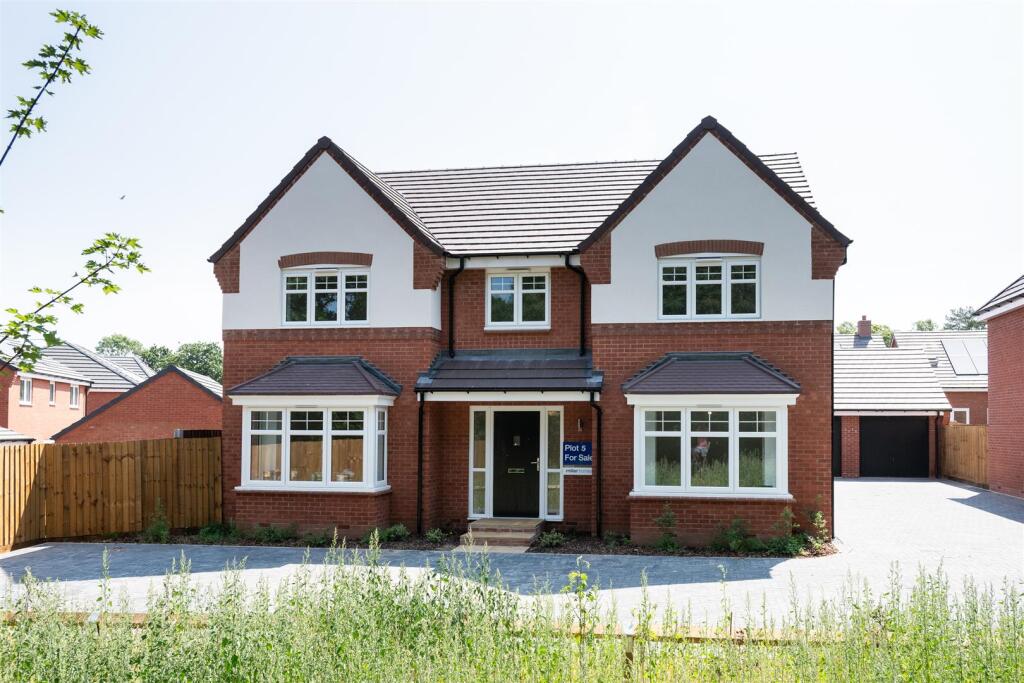
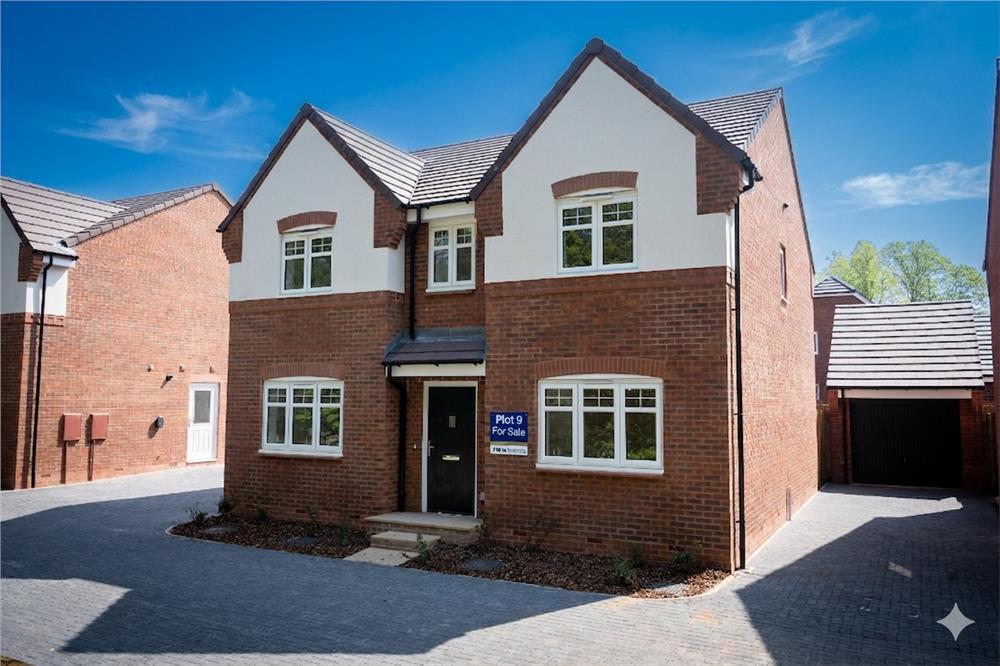
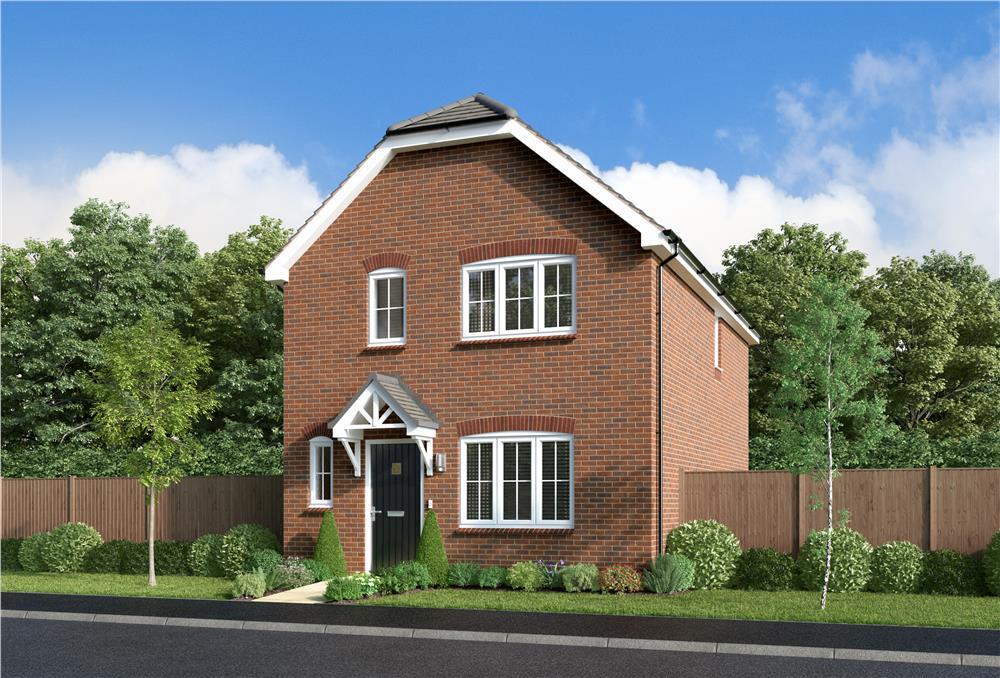
Step through the threshold into a grand, welcoming entrance hall that immediately establishes the home’s scale.
To one side sits a beautifully proportioned 19ft lounge, filled with natural light courtesy of its feature bay window.
Directly across the hall, a dedicated private study also features a front-facing bay window—offering an elegant, quiet space for remote working or a peaceful library retreat.
To the rear lies the heart of the home: a breathtaking, 20ft open-plan kitchen and family dining space.
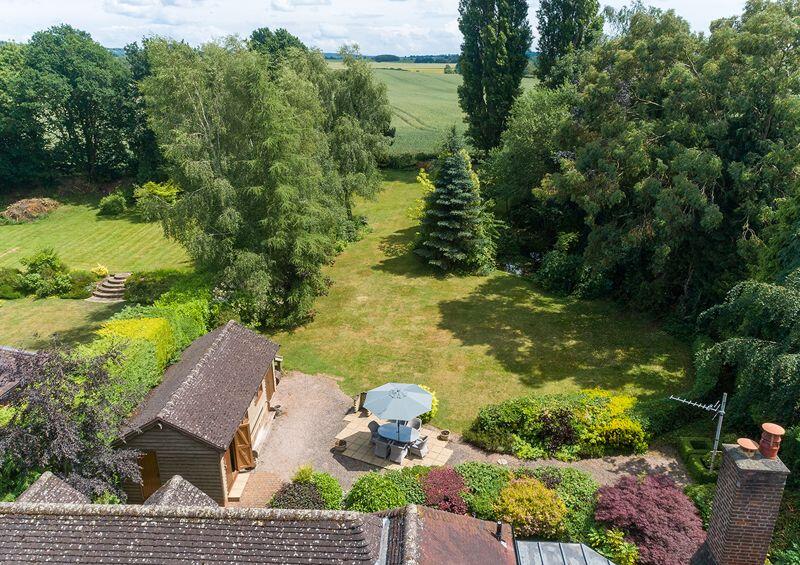
Centred around a magnificent feature island, this space is flooded with light via overhead roof lights and striking bi-fold doors that erase the boundary between the interior and the private rear garden.
Adjoining the kitchen is a formal dining room complete with its own set of French doors, plus a highly practical, standalone laundry utility room and a guest cloakroom/WC to keep everyday clutter well out of sight.
Upstairs, a bright, expansive gallery landing leads to five bedrooms, carefully designed to offer maximum privacy and flexibility.
The principal suite is an oasis of luxury, featuring a dedicated walk-in dressing area that leads into a private, high-specification en-suite bathroom.
Bedroom two also enjoys its own dedicated en-suite shower room, making it an ideal haven for teenagers or visiting guests.
The remaining three double bedrooms share a contemporary family bathroom featuring both a bath and a separate walk-in shower. Springbrook Gardens offers a rare lifestyle balance.
Situated just a short, flat stroll from Blakedown Railway Station, you can enjoy a stress-free, 34-minute direct train journey into Birmingham Snow Hill.
The village itself offers a highly rated local school, an independent village shop, sports facilities, and cozy traditional pubs, all surrounded by mature woodland views and stunning Worcestershire countryside.
Plot 5 Tenure: Freehold Length of lease: N/A Annual ground rent amount (£): N/A Ground rent review period (year/month): N/A Annual service charge amount (£): 244.66 Service charge review period (year/month): Yearly Council tax band (England, Wales and Scotland): TBC Reservation fee (£): 1000 For more information about the optional extras available in our new homes, please visit the Miller Homes website.
Plot 23 Tenure: Freehold Length of lease: N/A Annual ground rent amount (£): N/A Ground rent review period (year/month): N/A Annual service charge amount (£): 244.66 Service charge review period (year/month): Yearly Council tax band (England, Wales and Scotland): TBC Reservation fee (£): 1000 For more information about the optional extras available in our new homes, please visit the Miller Homes website.
Parking - Double Garage Room Dimensions Ground Floor Lounge - 3.82 x 6.09 metre Kitchen - 6.38 x 6.05 metre Laundry - 2.25 x 1.72 metre Dining - 3.72 x 3.49 metre Study/Family - 3.34 x 3.71 metre WC - .99 x 1.72 metre First Floor Principal Bedroom - 3.34 x 4.4 metre En-Suite 1 - 2.41 x 1.66 metre Dressing - 2.41 x 2.55 metre Bedroom 2 - 3.33 x 2.73 metre En-Suite 2 - 2.55 x 1.46 metre Bedroom 3 - 3.83 x 2.97 metre Bedroom 4 - 3.9 x 2.14 metre Bedroom 5 - 3.48 x 2.29 metre Bathroom - 2.81 x 2.21 metre
Value & comps
No previous sales on record.
Returns
Set an offer; the calculator follows it.
We're still gathering serviced-accommodation data for this area.
Archie refurb estimate: a Pro feature
0.0% below asking
This is not financial or investment advice. Prop AI Deals is not authorised by the Financial Conduct Authority (FCA) to provide investment advice.
All investment calculators, property analyses, and AI-generated insights are for informational purposes only. Property investment carries risk and may result in financial loss. All calculations should be independently verified and you should consult with FCA-authorised financial advisers before making any investment decisions.
Past performance does not guarantee future results. Tax implications vary by individual circumstances.
Deal
Properties like this can earn 2–3x BTL yields when converted to HMO, with retrofit costs around £10k/room. Sign in to see the full tier, yield projection, and cost breakdown.
Commercial properties like this can earn 30-50% higher yields when converted to residential under Class MA / Q / P / PA, with prior approval costing ~GBP 96/unit. Sign in to see the recommended route, yield uplift, and cost breakdown.
BRRR-suited properties can recycle 80-100% of investor capital on refi, leaving a high-yielding rental with most of the money out. Sign in to see the refurb cost stack, ARV projection, and refinance maths.
Detached + large garden = sub-division play. Pro tier unlocks the tier badge, plot size, uplift estimate, and regional land benchmark.
Short-lease flats trade at deep discount, but extending under the 1993 Act often costs far less than the discount. Pro tier unlocks the tier badge, premium breakdown, long-lease ARV and arbitrage maths.
See projected short-stay revenue vs a vanilla BTL for this property.
See real sub-let margins (HMO room rates & SA nightly rates) vs the landlord rent.
Area
Agent & docs

FAQ
About Station Road, Blakedown, DY10 3LH
Explore nearby