We've tightened what earns a Pursue. A home now needs a published valuation, a strategy that still makes money after real running costs and lender stress tests, and no listing problems that would stop a mortgage. You'll see fewer Pursues, and each one has been checked harder.
See how verdicts work4-bedroom detached house · PE12 8JE
For saleListed 26 days
Opportunity summary
See Archie’s verdict, returns by strategy and what to check before viewing.
About
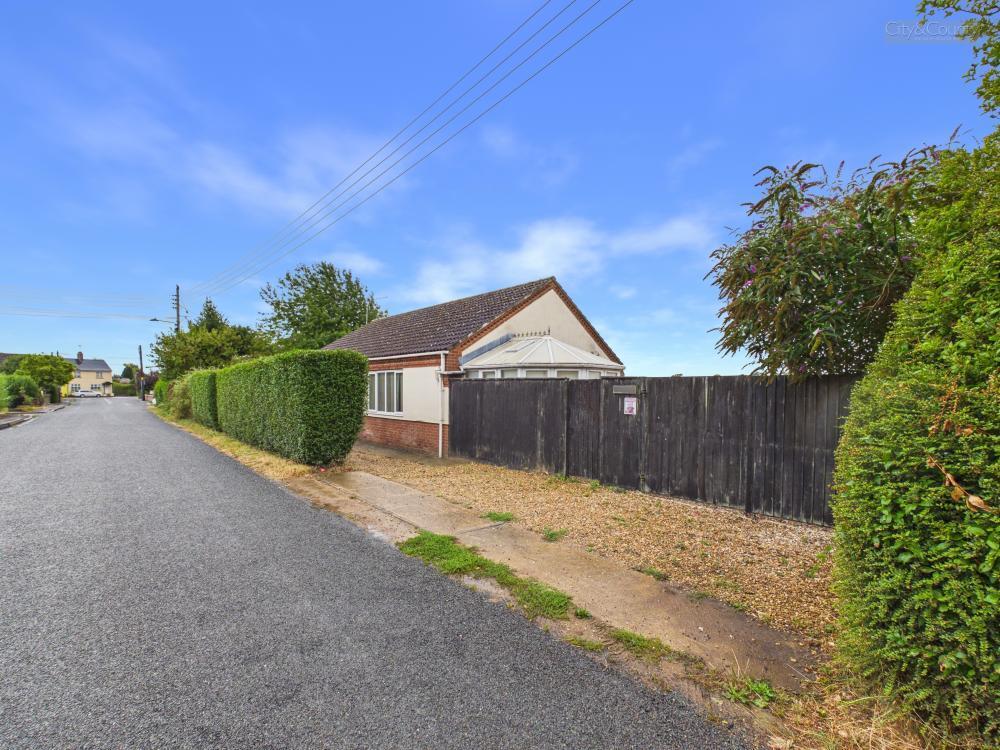
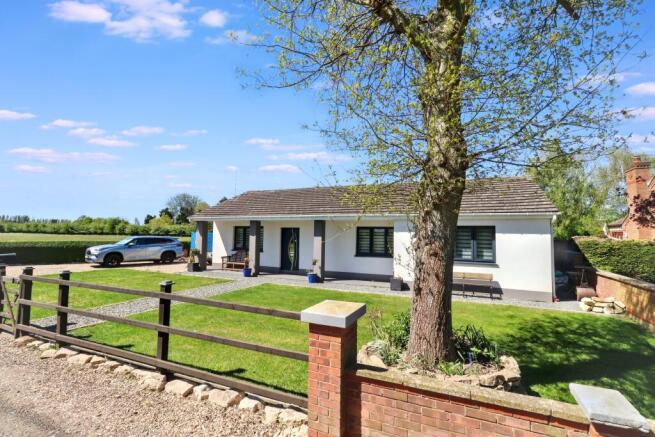
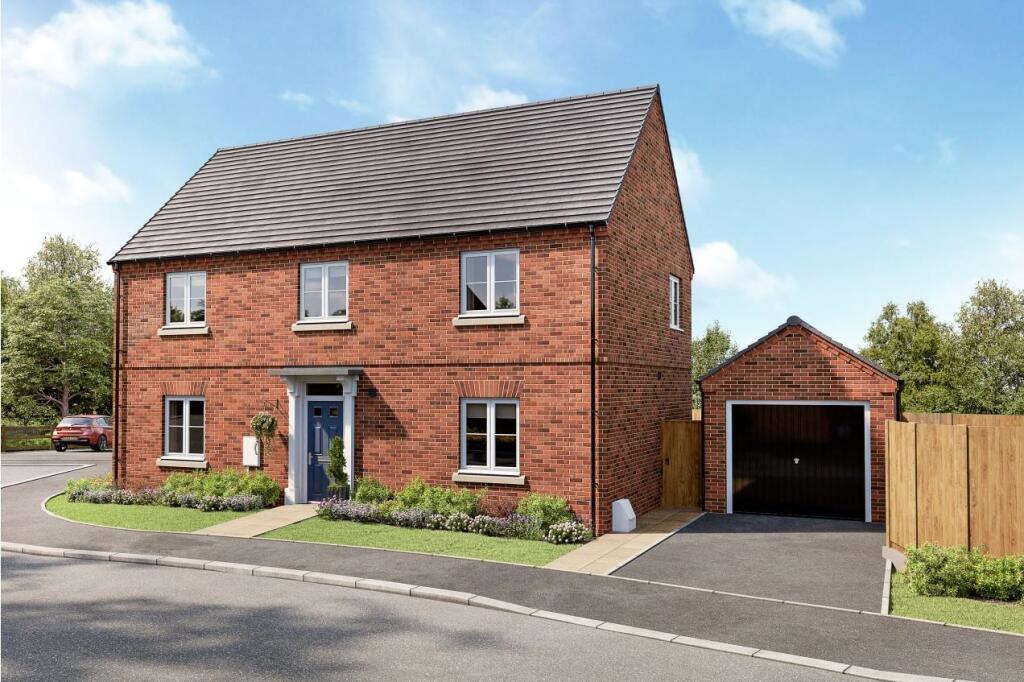
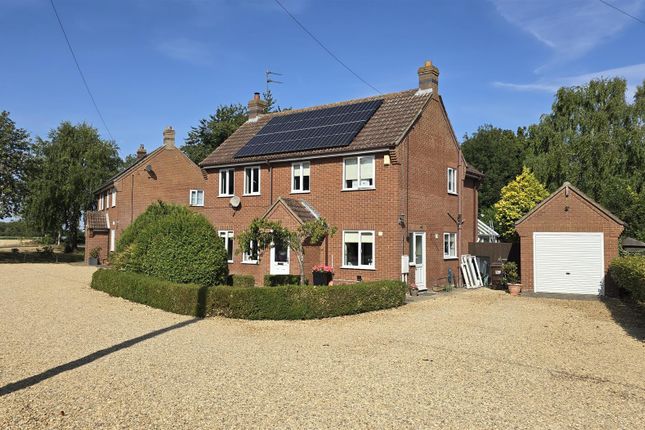
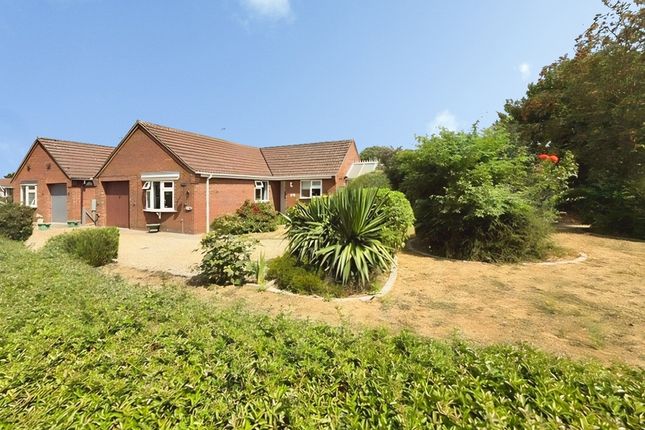
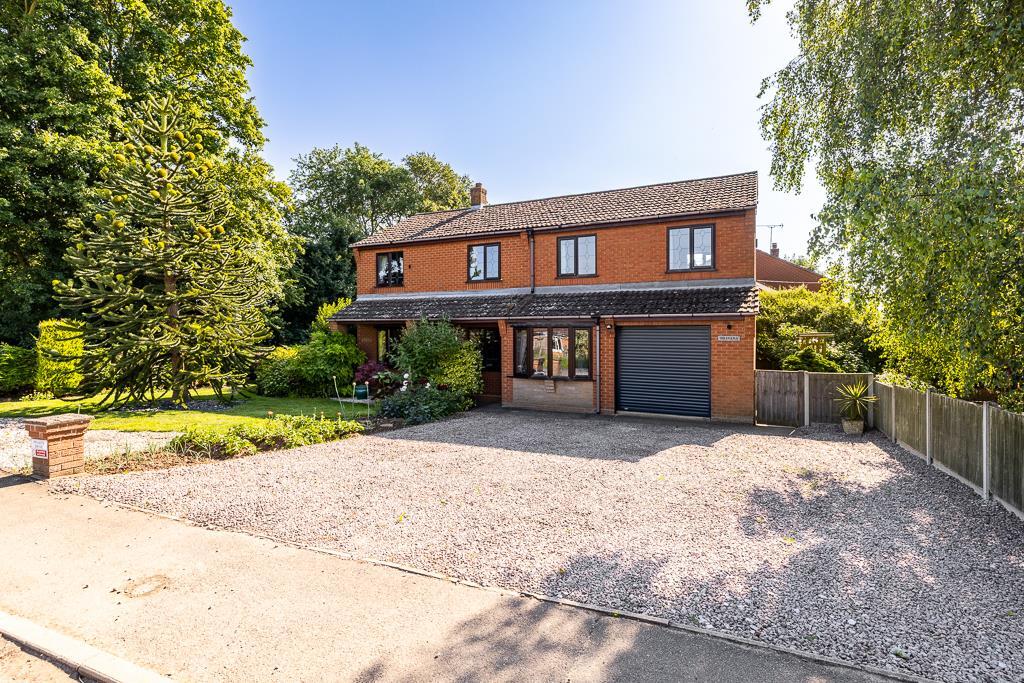
For sale – a four-bedroom detached cottage set in a rural position in Holbeach Hurn, near Holbeach and Spalding, enjoying far-reaching views over surrounding countryside.
Modernised by the current owners, the property offers three reception rooms, providing flexible space for family living and entertaining.
The main sitting room includes a fireplace with stone detailing and wood-style flooring, while a further reception room functions well as a playroom or snug.
A third reception space lends itself to use as a home office or additional lounge.
The kitchen is fitted with contemporary units, tiled splashbacks and generous work surfaces, with space for a range-style cooker and family dining table.
There are two modern bathrooms, one with a bath and the other with a separate shower enclosure.
All four bedrooms are doubles, with the main bedroom being notably spacious and the remaining rooms well suited to children, guests or home working.
Character features are retained throughout, complemented by neutral décor and practical flooring.
Outside, the cottage benefits from an enclosed rear garden with an extensive lawn and mature trees, together with a gravelled seating area.
A double barn-style garage provides useful parking and storage.
Holbeach Hurn offers a peaceful village environment within easy reach of Holbeach, where you will find supermarkets, independent shops, cafés and everyday services, along with primary and secondary schooling.
Road links via the A17 give straightforward access to Spalding, King’s Lynn and Boston.
Spalding railway station, around a 20–25 minute drive, provides services towards Peterborough, connecting on to London Kings Cross in around an hour.
Entrance The property is entered from the rear into the kitchen dining room.
Kitchen Dining Room (7.85m x 2.92m) Triple aspect room refitted in a range of Shaker style eye and base level units, 1 1/2 bowl stainless steel inset sink unit with swan neck mixer tap and base units below, work surface areas with further base units below, Range cooker with chimney extractor above, space for fridge and dishwasher, tiled splashback surround textured ceiling with beams, tiled flooring, radiator, uPVC double glazed windows to rear and sides, doors to inner hall and snug.
Snug (4.24m x 1.8m) Textured ceiling, wood laminate flooring, double opening glass panelled doors to lounge.
Lounge (4.24m x 3.56m) Skimmed ceiling, uPVC triple glazed window to front, radiator, feature fireplace with stone detailing and inset log burner.
Inner Hall (2.03m x 1.85m) Skimmed ceiling, wood laminate flooring, doors to dining/family room and utility room.
Utility Room (2.13m x 1.88m) Textured ceiling, uPVC double glazed frosted window to side, oil fired boiler, work surface area with space and plumbing for washing machine and tumble dryer, tiled flooring.
Dining/Family Room (3.94m x 3.25m) Skimmed ceiling, uPVC triple glazed window to front, radiator, wood laminate flooring, stairs rising to first floor landing.
First Floor Landing Skimmed ceiling, Velux window to front, storage cupboard, doors to bedrooms and bathroom.
Master Bedroom (5.74m x 2.82m) Skimmed ceiling, access to loft, uPVC double glazed windows to rear, 2 x wall light point, radiator, door to ensuite shower room.
Ensuite Shower Room (2.9m x 1.93m) Fitted in a three piece suite comprising walk in double walk in shower with electric power shower over, dual flush low level WC, vanity wash hand basin with mixer tap and base unit below, tiled flooring, radiator, uPVC double glazed window to rear.
Bedroom 2 (4.24m x 2.92m) Skimmed ceiling, uPVC triple glazed window to front, radiator. Bedroom 3 (3.28m x 2.87m) Skimmed ceiling, uPVC triple glazed window to front, radiator.
Bedroom 4 (3.15m x 2.51m) Skimmed ceiling, uPVC double glazed window side, radiator.
Family Bathroom (2.8m x 2.29m) Fitted in a matching white suite comprising 'P' shaped panelled enclosed bath with electric shower over, dual flush low level WC, pedestal wash hand basin, airing cupboard housing hot water tank, radiator, wood laminate flooring, skimmed ceiling, uPVC double glazed window to side.
Outside Front Gravelled driveway providing parking for 2 cars, EV charger, 5 bar gate opening to rear garden.
Rear Garden Further shingled area for parking leading to double barn style garage with power and lighting.
Block paved seating area leading to lawn, low picket style fencing to rear providing far reaching field views, an additional timber built garage and large metal storage shed to side.
Value & comps
No previous sales on record.
Returns
Set an offer; the calculator follows it.
We're still gathering serviced-accommodation data for this area.
Archie refurb estimate: a Pro feature
0.0% below asking
This is not financial or investment advice. Prop AI Deals is not authorised by the Financial Conduct Authority (FCA) to provide investment advice.
All investment calculators, property analyses, and AI-generated insights are for informational purposes only. Property investment carries risk and may result in financial loss. All calculations should be independently verified and you should consult with FCA-authorised financial advisers before making any investment decisions.
Past performance does not guarantee future results. Tax implications vary by individual circumstances.
Deal
Properties like this can earn 2–3x BTL yields when converted to HMO, with retrofit costs around £10k/room. Sign in to see the full tier, yield projection, and cost breakdown.
Commercial properties like this can earn 30-50% higher yields when converted to residential under Class MA / Q / P / PA, with prior approval costing ~GBP 96/unit. Sign in to see the recommended route, yield uplift, and cost breakdown.
BRRR-suited properties can recycle 80-100% of investor capital on refi, leaving a high-yielding rental with most of the money out. Sign in to see the refurb cost stack, ARV projection, and refinance maths.
Detached + large garden = sub-division play. Pro tier unlocks the tier badge, plot size, uplift estimate, and regional land benchmark.
Short-lease flats trade at deep discount, but extending under the 1993 Act often costs far less than the discount. Pro tier unlocks the tier badge, premium breakdown, long-lease ARV and arbitrage maths.
See projected short-stay revenue vs a vanilla BTL for this property.
See real sub-let margins (HMO room rates & SA nightly rates) vs the landlord rent.
Area
Agent & docs

FAQ
About Hazelnut Cottage,, Hurn Road, Holbeach
Explore nearby