3-bedroom house · EX7 0FL
For saleReduced £25k (−8.3%) on 21 JunListed 198 days
Opportunity summary
See Archie’s verdict, returns by strategy and what to check before viewing.
About
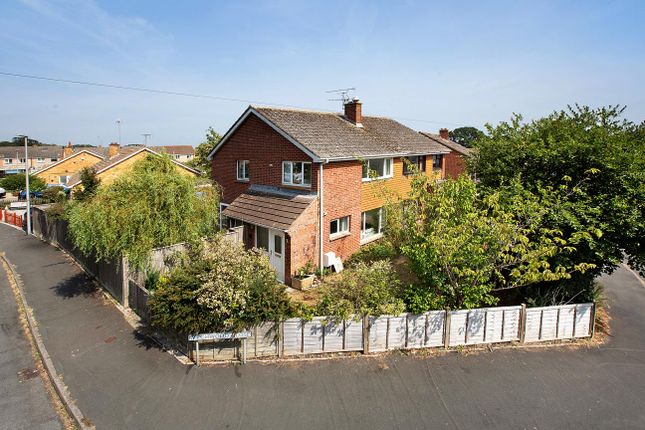
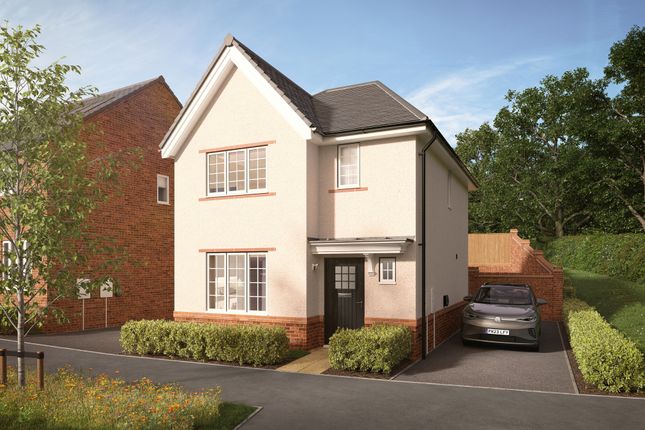
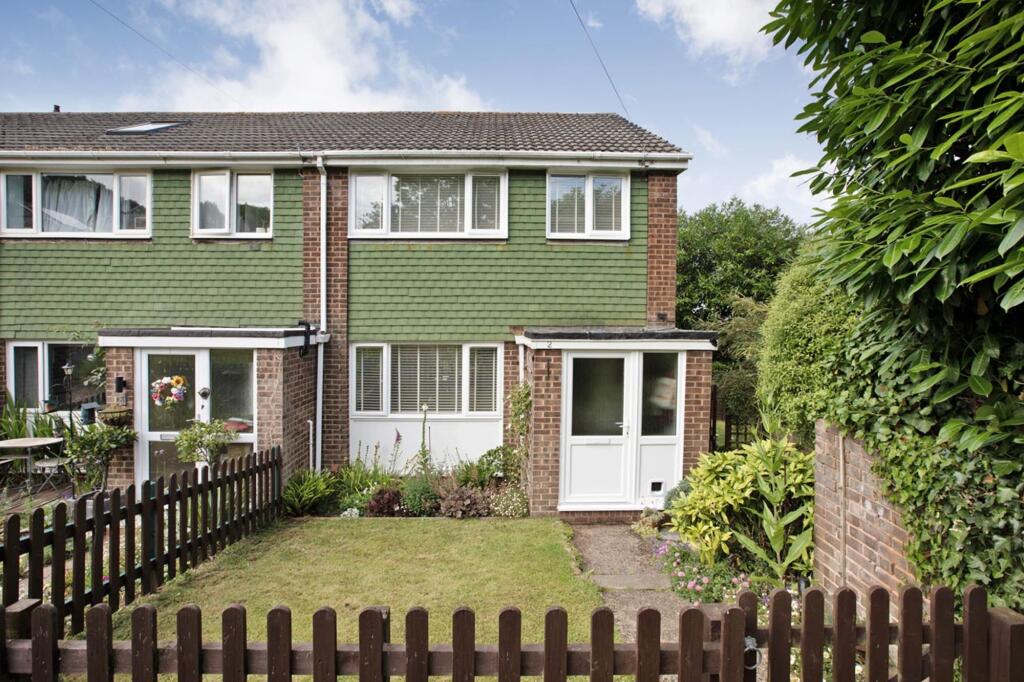
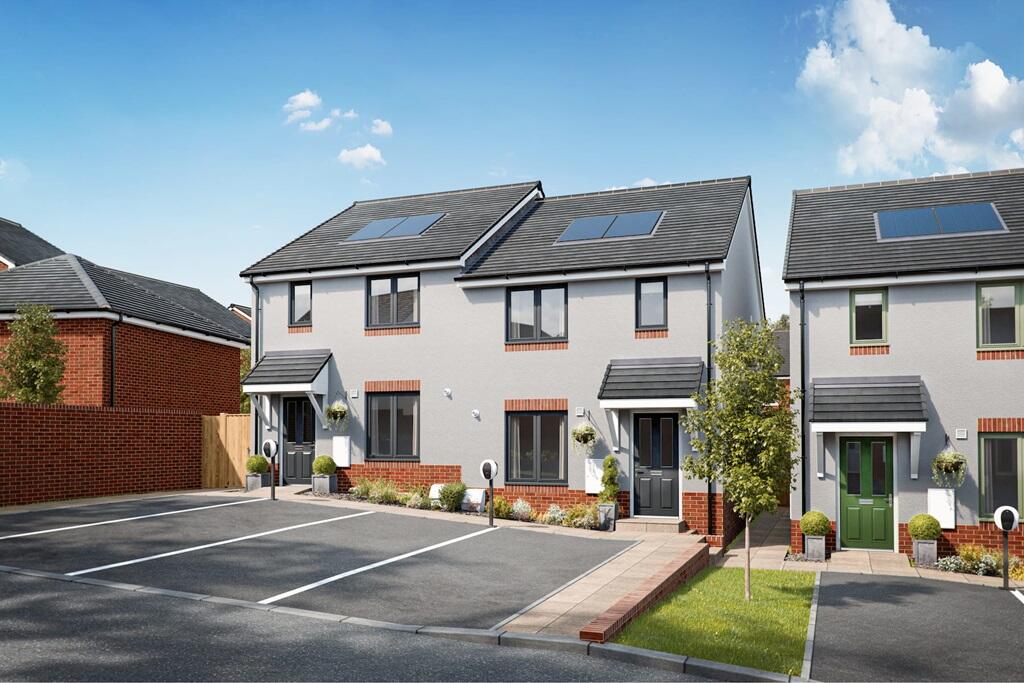
A charming semi-detached three-bedroom home, beautifully presented with neutral décor throughout, creating a light and welcoming feel ready to move straight into.
The property benefits from two allocated parking spaces and a private rear garden, offering a lovely outdoor retreat. Ideally positioned within walking distance of Dawlish.
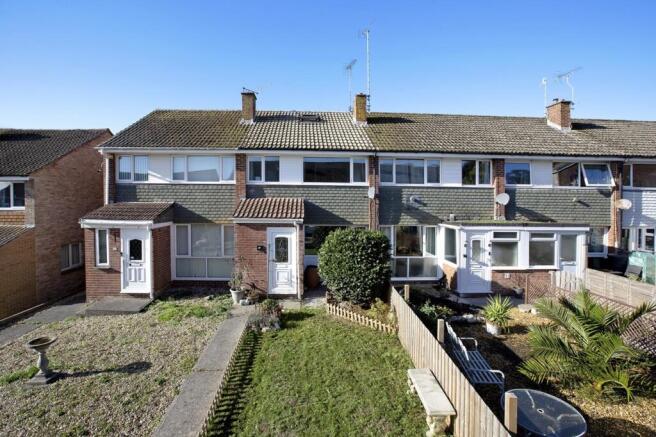
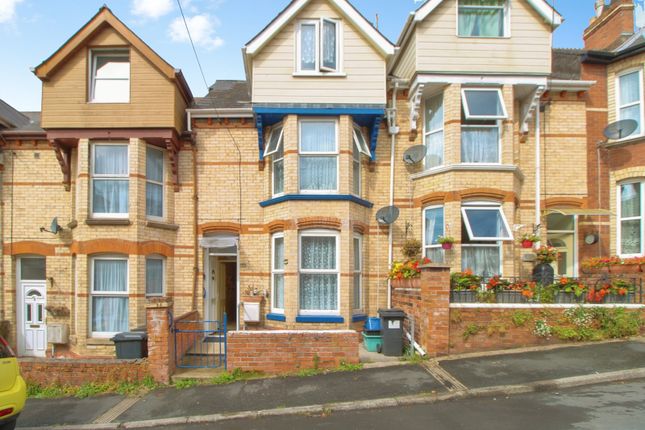
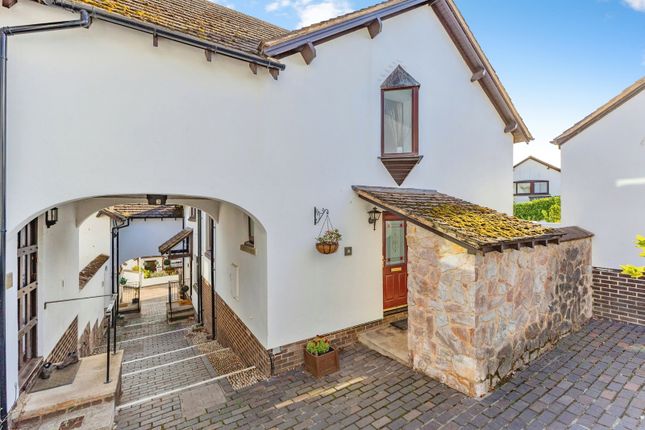
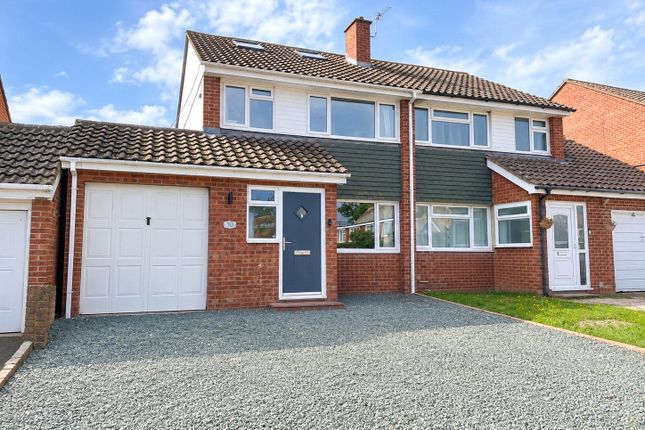
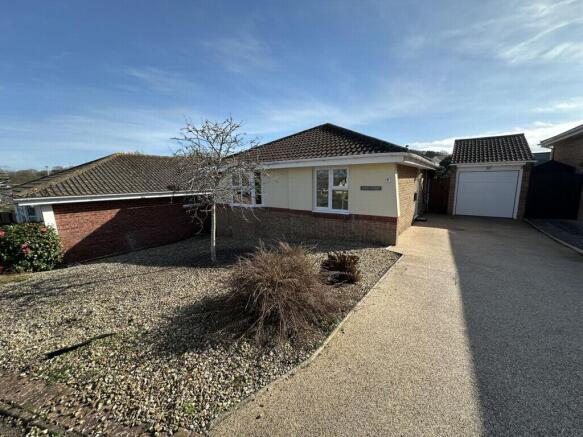
The Home This attractive semi-detached home, built approximately 10 years ago, offers stylish and well-balanced accommodation throughout, complemented by delightful front and rear gardens and the added benefit of two allocated parking spaces.
Property Location/Convenience Situated within a small and welcoming modern development, this lovely home is approached via a peaceful pedestrian-only footpath, creating an immediate sense of calm and privacy, free from passing traffic.
Surrounded by greenery, the setting has an almost woodland-like feel, perfect for those seeking a quieter pace of life.
The property is also ideally positioned within walking distance of local schools, a convenience store, and the charming seaside town of Dawlish, renowned for its iconic black swans, scenic railway line, and beautiful beaches.
Reception Room 4.42m x 3.50m A wonderfully light and inviting space, the reception room is ideal for relaxing evenings, enjoying a pleasant outlook onto trees that enhances the sense of calm, while natural light pours in to create a warm and welcoming atmosphere, and the generous proportions allow for flexible furniture arrangements suited to both cosy nights in and entertaining.
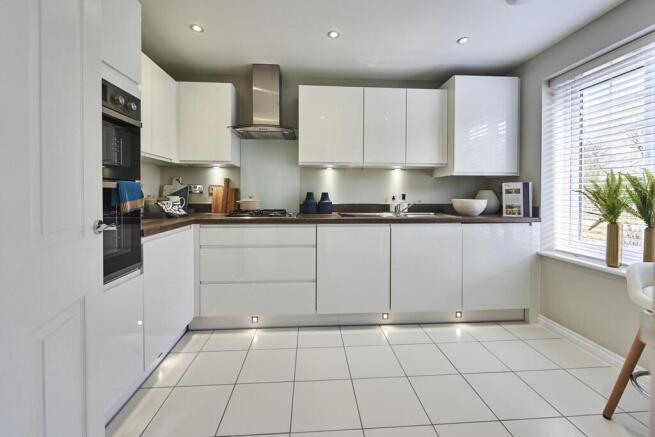
Kitchen / Dining 4.60m x 3.15m The heart of the home, this spacious and contemporary kitchen/dining room is designed with modern living in mind.
Sleek cabinetry and ample worktop space make cooking a pleasure, while there is plenty of room for a dining table-perfect for everything from casual breakfasts to family dinners.
The space flows beautifully and feels both practical and sociable. Pantry The pantry has been thoughtfully designed to maximise both storage and style, creating a highly practical yet charming space.
Fitted shelving and wall-mounted racks provide ample room for neatly organised jars, spices, and dry goods, while additional cupboards and work surfaces below offer further storage for larger kitchen essentials.
The use of open shelving adds a homely, boutique feel, making everything easily accessible while maintaining a tidy, clutter-free environment.
Bedroom One 4.61m x 3.69m A beautifully proportioned dual-aspect main bedroom, filled with natural light and offering a peaceful sanctuary to retreat to at the end of the day.
With built-in storage and lovely views towards Dawlish and the surrounding trees, it perfectly combines comfort with a calming outlook.
Bedroom Two 4.23m x 2.33m A well-proportioned double bedroom overlooking the rear garden, providing a peaceful and restful setting.
The room offers ample space for a range of bedroom furniture, making it both comfortable and versatile.
Bedroom Three 3.01m x 2.17m A versatile third bedroom, perfect as a child’s room, nursery, or study.
With a pleasant outlook over the rear garden, it’s a bright and adaptable space to suit a variety of needs.
Family Bathroom Finished in a modern and neutral style, the family bathroom is both stylish and functional, featuring a bath with an overhead rainfall shower.
Rear Garden Stepping outside, the rear garden offers a private and tranquil retreat-perfect for unwinding after a long day or enjoying time with family and friends.
Designed to be low-maintenance, it provides an ideal balance of usability and ease, whether for summer barbecues, children at play, or simply soaking up the sunshine.
A side pathway leads to the front of the property, where useful storage sheds add further practicality.
Downstairs WC Conveniently located for guests and everyday use, the downstairs WC also cleverly accommodates the dryer, adding to the home’s practical appeal.
Dawlish Dawlish is a charming seaside town on the south coast of England, located between Exeter and Teignmouth along the English Channel.
It’s known for its relaxed coastal atmosphere, sandy beaches, and classic British seaside feel.
One of Dawlish’s most famous features is its seafront and promenade, where the town’s main beach curves along the coast, backed by red cliffs and green hills.
The area is popular for walking, especially along the coastal path, which offers scenic views of the sea and surrounding countryside.
Dawlish is also well known for its black swans, which live in the town’s central park (Dawlish Water). These elegant birds have become a symbol of the town and are a unique attraction for visitors.
The town has a strong connection to the railway. The South Devon Railway line runs right along the coast near Dawlish, offering one of the most scenic train journeys in the UK.
However, it has also been vulnerable to storms in the past due to its exposed coastal location.
Dawlish Overall, Dawlish combines natural coastal beauty, a bit of local charm, and a slower pace of life-making it a favourite for visitors looking for a classic English seaside experience.
Material Information What3Words ///cashew.bitter.thunder Tenure Freehold Teignbridge District Council Council Tax Band B Green Belt Group responsible for the maintenance of the grass areas, lighting and park.
£50.23 Mains: Water, gas, electric and sewerage Heating: Gas central heating Parking: 2 Allocated Spaces
Value & comps
No previous sales on record.
Returns
Set an offer; the calculator follows it.
We're still gathering serviced-accommodation data for this area.
Archie refurb estimate: a Pro feature
0.0% below asking
This is not financial or investment advice. Prop AI Deals is not authorised by the Financial Conduct Authority (FCA) to provide investment advice.
All investment calculators, property analyses, and AI-generated insights are for informational purposes only. Property investment carries risk and may result in financial loss. All calculations should be independently verified and you should consult with FCA-authorised financial advisers before making any investment decisions.
Past performance does not guarantee future results. Tax implications vary by individual circumstances.
Deal
Properties like this can earn 2–3x BTL yields when converted to HMO, with retrofit costs around £10k/room. Sign in to see the full tier, yield projection, and cost breakdown.
Commercial properties like this can earn 30-50% higher yields when converted to residential under Class MA / Q / P / PA, with prior approval costing ~GBP 96/unit. Sign in to see the recommended route, yield uplift, and cost breakdown.
BRRR-suited properties can recycle 80-100% of investor capital on refi, leaving a high-yielding rental with most of the money out. Sign in to see the refurb cost stack, ARV projection, and refinance maths.
Detached + large garden = sub-division play. Pro tier unlocks the tier badge, plot size, uplift estimate, and regional land benchmark.
Short-lease flats trade at deep discount, but extending under the 1993 Act often costs far less than the discount. Pro tier unlocks the tier badge, premium breakdown, long-lease ARV and arbitrage maths.
See projected short-stay revenue vs a vanilla BTL for this property.
See real sub-let margins (HMO room rates & SA nightly rates) vs the landlord rent.
Area
Agent & docs

FAQ
About 14, Buttercup Walk, Devon
Explore nearby