We've tightened what earns a Pursue. A home now needs a published valuation, a strategy that still makes money after real running costs and lender stress tests, and no listing problems that would stop a mortgage. You'll see fewer Pursues, and each one has been checked harder.
See how verdicts work4-bedroom semi-detached house · TN6 3GE
Listing removedListed 237 days
Opportunity summary
See Archie’s verdict, returns by strategy and what to check before viewing.
About
Please view our show home which is open Saturday & Sunday only between 10am to 4pm.
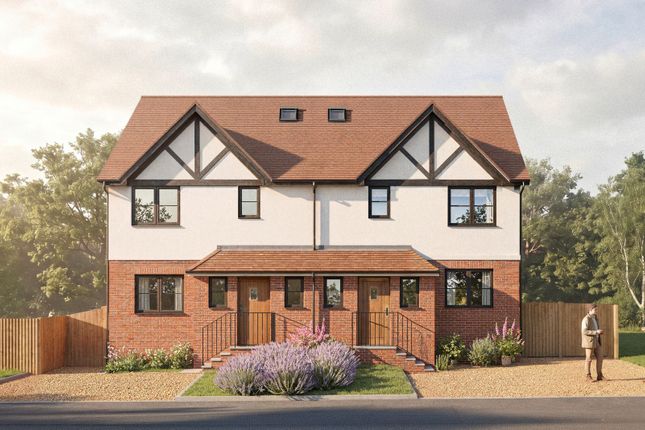
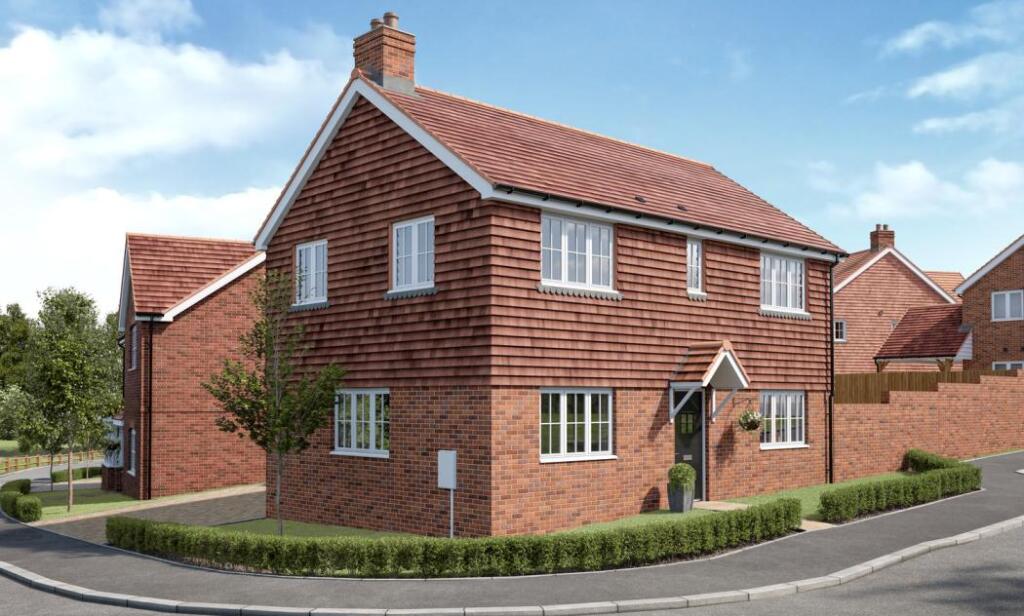
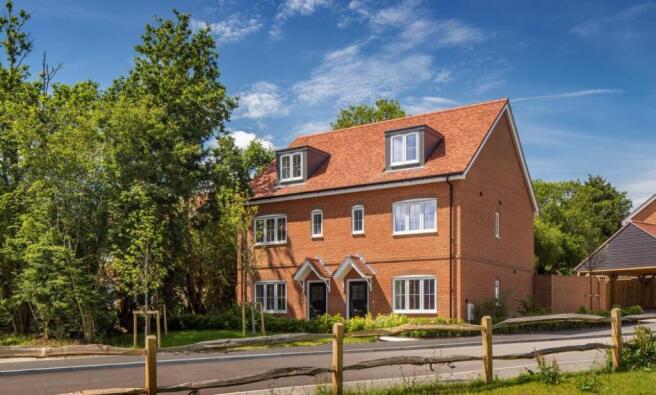
All other times via contact Wood & Pilcher on Plot 19 The Brambles is a 4 bedroom semi detached home finished to a very high standard by Elivia Homes.
The Brambles is an exclusive development of 26 properties, of which 17 homes are for private sale ranging from 2-bedroom apartments to 4-bedroom houses (9 affordable homes).
Each home will showcase the high standard of specification for which Elivia Homes is renowned for.
Carefully designed for contemporary living, these versatile homes feature stylish interiors with spacious layouts to suit a range of buyers.
SPECIFICATION: KITCHEN FEATURES: • The Shaker style kitchen is equipped with a range of wall and floor cabinets with laminate worktops, up stand and splash back.
• Fully integrated appliances to include a 4-zone induction hob, extractor, double oven, full height fridge/freezer and dishwasher.
• Utility is provided with a range of base units, laminate work surface, stainless steel sink and drainer with space for freestanding washing machine and condenser dryer.
BATHROOM, EN SUITES AND CLOAKROOM: • Contemporary white suites with chrome fittings. • Cabinetry to cloakroom and bathroom. • Heated white towel rail provided to the bathroom and en suites.
• Mirror and shaver socket provided to the bathroom and en suites. • Ceramic wall tiles to the bathroom, en suites and cloakroom.
ELECTRICAL AND MULTIMEDIA • White switch plates and sockets provided to all rooms.
• Double socket with USB inserts to be included in kitchen and each side of the bed position in bedroom 1 and one in each of the remaining bedrooms.
• Recessed down lights or pendant lighting to all rooms. • TV and BT points are provided to selected rooms with a provision for Sky Q (box, dish and subscription not included).
• CAT6 cabling from master BT point (under stairs cupboard) to TV position in the living room and bedroom 1 to allow for hard wired internet access to these locations only.
Other locations to rely on wireless internet access (subscription not included). • EV car charging station provided within the single garage. • Power provided to loft area.
CENTRAL HEATING AND HOT WATER: • An efficient gas-fired central heating system, via radiators with thermostatic controls, is provided in conjunction with a pressurised hot water cylinder.
PEACE OF MIND: • Double glazed PVCu windows and doors with multi point locking system. • External lighting provided to all external doors.
• A mains fed smoke alarm is fitted to the hall and landing with a battery backup.
FINISHING TOUCHES • Vertical five panel moulded internal doors with chrome fittings finished in a white gloss with half glazed doors to the kitchen/dining room and living room.
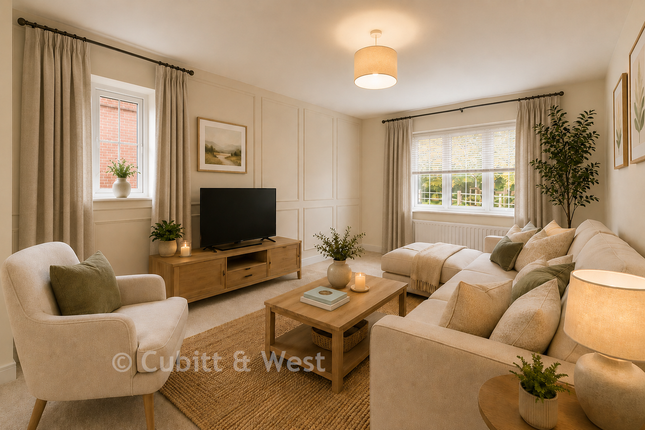
• French doors provided to the living room. • White painted softwood staircase with oak handrail. • All Internal walls finished in white paint.
• Sliding wardrobe doors with shelf and hanging space provided to bedroom 1. • All internal joinery will consist attractive skirtings and architraves finished in a white gloss.
• Karndean flooring fitted plank style to the kitchen/dining room, hallway, utility, cloakroom, en suites and bathroom. EXTERNAL FEATURES: • Landscaped front garden with feature planting.
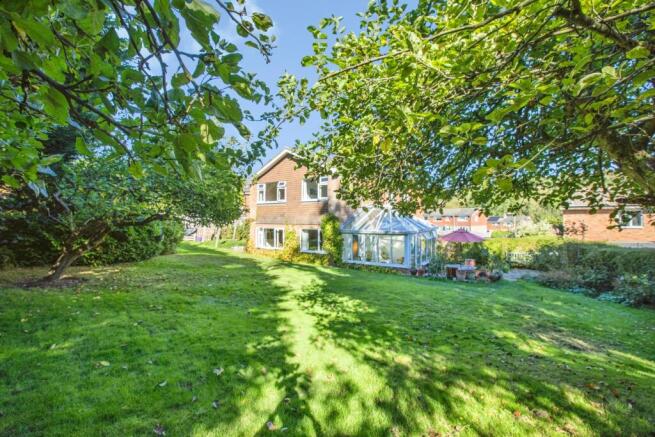
• Turf to rear garden with an area of patio. • External tap provided. • External waterproof socket provided to the rear. • Single garage to have manual opening door with power and light.
AFTERCARE: • Elivia Homes has a dedicated Customer Aftercare Department providing peace of mind for two years after you move into the property. SERVICES: • Mains electricity, gas and drainage.
• BT Fibre Broadband speed up to 300mb (Subject to connection and subscription). GUARANTEES: • All the homes come with a ten-year NHBC warranty. TENURE: • Freehold.
• Estimate annual service charge payable is £777. and you will become a member of the residents management company.
We advise all interested purchasers to contact their legal advisor and seek confirmation of these figures prior to an exchange of contracts. COUNCIL TAX BAND: TBC.
VIEWING: By appointment with Wood & Pilcher Crowborough ADDITIONAL INFORMATION: Broadband Coverage search Ofcom checker Mobile Phone Coverage search Ofcom checker Flood Risk - Check flooding history of a property England - Services - Mains Water, Gas, Electricity & Drainage Heating - Gas Fired Central Heating AGENTS NOTE 1: These images are intended to give an indication of what the properties will look like in a mature setting but are not necessarily representative in every respect.
The interior photography is of a typical Elivia Homes show home. AGENTS NOTE 2: We have produced a virtual video/tour of the property to enable you to obtain a better picture of it.
We accept no liability for the content of the virtual video/tour and recommend a full physical viewing as usual before you take steps in relation to the property (including incurring expenditure).
Value & comps
No previous sales on record.
Returns
Set an offer; the calculator follows it.
We're still gathering serviced-accommodation data for this area.
Archie refurb estimate: a Pro feature
0.0% below asking
This is not financial or investment advice. Prop AI Deals is not authorised by the Financial Conduct Authority (FCA) to provide investment advice.
All investment calculators, property analyses, and AI-generated insights are for informational purposes only. Property investment carries risk and may result in financial loss. All calculations should be independently verified and you should consult with FCA-authorised financial advisers before making any investment decisions.
Past performance does not guarantee future results. Tax implications vary by individual circumstances.
Deal
Properties like this can earn 2–3x BTL yields when converted to HMO, with retrofit costs around £10k/room. Sign in to see the full tier, yield projection, and cost breakdown.
Commercial properties like this can earn 30-50% higher yields when converted to residential under Class MA / Q / P / PA, with prior approval costing ~GBP 96/unit. Sign in to see the recommended route, yield uplift, and cost breakdown.
BRRR-suited properties can recycle 80-100% of investor capital on refi, leaving a high-yielding rental with most of the money out. Sign in to see the refurb cost stack, ARV projection, and refinance maths.
Detached + large garden = sub-division play. Pro tier unlocks the tier badge, plot size, uplift estimate, and regional land benchmark.
Short-lease flats trade at deep discount, but extending under the 1993 Act often costs far less than the discount. Pro tier unlocks the tier badge, premium breakdown, long-lease ARV and arbitrage maths.
See projected short-stay revenue vs a vanilla BTL for this property.
See real sub-let margins (HMO room rates & SA nightly rates) vs the landlord rent.
Area
Agent & docs

FAQ
About 7 Marlowe Close, The Brambles, Crowborough
Explore nearby