3-bedroom house · PH1 2AP
Listing removedListed 99 days
Opportunity summary
See Archie’s verdict, returns by strategy and what to check before viewing.
About
Description Viewings available via appointment with Ballantynes. Book your visit now.
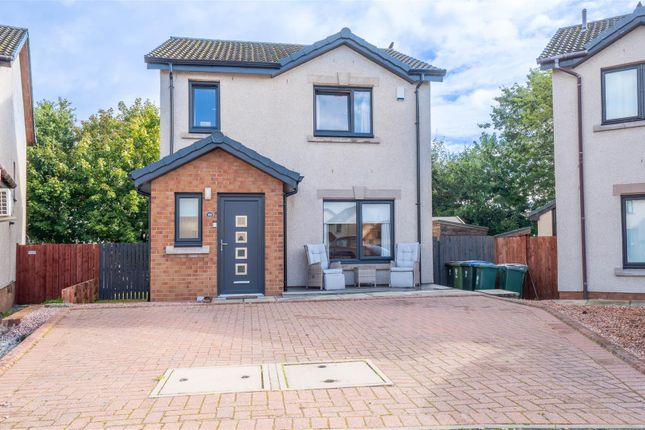
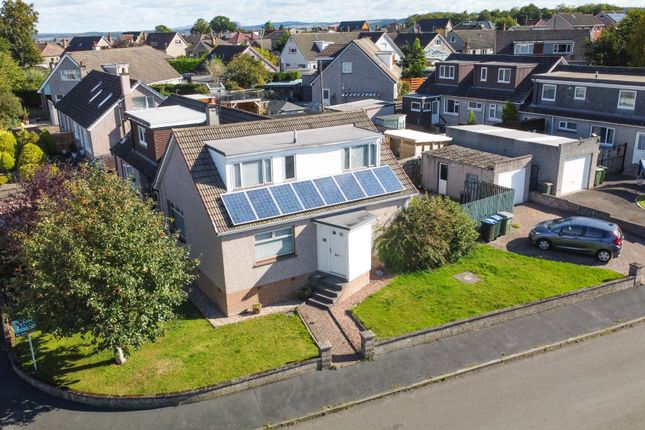
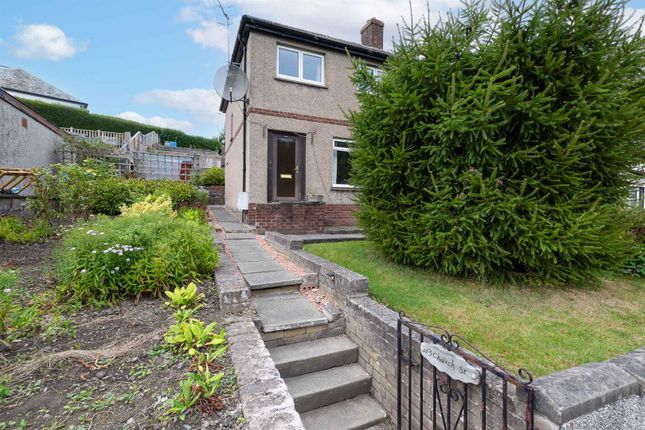
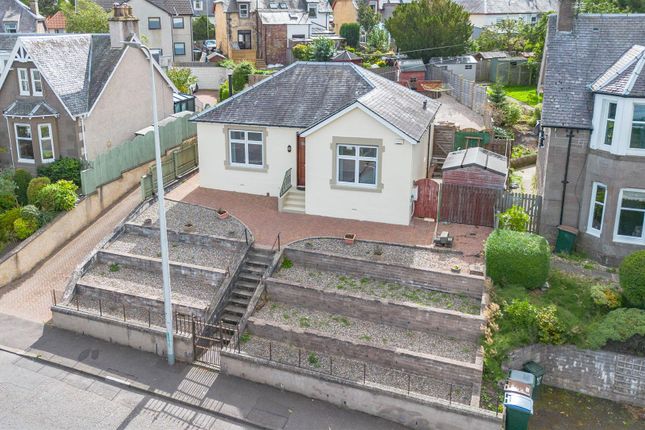
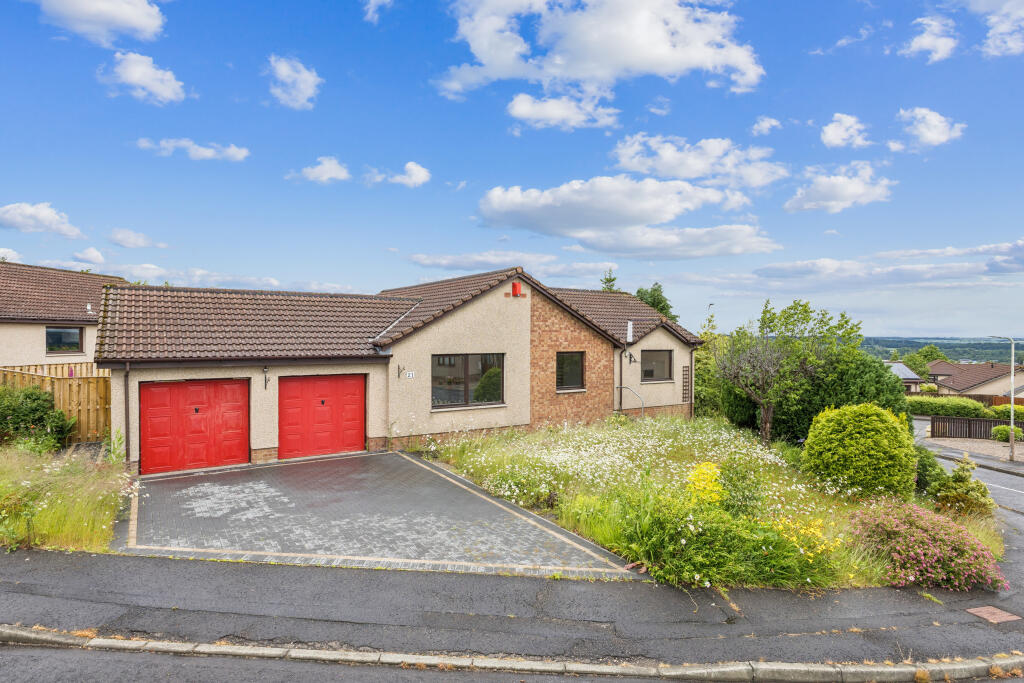
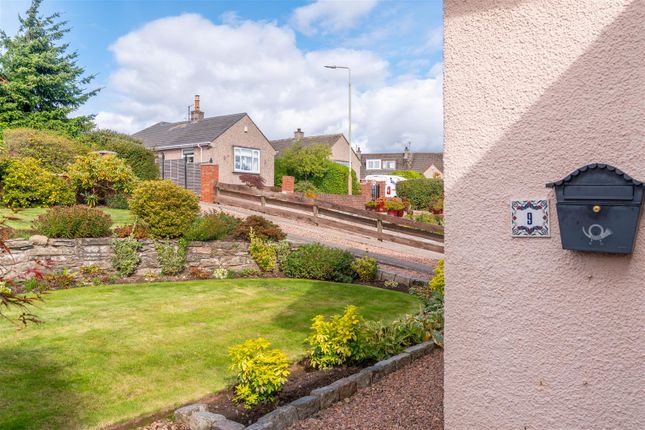
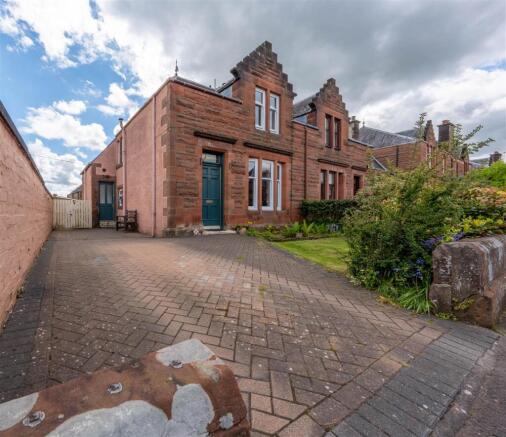
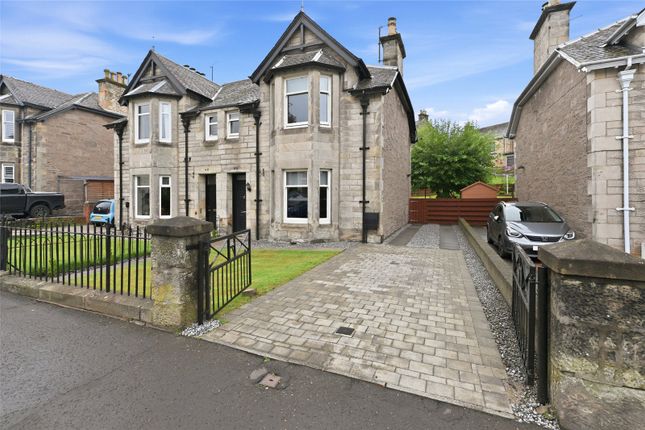
Features: * Three-bedroom semi-detached villa * Living room * Modern kitchen with access to the back garden * Three double bedrooms * Wet room * Single garage * Private parking to the front and back garden with hot tub and free-standing family room * Double glazing and gas central heating The villa has a rendered finish, with a pitched tiled roof.
To the front, within its boundary railings, there is an extensive gravelled parking area that also gives access to a single garage.
There is an established and well managed, enclosed, back garden that has both a hot tub and a fully serviced, free-standing garden family room.
The front door opens into the hall; under the stair, there is a very useful 'Harry Potter' cupboard.
The living room is to the front of the house, and the contemporary kitchen has a door leading to the back garden. The wet room completes the ground floor accommodation.
The hall and upper landing are both naturally lit by the window on the stair. There are three double bedrooms and a store cupboard accessed from the landing.
The villa is double glazed and has gas central heating. Living room: The living room is a comfortable, versatile space, large enough to accommodate separate sitting and dining areas.
A wall mounted linear LED electric fire adds a contemporary focal point to the room.
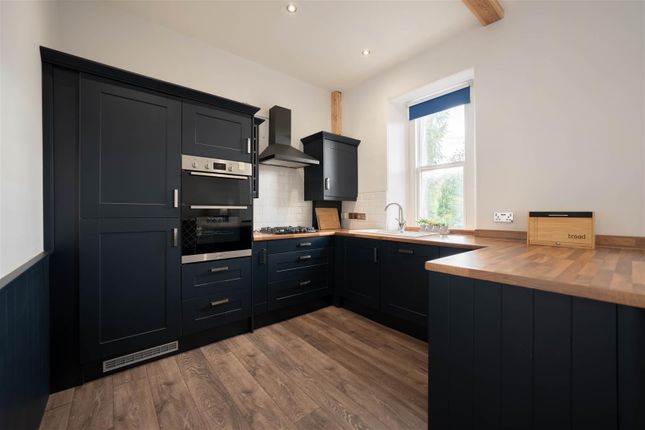
Kitchen: The modern kitchen features light wood cabinets, striking blue tiled splash backs and down lit work surfaces.
There is a combination of integrated and slot-in appliances and a free-standing fridge/freezer. The boiler is also housed in the room.
There is a door leading to the monoblock paved patio and back garden. Three bedrooms: There are three well-proportioned double bedrooms, all with open built-in cupboards.
The principal bedroom is to the front of the villa and the second overlooks the back garden and has a Juliette balcony. Each bedroom has ample space for all required freestanding furniture.
Bathroom: The naturally lit bathroom features marble-effect wall panelling and a dedicated walk-in wet room shower area.
Garden family room: This is a free-standing, insulated building constructed for year-round habitable use.
Situated at the far end of the back garden, it is set apart from the villa and provides both escape and privacy, while also being a multifunctional space.
External: To the front of the villa, within its boundary railings, there is an extensive gravelled parking area that also gives access to a single garage.
The enclosed back garden has a monoblock patio that is ideal for al fresco entertaining and is also where the hot tub is found; steps lead to the lawned area of the garden where stepping stones show the way to the family room.
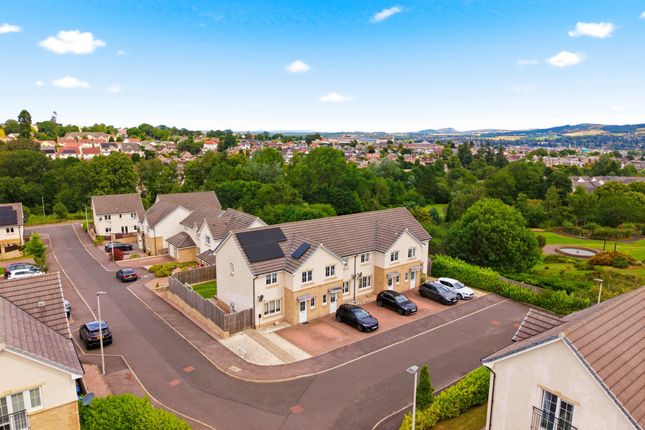
The property is sold as seen, with no additional warranties or guarantees provided Location: The city of Perth is a subtle mix of historic charm and modern convenience.
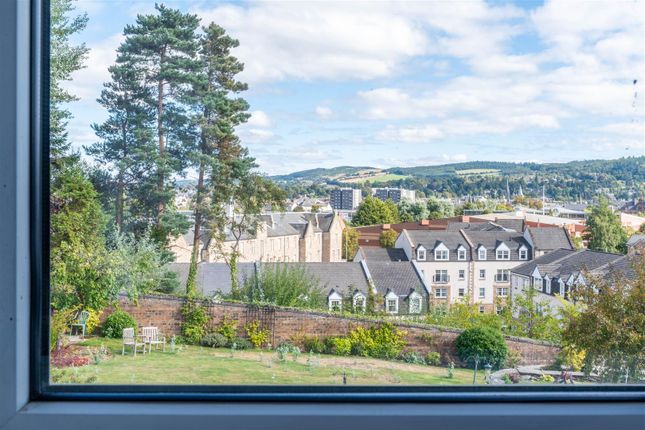
Known as the "Fair City", it sits on the banks of the River Tay and is surrounded by some of Scotland's most stunning countryside.
Combining a rich heritage with a thriving community and exceptional quality of life, Perth is one of Scotland's most desirable places to live.
The city provides an excellent selection of high-street shopping, independent boutiques, award-winning restaurants, cafés and cultural attractions, alongside beautiful parks and riverside walks.
With outstanding schools, world-class golf courses, easy access to the Highlands and excellent transport links to Edinburgh, Glasgow, Dundee and Aberdeen, it is an ideal location for both families and professionals.
Council Tax Band: C Tenure: Freehold
Value & comps
Land Registry doesn’t cover Scotland or Northern Ireland, so previous sales may not be on record.
Returns
Set an offer; the calculator follows it.
We're still gathering serviced-accommodation data for this area.
Archie refurb estimate: a Pro feature
0.0% below asking
This is not financial or investment advice. Prop AI Deals is not authorised by the Financial Conduct Authority (FCA) to provide investment advice.
All investment calculators, property analyses, and AI-generated insights are for informational purposes only. Property investment carries risk and may result in financial loss. All calculations should be independently verified and you should consult with FCA-authorised financial advisors before making any investment decisions.
Past performance does not guarantee future results. Tax implications vary by individual circumstances.
Deal
Properties like this can earn 2–3x BTL yields when converted to HMO, with retrofit costs around £10k/room. Sign in to see the full tier, yield projection, and cost breakdown.
Commercial properties like this can earn 30-50% higher yields when converted to residential under Class MA / Q / P / PA, with prior approval costing ~GBP 96/unit. Sign in to see the recommended route, yield uplift, and cost breakdown.
BRRR-suited properties can recycle 80-100% of investor capital on refi, leaving a high-yielding rental with most of the money out. Sign in to see the refurb cost stack, ARV projection, and refinance maths.
Detached + large garden = sub-division play. Pro tier unlocks the tier badge, plot size, uplift estimate, and regional land benchmark.
Short-lease flats trade at deep discount, but extending under the 1993 Act often costs far less than the discount. Pro tier unlocks the tier badge, premium breakdown, long-lease ARV and arbitrage maths.
See projected short-stay revenue vs a vanilla BTL for this property.
See real sub-let margins (HMO room rates & SA nightly rates) vs the landlord rent.
Area
Agent & docs

FAQ
About 32 Letham Road, Perth
Explore nearby