We've tightened what earns a Pursue. A home now needs a published valuation, a strategy that still makes money after real running costs and lender stress tests, and no listing problems that would stop a mortgage. You'll see fewer Pursues, and each one has been checked harder.
See how verdicts work3-bedroom house · TN17 3HG
Listing removedListed 93 days
Opportunity summary
See Archie’s verdict, returns by strategy and what to check before viewing.
About
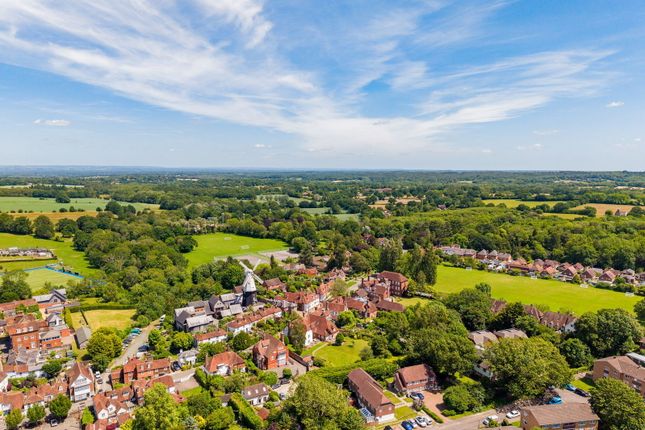
Description Situation This handsome Grade II listed building enjoys a pleasant setting within the heart of the popular market town of Cranbrook, with its wide range of amenities including schools, nurseries, independent shops, cafés, restaurants, medical facilities, leisure centre, parks, wine bar and a public house.
The area offers easy access to a wealth of local attractions such as Cranbrook Museum, the landmark Union Windmill, nearby vineyards, castles and Bedgebury Pinetum, all set within and around areas of outstanding natural beauty.
Excellent road links via the A21 and A229 provide access to the M25, Gatwick and Heathrow airports, and the M20 to Dover and Ashford International.
Staplehurst mainline station, approximately 6 miles away, offers frequent services to London and Ashford International, with journey times of around one hour to London.
Description This property is set over 4 floors and comprises of a mix of 2 commercial units (1 in need of repair and modernisation) and 2 residential units:- A lower ground floor self-contained studio apartment.
This shares an entrance hall/lobby at the rear of the property with the apartment that is set on the 1st and 2nd floors, there is a door directly into the studio, and a door onto the stairs leading up to the apartment.
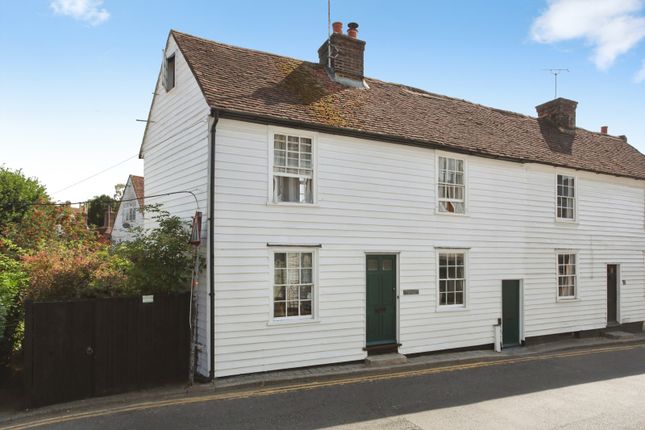
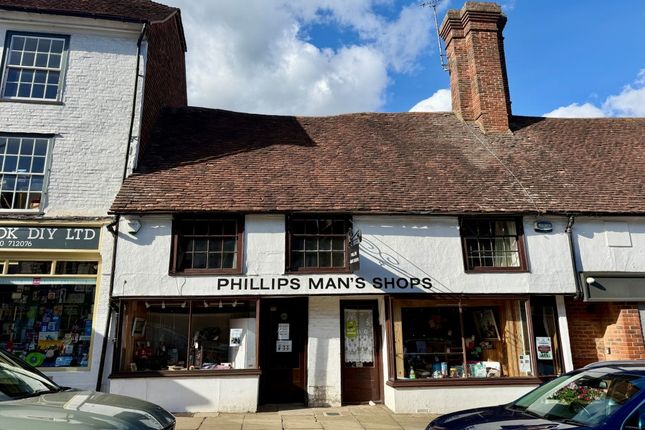
The ground floor houses the commercial unit with the shop frontage opening onto Stone Street.
The 1st and 2nd floors are occupied by the 2nd residential unit which is a self-contained duplex apartment.
To the rear/side there is an attached store room with a toilet, previously used as a small barbers/commercial space but this does require modernisation.
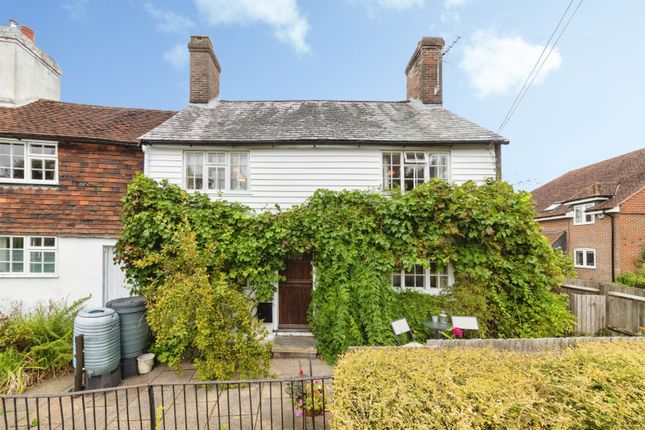
The front of the building has an attractive weatherboarded façade, recently painted in white with sage green accents around the shop.
It is an end of terrace, with sash windows, substantial chimneys and a lane to the side allowing access to the rear courtyard and onto neighbouring properties.
The commercial unit enjoys a prominent street-frontage with an attractive good sized display window and direct access from the pavement.
Inside, there are 2 principal areas within the 'open plan' shop which are carpeted, and have exposed timbers and beams. In the front room there is a fitted counter.
The rear room features a large inglenook fireplace, attractive sash window to rear, together with a storage cupboard and WC facilities.
The shop is considered to have a range of potential uses due to its size, location and its charming character.
From twbc Business Rates Department listed as shop and premises:- Future:- from 1 April 2026 £12,000 Current:- 1 April 2023 to present £10,000 The current store room is accessed from the side of the building, with its own entrance facing Stone Street.
Internally this does require modernisation if it was required to be a let-able space again for a small business.
This space was let previously as a barbers salon and it does have toilet facilities also.
From twbc Business Rates Department listed as hairdressing salon and premises:- Future:- from 1 April 2026 £3,800 Current:- 1 April 2023 to present £3,450 To the rear of the building there is a courtyard garden, accessed via the lane to the side of the house.
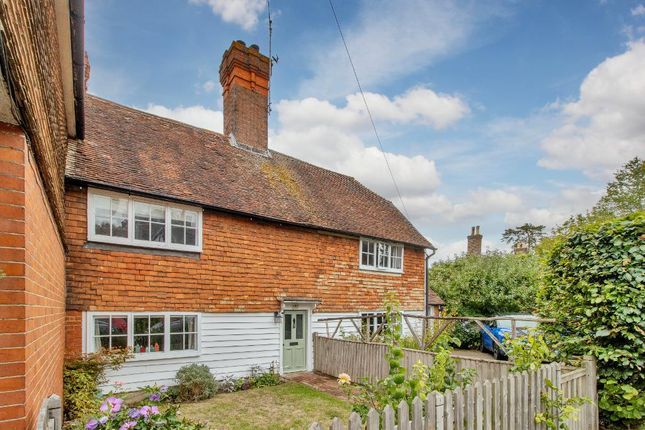
From the garden you have an impressive view of the back of the house, showing its full 4 storey height and its pretty part-tile hung façade.
Through the back door you have the lower ground floor communal hallway with front doors to both the studio apartment and the stairs rising to the duplex apartment.
The Studio flat has a small kitchenette, a shower room and living/bedroom area with windows overlooking the rear courtyard and to the side of the building.
The duplex apartment is also entered by the communal rear hallway, with two flights of stairs within rising to the spacious first floor landing with a side window and storage cupboard.
Lots of character throughout including exposed original floorboards, exposed timbers and beams and a pretty fireplace.
Doors from the landing lead to; the good sized kitchen/breakfast room, the bathroom and the living room which has views to the front overlooking the historical Stone Street.
Stairs from the spacious landing lead up to the 2nd floor landing with a storage cupboard, and with doors leading into the 2 double bedrooms, one facing front and the other overlooking the rear.
Agents Note:- Tunbridge Wells Borough Council.
The Garden/Studio flat is rated B = £1829.88 pa The top floor flat is rated D = £2352.70 pa In line with money laundering regulations (5th directive) all purchasers will be required to allow us to verify their identity and their financial situation in order to proceed.
Nb:- A right of way is referred to in the title register to the rear of the garden. Tenure: Freehold
Value & comps
No previous sales on record.
Returns
Set an offer; the calculator follows it.
We're still gathering serviced-accommodation data for this area.
Archie refurb estimate: a Pro feature
0.0% below asking
This is not financial or investment advice. Prop AI Deals is not authorised by the Financial Conduct Authority (FCA) to provide investment advice.
All investment calculators, property analyses, and AI-generated insights are for informational purposes only. Property investment carries risk and may result in financial loss. All calculations should be independently verified and you should consult with FCA-authorised financial advisers before making any investment decisions.
Past performance does not guarantee future results. Tax implications vary by individual circumstances.
Deal
Properties like this can earn 2–3x BTL yields when converted to HMO, with retrofit costs around £10k/room. Sign in to see the full tier, yield projection, and cost breakdown.
Commercial properties like this can earn 30-50% higher yields when converted to residential under Class MA / Q / P / PA, with prior approval costing ~GBP 96/unit. Sign in to see the recommended route, yield uplift, and cost breakdown.
BRRR-suited properties can recycle 80-100% of investor capital on refi, leaving a high-yielding rental with most of the money out. Sign in to see the refurb cost stack, ARV projection, and refinance maths.
Detached + large garden = sub-division play. Pro tier unlocks the tier badge, plot size, uplift estimate, and regional land benchmark.
Short-lease flats trade at deep discount, but extending under the 1993 Act often costs far less than the discount. Pro tier unlocks the tier badge, premium breakdown, long-lease ARV and arbitrage maths.
See projected short-stay revenue vs a vanilla BTL for this property.
See real sub-let margins (HMO room rates & SA nightly rates) vs the landlord rent.
Area
Agent & docs
FAQ
About Albert House, Cranbrook
Explore nearby