5-bedroom terraced house · TQ13 7DT
For saleListed 155 days
Opportunity summary
See Archie’s verdict, returns by strategy and what to check before viewing.
About
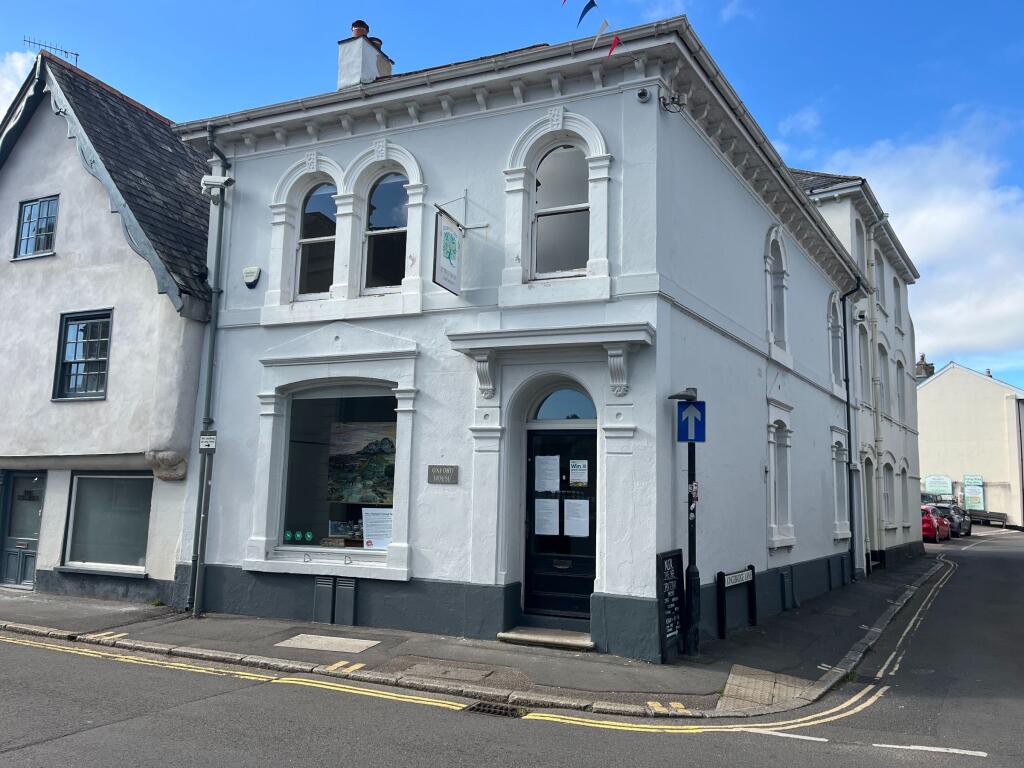
Located just off the town centre adjacent to St Andrews Church, this landmark building has a prominent corner site within the bustling South Dartmoor town of Ashburton.
There is a large nearby pay and display public car park and green open public parks close up. Ashburton attracts thousands of visitors each year and is a gateway to Dartmoor.
It's close proximity to the A38 brings it within easy reach of Exeter and the national motorway network.
Housed within an imposing three-storey Grade II listed building, the ground floor includes the tea rooms with full alcohol on and off premises licence and covers currently for 25 (scope for additional covers).
There is a stainless steel catering kitchen with still room off and staff WC. The upper floors include owners living room and kitchen together with five double en-suite bedrooms.
The accommodation is clean and tidy throughout with modern shower rooms, kitchen and décor.
Planning consent was granted in November 2025 for change of use from mixed use commercial/residential (class E/C3) to full residential (C3) Our clients purchased The Old Coffee House at the end of 2005 as a going concern.
Three years later they decided to close the tea rooms to the general public (purely a lifestyle choice) and concentrate on the B&B side.
The tea rooms are a fully equipped turn-key business and have been used to provide lunches for the directors of a local business.
There is a huge amount of scope to re-open the tea rooms and increase the letting occupancy of the B&B rooms.
Please note we have not attributed any value for goodwill and will not be providing accounting information.
Tenure: Freehold Tea Room Area 1 15'9'' x 14' Multipaned bow window and secondary double glazed window to West Street. Radiator. Table and chairs with covers for 16.
Two steps down to Tea Room Area 2 15'4'' x 11'' Two secondary double glazed side windows. Table and chairs with covers for 9. Serving area with Fiorenzato coffee machine.
Wine chiller, commercial fridge and chilled display cabinet. Door to Kitchen 16' x 10'2'' overall.
Stainless steel catering kitchen with three sinks, preparation surfaces, gas oven, four microwave ovens, Velox grill, dishwasher. Two windows.
Still Room 10' x 8' overall with larder shelving, fridge-freezer, chest and upright freezers. Staff WC/basin. Rear access door. Side Door Entrance With stairs to the upper floor.
Private Living Room 16'8'' x 12'6'' overall. Two windows with outlook over St Andrews Church grounds. Two radiators. TV point. Picture rail.
Office 10'8'' x 10'7'' Window overlooking West Street. Radiator. Open fireplace. Connecting door to Bedroom. Bedroom 11'10'' x 11'4'' overall.
Bow window to West Street and window to rear aspect. Fitted wardrobe. Radiator. En-Suite Shower Room With white suite and LED ceiling spotlights.
First Floor Landing With door and staircase down to the tea rooms. Cloakroom/WC Off landing. Bedroom 15'3'' x 11'9'' Secondary double glazed window to West Street. Radiator.
Picture rail. En-Suite Shower Room With white suite and LED ceiling spotlights. Private Kitchen 13'6'' x 12'6'' overall. Window overlooking West Street and St Andrews church grounds.
Range of wood fronted kitchen units with dark patterned worktops and stainless steel sink unit. Built-in electric oven with ceramic hob and filter hood over. Integrated fridge and dishwasher.
Radiator. Space for table and chairs. Bedroom 17'5'' x 14'5'' overall. Windows to three aspects including outlook over St Andrews Church. Two radiators. En-Suite Shower Room White suite.
Halogen ceiling spotlights. Second Floor Bedroom 15'2'' x 11'7'' Secondary double glazed sash windows to West Street. Radiator.
En-Suite Shower Room White suite with LED ceiling spotlights. Bedroom 13'8'' x 11'6'' overall. Sash windows to West Street and the rear aspect. Radaitor. Built-in wardrobe.
En-Suite Shower Room White suite with LED ceiling spotlights. Laundry Room 10'9'' x 7'8'' overall. Gas fired boiler. Plumbing for washing machine. Power and light. Side door access.
Rateable Value £9700.00 at the time of preparing these particulars. A reduction of up to 100% may be available under the Small Business Rates relief scheme.
To establish whether you or the premises qualify for this discount, please contact the Business rates Department at Teignbridge District Council Tel Council Tax Band B at the time of preparing these particulars Tenure Freehold
Value & comps
No previous sales on record.
Returns
Set an offer; the calculator follows it.
We're still gathering serviced-accommodation data for this area.
Archie refurb estimate: a Pro feature
0.0% below asking
This is not financial or investment advice. Prop AI Deals is not authorised by the Financial Conduct Authority (FCA) to provide investment advice.
All investment calculators, property analyses, and AI-generated insights are for informational purposes only. Property investment carries risk and may result in financial loss. All calculations should be independently verified and you should consult with FCA-authorised financial advisors before making any investment decisions.
Past performance does not guarantee future results. Tax implications vary by individual circumstances.
Deal
Properties like this can earn 2–3x BTL yields when converted to HMO, with retrofit costs around £10k/room. Sign in to see the full tier, yield projection, and cost breakdown.
Commercial properties like this can earn 30-50% higher yields when converted to residential under Class MA / Q / P / PA, with prior approval costing ~GBP 96/unit. Sign in to see the recommended route, yield uplift, and cost breakdown.
BRRR-suited properties can recycle 80-100% of investor capital on refi, leaving a high-yielding rental with most of the money out. Sign in to see the refurb cost stack, ARV projection, and refinance maths.
Detached + large garden = sub-division play. Pro tier unlocks the tier badge, plot size, uplift estimate, and regional land benchmark.
Short-lease flats trade at deep discount, but extending under the 1993 Act often costs far less than the discount. Pro tier unlocks the tier badge, premium breakdown, long-lease ARV and arbitrage maths.
See projected short-stay revenue vs a vanilla BTL for this property.
See real sub-let margins (HMO room rates & SA nightly rates) vs the landlord rent.
Area
Agent & docs
FAQ
About West Street, Ashburton
Explore nearby