3-bedroom terraced house · TQ13 7DU
For saleListed 10 days
Opportunity summary
See Archie’s verdict, returns by strategy and what to check before viewing.
About
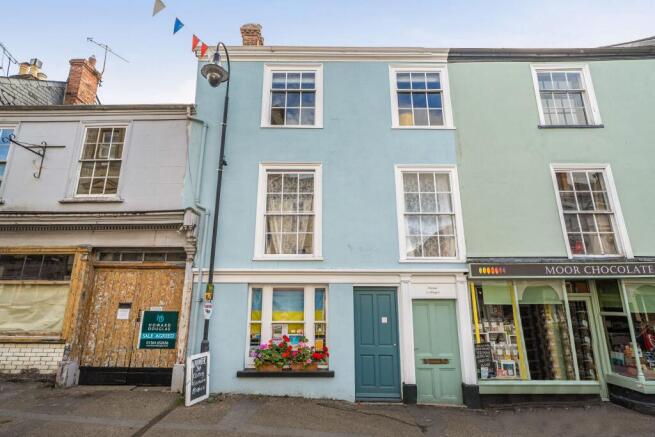
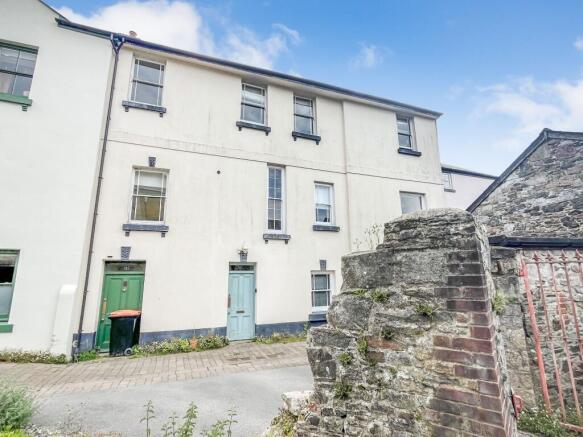
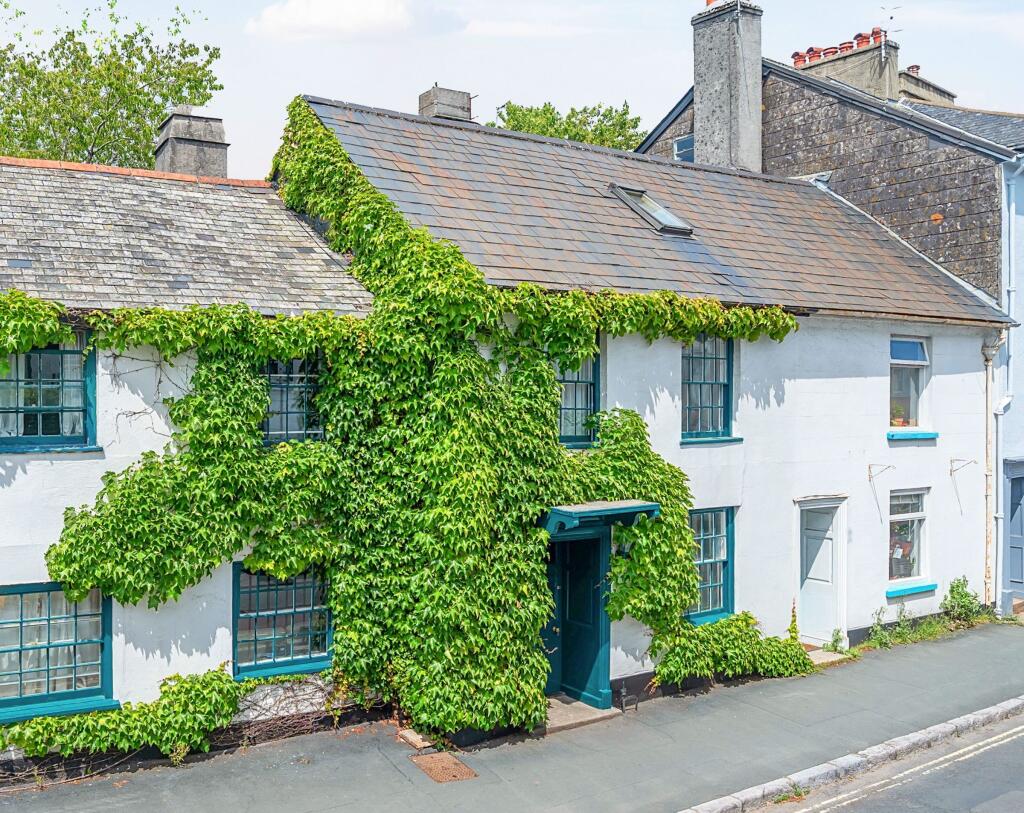
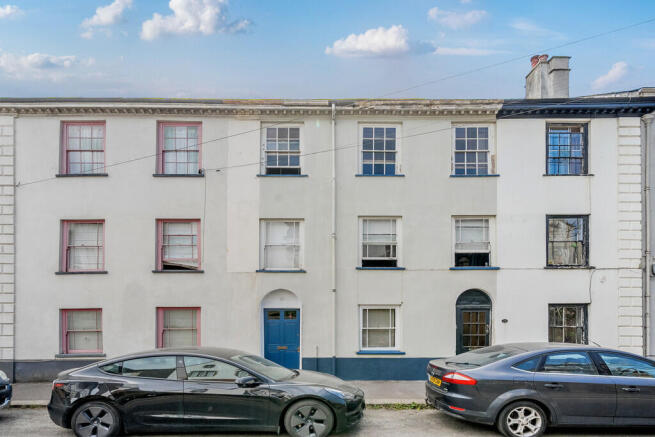
This handsome Grade II listed attached period property dates from around the mid 19th century and is conveniently situated in the centre of town.
It offers characterful accommodation which is presently arranged as a two-room shop with its own entrance and self-contained residential accommodation over two floors.
Planning permission has been granted for change of use of the shop to residential providing the opportunity to create a spacious family home.
There are connecting doors between the shop and living accommodation. The first floor is set-up as two bedrooms which was formerly three bedrooms and could easily be re-instated.
There rear bedroom has an en-suite shower and there is a separate box room that we understand was previously a shower room.
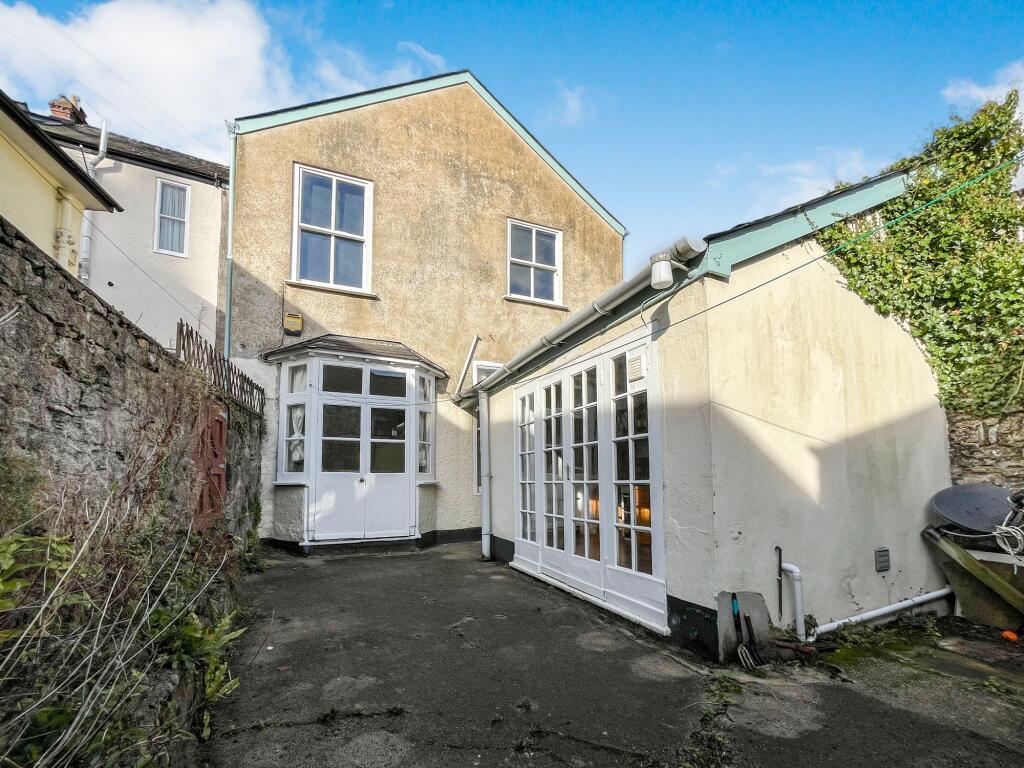
The kitchen-day room on the ground floor has bi-fold doors opening to an attractive walled courtyard garden with plenty of space for outdoor entertaining.
Ashburton is a sought-after town on the edge of Dartmoor with a great range of shops and amenities.
The A38 at Pear Tree gives easy access to the two Devon cities of Exeter and Plymouth, and the historic town of Totnes is around 20 minutes' by car.
Council Tax Band: Garden Flat- Band B at the time of preparing these particulars (Teignbridge District Council) Tenure: Freehold Entrance Hall Wood panelled entrance door from Kingsbridge Lane.
Slate tiled floor. Radiator. Recess with plumbing and space for washing machine and tumble dryer. Roof light. Door to inner hall, connecting door to the shop and door to kitchen-day room.
Kitchen-Day Room 14' x 12'10'' Range of grey-fronted kitchen units. Butler's sink with mixer tap inset to polished stone worktop. Integrated dishwasher.
Rangemaster electric oven with gas hob and filter hood over. Slate tiled floor. Radiator. Bi-fold double glazed doors opening to the garden. Inner Hall Exposed wood floor boards. Two radiators.
Sash window. Attractive staircase to first floor. Good storage space. Door to WC. Ground Floor Cloakroom/WC WC and basin. Obscure sash window. Bowl wash basin on wooden top. Radiator.
Tiled floor. Spacious First Floor Landing 12'3" x 6'10" Two sash windows. Wood floor boards. Radiator. Ample space for desk or sofa etc. Hatch with pull-down ladder to part boarded roof space.
Bedroom 18' x 14'9'' narrowing to 11' Originally two rooms and easily re-instated. Exposed wood floor boards. Three sash windows along the front aspect. Two radiators.
White marble fireplace surround. Picture rail. Bedroom 13'5'' x 12'3'' overall. Two sash windows. Radiator. Feature ornate cast iron fireplace (not in use).
Two openings giving access to the shower room. Shower Room Jack and Jill style contemporary basins. Fully tiled enclosed shower with glazed door. Radiator with towel rail. WC in alcove. Window.
Box room Stainless steel bowl sink on wood top. Window. Ladder style radiator. Sash window. N.B we understand this space was formerly a shower room/WC.
Shop Area 1 GROUND FLOOR ENTRANCE AREA 8' x 4'6" Part glazed door from West Street. Front shop 15' x 13'6" Tall display window with roller blind to West Street.
Fireplace opening with hanging rails to recess either side of chimney breast. Three ceiling spotlight tracks. Ample electric power points and telephone point. Carpeted. Access at rear of room to..
Rear Shop Area 15'10" x 10'10" average width. Side window with shutters. Three ceiling spotlight tracks. Fireplace with wood burner and shelving either side of chimney breast.
Sink with cold water tap. Tall mirror inset to wall.
Door at rear of room to the residential accommodation Outside Immediately adjoining the property accessed via the bi-fold kitchen-day room doors is a pretty, walled paved/stone-chipped courtyard garden.
There is a garden tap and two exterior lights.
General Information All Mains Services Connected Tenure - Freehold Listing-Grade II Residential Parts Council Tax- Band B Shop Business Rateable Value - £7400
Value & comps
No previous sales on record.
Returns
Set an offer; the calculator follows it.
We're still gathering serviced-accommodation data for this area.
Archie refurb estimate: a Pro feature
0.0% below asking
This is not financial or investment advice. Prop AI Deals is not authorised by the Financial Conduct Authority (FCA) to provide investment advice.
All investment calculators, property analyses, and AI-generated insights are for informational purposes only. Property investment carries risk and may result in financial loss. All calculations should be independently verified and you should consult with FCA-authorised financial advisors before making any investment decisions.
Past performance does not guarantee future results. Tax implications vary by individual circumstances.
Deal
Properties like this can earn 2–3x BTL yields when converted to HMO, with retrofit costs around £10k/room. Sign in to see the full tier, yield projection, and cost breakdown.
Commercial properties like this can earn 30-50% higher yields when converted to residential under Class MA / Q / P / PA, with prior approval costing ~GBP 96/unit. Sign in to see the recommended route, yield uplift, and cost breakdown.
BRRR-suited properties can recycle 80-100% of investor capital on refi, leaving a high-yielding rental with most of the money out. Sign in to see the refurb cost stack, ARV projection, and refinance maths.
Detached + large garden = sub-division play. Pro tier unlocks the tier badge, plot size, uplift estimate, and regional land benchmark.
Short-lease flats trade at deep discount, but extending under the 1993 Act often costs far less than the discount. Pro tier unlocks the tier badge, premium breakdown, long-lease ARV and arbitrage maths.
See projected short-stay revenue vs a vanilla BTL for this property.
See real sub-let margins (HMO room rates & SA nightly rates) vs the landlord rent.
Area
Agent & docs
FAQ
About West Street, Ashburton
Explore nearby