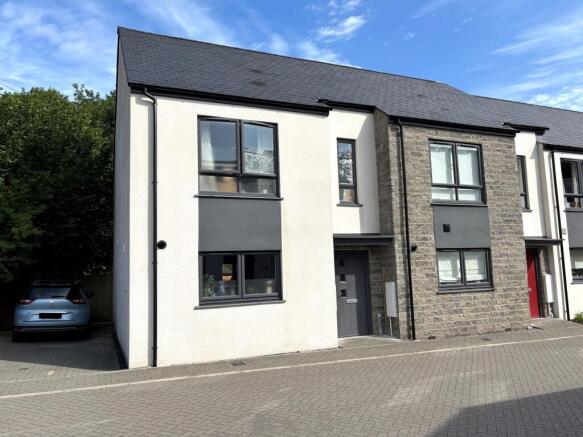
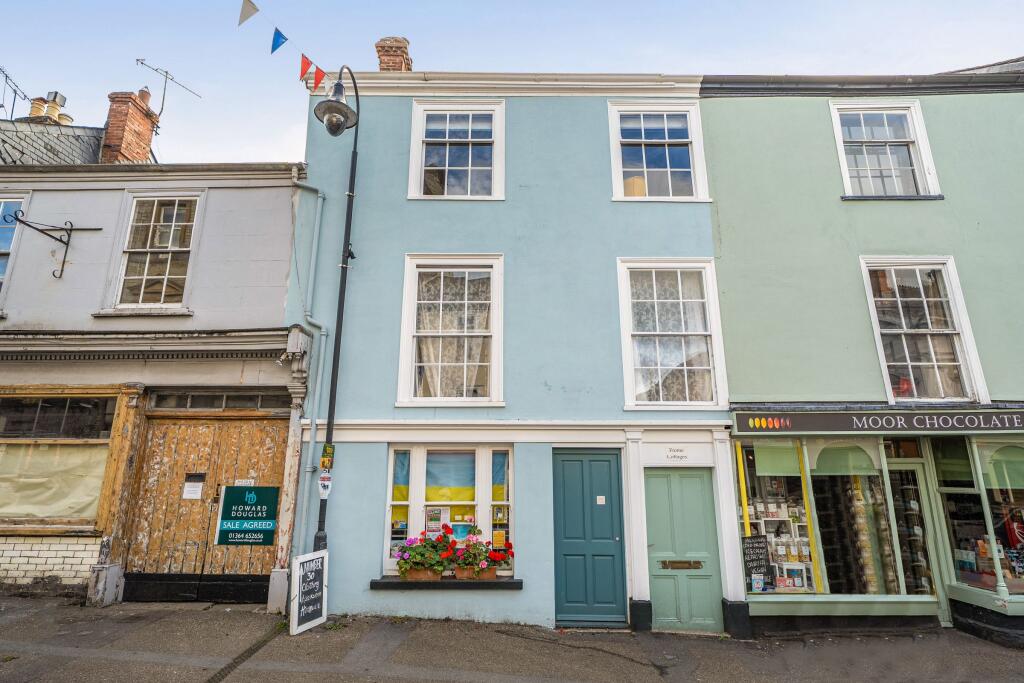
3-bedroom detached house · TQ13 7AS
For saleListed 162 days
Opportunity summary
See Archie’s verdict, returns by strategy and what to check before viewing.
About
Dolbeare Road is conveniently located within just a few minutes walk, of local shops and amenities. Ashburton is a vibrant town, extremely well placed for access to Exeter, Plymouth and Torbay.
It lies on the southern boundary of Dartmoor National Park and the spectacular landscape of the open moor is close by.
The town has primary and secondary schools, a doctor's surgery, two dental practices, award winning post office, fish deli, butchers, artisan bakers, two Co-op stores, numerous cafes/restaurants, well supported community arts centre and excellent sporting/recreational facilities.
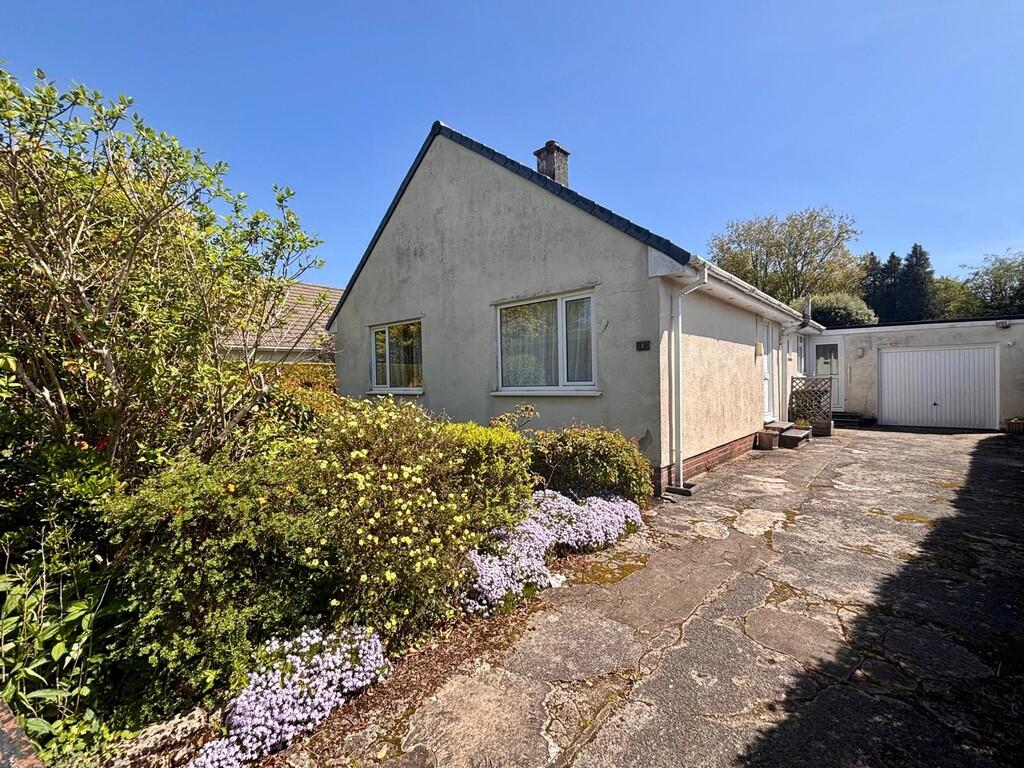
With spacious and well presented accommodation, 10 Dolbeare Road is an attractive 1930's detached family home offering versatility.
The ground floor provides flexible living space, including a office/hobbies room which could serve as a fourth bedroom (subject to any required consents), a garden room, two main reception rooms and a modern kitchen.
The three bedrooms are a double size and there are three bathroom/shower room facilities.
Appealing features include wood flooring in several rooms, picture rails, a cosy wood-burning stove in the living room, and many of the windows have double glazed acoustic glass.
Outside, the property benefits from a gated parking drive for several cars, a single garage and generous gardens.
The grounds include terraces of level and gently sloping lawn, patio terrace, and a variety of mature trees and shrubs, creating a delightful established setting.
Council Tax Band: Band E at the time of preparing these particulars Tenure: Freehold Entrance Lobby Stable entrance door. Engineered oak flooring.
Cupboard with shelving and housing gas fired boiler. Cupboard with plumbing for washing machine. Extended ceiling height with Velux roof window.
Office/Hobbies Room Potential for fourth bedroom (subject to any required consents). Double glazed window to front aspect. Extended ceiling height with Velux roof window.
Door to Shower Room/WC White suite of WC, wash basin with cupboard beneath and shower tray with folding entry door and wall mounted shower. Extractor. Ladder radiator.
Kitchen/Breakfast Room Fitted with a range of white fronted units with wood-effect work surfaces. One and a quarter bowl stainless steel sink unit. Built-in oven and four plate induction hob.
Plumbing for dishwasher. Double glazed window to front and side aspects. Breakfast bar area. Pantry cupboard with shelving. Further cupboard. Radiator. Engineered oak flooring.
Dining Room Exposed wood floorboards. Red tiled fireplace (not in use). Door with stairs to first floor. Understairs storage cupboard. Picture rail.
Double glazed bay window to rear aspect with green outlook over garden. Radiator. Living Room Exposed wood floorboards. Double glazed window to side aspect.
Fireplace with timber mantle and slate hearth housing wood-burner. Internal window to garden room. Picture rail. Radiator.
Garden Room Double glazed window and sliding patio doors opening to rear garden. Radiator. First Floor Landing Double glazed window over stairwell. Radiator. Hatch to roof space.
Bedroom 1 Double glazed window to side and rear aspects with outlook over garden. Radiator. Built-in wardrobe with hanging rail and shelving.
En-Suite Shower Room/WC White suite of WC, wash basin with cupboard beneath and large shower tray with wall mounted shower and sliding entry door. Ladder radiator. Velux roof window. Extractor.
Bedroom 2 Double glazed window to rear aspect with outlook over garden. Radiator. Picture rail. Bedroom 3 Double glazed window to front aspect. Radiator.
Bathroom/WC White suite of WC, wash basin with cupboard beneath and bath with wall mounted shower and glazed screen. Double glazed window to front aspect. Extractor. Ladder radiator.
Outside To the front of the property there is a gated drive with parking for several vehicles, partly enclosed by attractive stone wall with stone chipped area, leading to GARAGE with up and over entry door.
Gated access can be gained on either side of the property to the large rear garden.
This includes a paved seating terrace adjoining the rear of the property, with terraces of level and gently sloping lawn, numerous fruit trees, growing beds, natural pond and a variety of shrubs.
At the far end of the garden there is a further area of trees and shrubs and a stream beyond the rear boundary. Additional Information All mains services connected. Gas central heating.
Ultrafast broadband is available, as per Ofcom website. Directions From our offices proceed up East Street and at the top of the road bear right by the War Memorial into Dolbeare Road.
10 Dolbeare Road will be found on the right hand side.
Value & comps
No previous sales on record.
Returns
Set an offer; the calculator follows it.
We're still gathering serviced-accommodation data for this area.
Archie refurb estimate: a Pro feature
0.0% below asking
This is not financial or investment advice. Prop AI Deals is not authorised by the Financial Conduct Authority (FCA) to provide investment advice.
All investment calculators, property analyses, and AI-generated insights are for informational purposes only. Property investment carries risk and may result in financial loss. All calculations should be independently verified and you should consult with FCA-authorised financial advisors before making any investment decisions.
Past performance does not guarantee future results. Tax implications vary by individual circumstances.
Deal
Properties like this can earn 2–3x BTL yields when converted to HMO, with retrofit costs around £10k/room. Sign in to see the full tier, yield projection, and cost breakdown.
Commercial properties like this can earn 30-50% higher yields when converted to residential under Class MA / Q / P / PA, with prior approval costing ~GBP 96/unit. Sign in to see the recommended route, yield uplift, and cost breakdown.
BRRR-suited properties can recycle 80-100% of investor capital on refi, leaving a high-yielding rental with most of the money out. Sign in to see the refurb cost stack, ARV projection, and refinance maths.
Detached + large garden = sub-division play. Pro tier unlocks the tier badge, plot size, uplift estimate, and regional land benchmark.
Short-lease flats trade at deep discount, but extending under the 1993 Act often costs far less than the discount. Pro tier unlocks the tier badge, premium breakdown, long-lease ARV and arbitrage maths.
See projected short-stay revenue vs a vanilla BTL for this property.
See real sub-let margins (HMO room rates & SA nightly rates) vs the landlord rent.
Area
Agent & docs
FAQ
About Dolbeare Road, Ashburton
Explore nearby