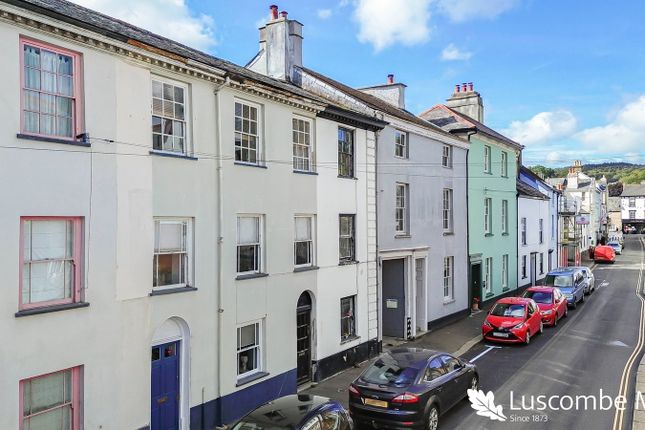
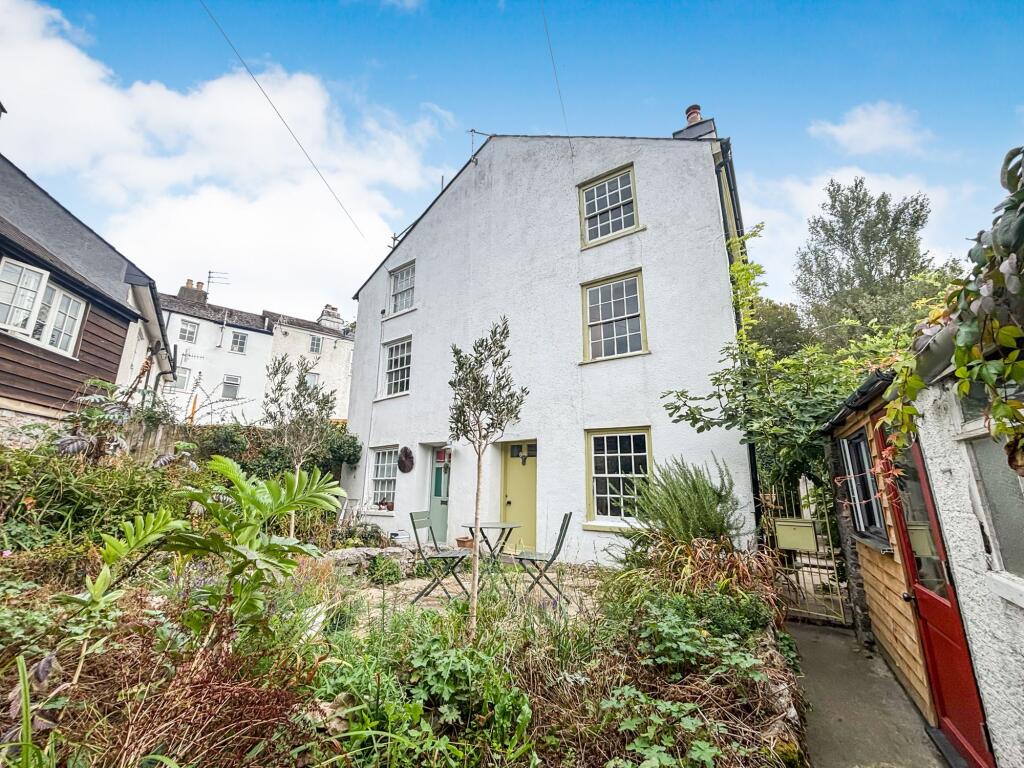
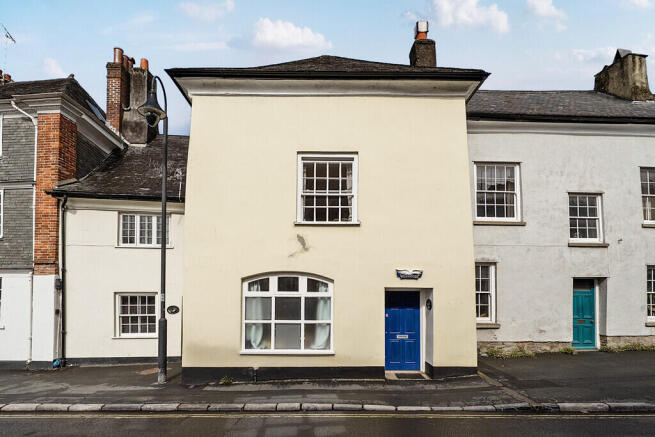
3-bedroom detached house · TQ13 7BY
Under offerListed 207 days
Opportunity summary
See Archie’s verdict, returns by strategy and what to check before viewing.
About
Beautiful condition - 3 Bedrooms - South facing garden - Driveway parking for 2/3 cars - Conservatory - Far reaching views - Quiet location - Solar panels - Gas central heating - uPVC double glazing - Council tax band C - EPC B Location The beautiful Stannary town of Ashburton sits on the edge of the stunning Dartmoor National Park and a short distance from the River Dart.
The town has a Primary school, Secondary school, Health centre, Post office, and Co-Operative store, along with a variety of independent cafes, shops, and pubs, it also has a fantastic arts centre and multiple galleries.
It is also located conveniently just off the A38 Devon Expressway, providing a direct link to the cities of Plymouth and Exeter as well as the M5, so is a perfect location for commuters.
The bustling market town of Newton Abbot is approximately 8 miles from Ashburton, and has a wide range of high street shops, several supermarkets, leisure facilities, a hospital and A&E department, as well as a mainline railway station reaching London Paddington in around 2.5 hours.
Description This beautifully presented, detached, three-bedroom bungalow, is located in a quiet cul de sac location.
It benefits from a good-sized plot with driveway parking for 2/3 cars and a sunny south facing garden.
The property has a modern kitchen and bathroom and has the added bonus of solar panels along with gas central heating and Upvc double glazing, providing the property a high energy performance rating.
As you enter to the property there is a generous size entrance hall with plenty of space for coats and shoes a well as built in storage.
Leading through from here at the back of the property is the modern fitted kitchen.
This has a range of both floor and wall mounted units, along with an integrated eye level electric dual oven and hob and integrated slimline dishwasher.
There is also the addition of a side porch area, which has plumbing and electricity for a washing machine.
From the kitchen you move through to the bright south facing conservatory, which the current owner uses as a dining space, from here you enjoy an open outlook across rooftops to the surrounding hills and countryside.
The good-sized living room sits at the front of the property; it benefits from a hard-wearing oak engineered floor as well as an electric flame effect fire.
There is plenty of space for lounge furniture, it could also accommodate a small dining table, if required. The property has three bedrooms.
The two double bedrooms are at the back of the property and have plenty of space for double beds as well as freestanding furniture.
Both also have lovely outlook across the garden and surrounding countryside.
The third bedroom sits at the front of the property and comfortably accommodates a single bed and also benefits from built in wardrobe/storage, this room would also make a perfect home office.
The bathroom has recently been updated and has a modern white suite with large rainfall shower over the bath.
Outside, at the rear of the property is a good size south facing lawned garden, surrounded by mature plants and shrubs.
It benefits from a good degree of privacy and enjoys sunshine for the majority of the day. There is a patio area as well as an elevated decked area which enjoys the open views.
To the front of the property is a good sized lawned garden with driveway parking for 2/3 cars, along with on road unrestricted parking in the cul de sac.
Tenure Freehold Services Mains gas, mains electricity, mains water and drainage Council tax band C Local Authority Teignbridge District Council what3words /// releases.sunset.shirtless Notice Please note we have not tested any apparatus, fixtures, fittings, or services.
Interested parties must undertake their own investigation into the working order of these items. All measurements are approximate and photographs provided for guidance only.
Value & comps
No previous sales on record.
Returns
Set an offer; the calculator follows it.
We're still gathering serviced-accommodation data for this area.
Archie refurb estimate: a Pro feature
0.0% below asking
This is not financial or investment advice. Prop AI Deals is not authorised by the Financial Conduct Authority (FCA) to provide investment advice.
All investment calculators, property analyses, and AI-generated insights are for informational purposes only. Property investment carries risk and may result in financial loss. All calculations should be independently verified and you should consult with FCA-authorised financial advisors before making any investment decisions.
Past performance does not guarantee future results. Tax implications vary by individual circumstances.
Deal
Properties like this can earn 2–3x BTL yields when converted to HMO, with retrofit costs around £10k/room. Sign in to see the full tier, yield projection, and cost breakdown.
Commercial properties like this can earn 30-50% higher yields when converted to residential under Class MA / Q / P / PA, with prior approval costing ~GBP 96/unit. Sign in to see the recommended route, yield uplift, and cost breakdown.
BRRR-suited properties can recycle 80-100% of investor capital on refi, leaving a high-yielding rental with most of the money out. Sign in to see the refurb cost stack, ARV projection, and refinance maths.
Detached + large garden = sub-division play. Pro tier unlocks the tier badge, plot size, uplift estimate, and regional land benchmark.
Short-lease flats trade at deep discount, but extending under the 1993 Act often costs far less than the discount. Pro tier unlocks the tier badge, premium breakdown, long-lease ARV and arbitrage maths.
See projected short-stay revenue vs a vanilla BTL for this property.
See real sub-let margins (HMO room rates & SA nightly rates) vs the landlord rent.
Area
Agent & docs
FAQ
About Rock Park, Ashburton
Explore nearby