3-bedroom semi-detached house · TQ13 7DN
For saleListed 22 days
Opportunity summary
See Archie’s verdict, returns by strategy and what to check before viewing.
About
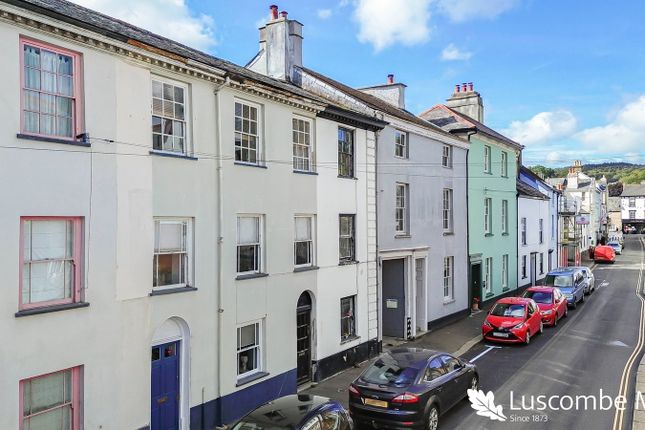
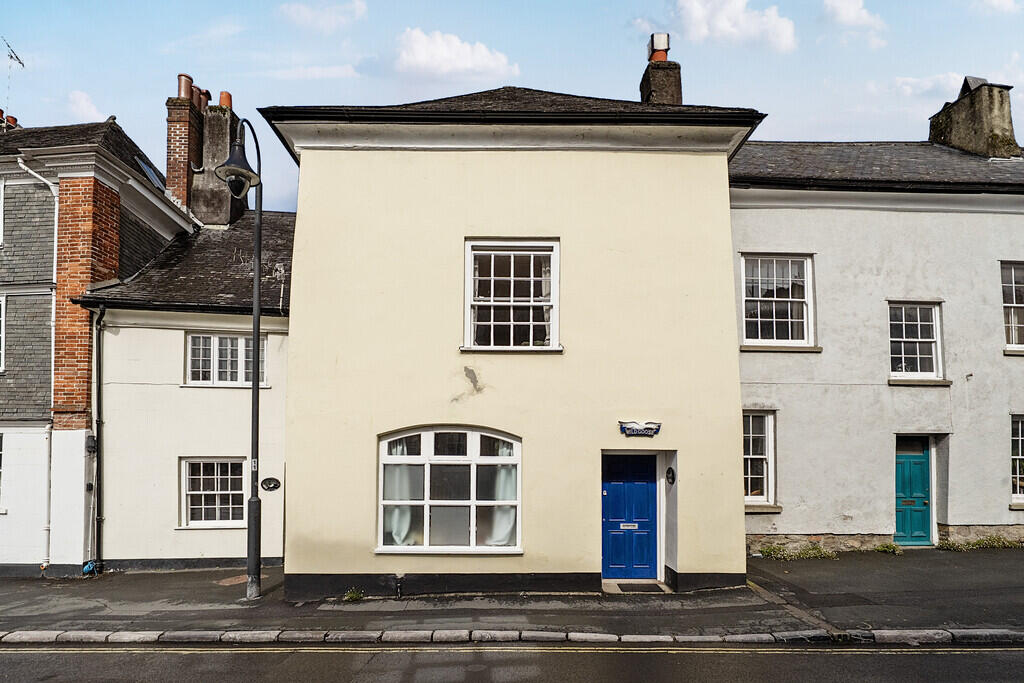
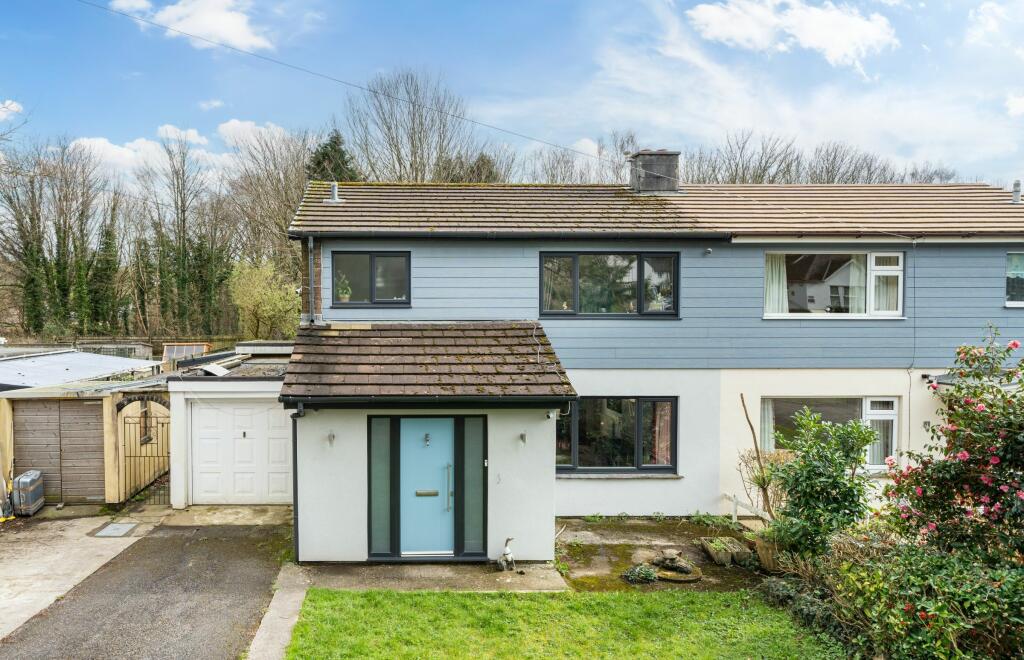
This delightful grade II listed cottage dates from the early 1800s and has characterful accommodation arranged over three floors and a convenient 'hidden' setting within the pretty Dartmoor town of Ashburton.
The cottage is presented to a very good standard and features limestone tiled flooring with under floor heating to the ground floor, a wood-burner and gas fired central heating system, and modern kitchen and bathroom fittings.
It retains plenty of original features such as two impressive ceiling beams in the living room, sash windows and fireplaces.
Outside, a circular patio seating area has been created at the front of the cottage with attractively planted surrounds, and a further smart paved seating area is located at the side of the cottage.
There is a useful outhouse/store with power, light and a sink.
Ladwell Square is situated between Station Cottages and Whistley Hill/Queens Square and is approached via pedestrian pathways which allow quick, level access to the town's excellent shops and amenities.
Ashburton is a thriving community lying on the southern edge of Dartmoor National Park with the wide open spaces of the moor just a short drive away.
The nearby A38 Expressway brings the two Devon cities of Exeter and Plymouth within commuting distance whilst the market town of Newton Abbot and the historic town of Totnes are each around seven miles.
Council Tax Band: Band C at the time of preparing these particulars (Teignbridge District Council) Tenure: Freehold Open Plan Living Room and Kitchen 15'2" x 9'10" Timber front entrance door.
Sash window with shutters and window seat overlooking the front garden. Fireplace with wood-burner. Limestone floor with underfloor heating. Two heavy ceiling beams. Cupboard housing gas boiler.
KITCHEN AREA at rear of the room 8' x 6'2" with continuation of limestone flooring with underfloor heating.
Light grey fronted kitchen units against one wall (extending partly into living area) with polished white marble finish worktops. Sink with mixer tap. NEFF electric built-in oven with ceramic hob.
Integrated fridge and washing machine. Two sealed unit double glazed windows. Under stair storage cupboard. LED ceiling spotlights. Half-glazed side door to the outside.
First Floor Landing Approached via a timber staircase from the kitchen area. Under stair storage cupboard. Painted floorboards. Stairs to second floor.
Bedroom 1 10'6" x 9'8" Previously used as a second living room space. Sash window with shutters and window seat overlooking the front garden aspect. Period open fireplace.
Book shelving to side of chimney breast. Radiator. Exposed wooden floorboards.
Bathroom 7'10" x 5'10" White suite of roll-top bath with claw and ball feet, overhead rain shower from mixer tap and shower screen, wash basin, WC. Chrome heated towel rail.
Painted floorboards. LED ceiling spotlights. Sash window to side aspect. Second Floor Half landing with feature stained glass window. Hatch to roof space.
Bedroom 2 11'3" x 10'6" Sash window with shutters and window seat with outlook over rooftops to St. Lawrence Chapel and hills that surround Ashburton. Column radiator. Painted floorboards.
Bedroom 3 9' x 8'6" Sealed unit double glazed sash window to rear aspect over looking allotments. Radiator.
Outside Delightful front garden with circular patio seating area and stone-chipped surrounds planted with shrubs. OUTHOUSE/STORE 9' x 6'6" of stone and block wall construction. Wood floor.
Door. Double glazed window. Sink. Power and lights connected. A metal gate opens to a further attractively paved seating area at the side of the property with exterior courtesy light.
There is a useful storage space at the rear of the house. Directions From our offices proceed into East Street and immediately right into St Lawrence Lane.
Bear left at the end of St Lawrence Lane and follow the road into Whistley Hill where the entrance to Queens Square will be found on the right.
A covered passageway on the far side of Queens Square connects through to Ladwell Square with the property set back on the left. Additional Information All mains services connected.
Broadband varies from Good outdoor and in-home to Good outdoor, as per Ofcom website. Ultrafast broadband should be available, as per Ofcom website.
Value & comps
No previous sales on record.
Returns
Set an offer; the calculator follows it.
We're still gathering serviced-accommodation data for this area.
Archie refurb estimate: a Pro feature
0.0% below asking
This is not financial or investment advice. Prop AI Deals is not authorised by the Financial Conduct Authority (FCA) to provide investment advice.
All investment calculators, property analyses, and AI-generated insights are for informational purposes only. Property investment carries risk and may result in financial loss. All calculations should be independently verified and you should consult with FCA-authorised financial advisors before making any investment decisions.
Past performance does not guarantee future results. Tax implications vary by individual circumstances.
Deal
Properties like this can earn 2–3x BTL yields when converted to HMO, with retrofit costs around £10k/room. Sign in to see the full tier, yield projection, and cost breakdown.
Commercial properties like this can earn 30-50% higher yields when converted to residential under Class MA / Q / P / PA, with prior approval costing ~GBP 96/unit. Sign in to see the recommended route, yield uplift, and cost breakdown.
BRRR-suited properties can recycle 80-100% of investor capital on refi, leaving a high-yielding rental with most of the money out. Sign in to see the refurb cost stack, ARV projection, and refinance maths.
Detached + large garden = sub-division play. Pro tier unlocks the tier badge, plot size, uplift estimate, and regional land benchmark.
Short-lease flats trade at deep discount, but extending under the 1993 Act often costs far less than the discount. Pro tier unlocks the tier badge, premium breakdown, long-lease ARV and arbitrage maths.
See projected short-stay revenue vs a vanilla BTL for this property.
See real sub-let margins (HMO room rates & SA nightly rates) vs the landlord rent.
Area
Agent & docs
FAQ
About Ladwell Square, Ashburton
Explore nearby