4-bedroom detached house · TQ13 7JF
For saleListed 181 days
Opportunity summary
See Archie’s verdict, returns by strategy and what to check before viewing.
About
Old Manor Close, together with Amberley Close, forms a small, much favoured, residential area of detached houses surrounding an open green, just under a mile from the town of Ashburton.
It lies within the southern boundary of Dartmoor National Park and the open moor itself is just a few minutes car journey away.
Ashburton is a characterful town with an interesting range of shops and good local amenities including a primary school and South Dartmoor Community College.
The town is located just off the A38 Expressway, between Plymouth and Exeter, both of which are within commuting distance of the property.
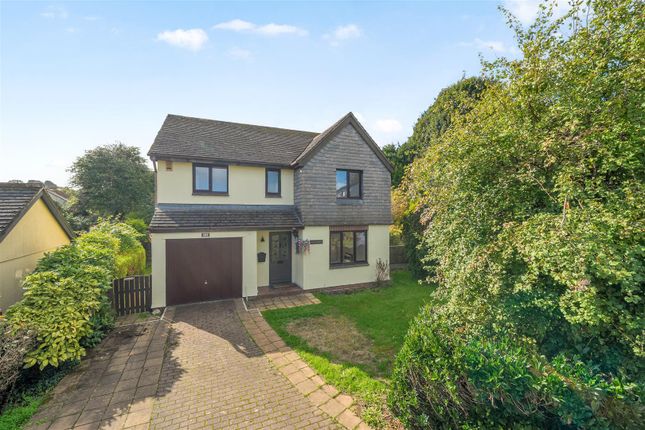
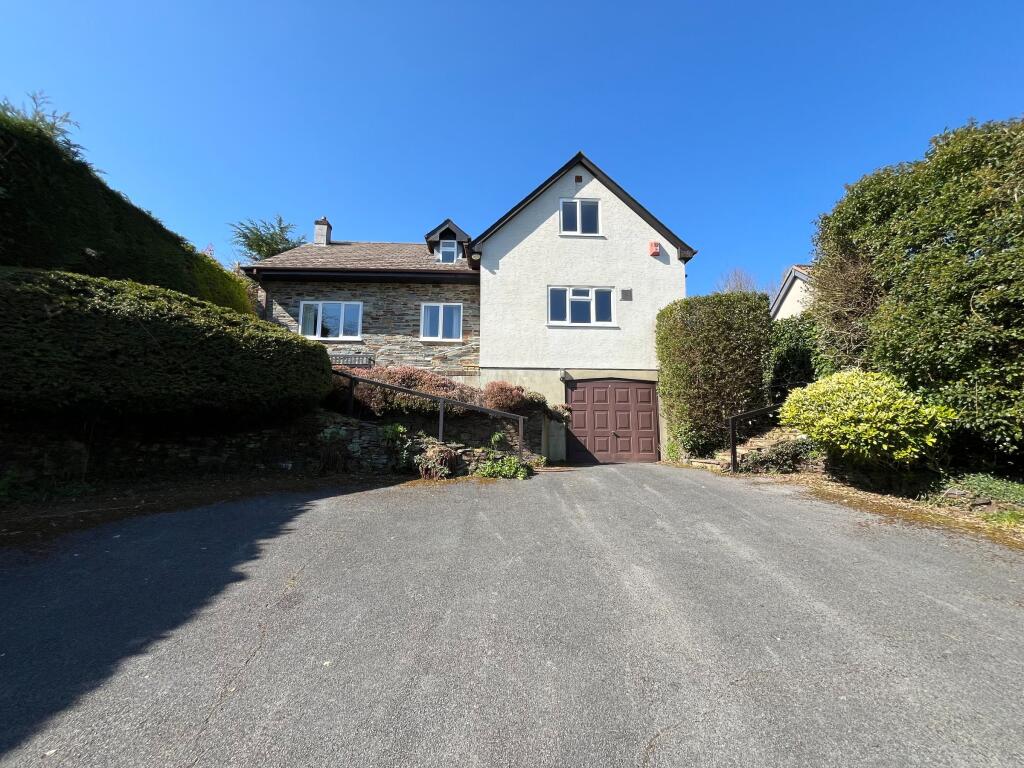
The property is a well designed detached house built in the late 1970's and offers spacious accommodation including living room with wood-burner, kitchen-dining room, conservatory overlooking the rear garden and a separate utility area.
On the first floor there are three bedrooms (previously four) served by a bathroom and an extension to the rear of the property has created a ground floor bedroom plus bathroom, which would be suitable for an independent relative or as a home office/studio space.
The heating system (previously a gas fired system) has been updated with electric infrared ceiling heaters in the principle rooms.
The property offers much potential and would benefit from some updating/completing in places, particularly the kitchen-dining room.
Outside, there is a private and attractively planted rear garden, with lawn and smartly paved seating terrace, whilst to the front is a reception garden with pond, Monkey-Puzzle tree, driveway with parking for two to three cars, plus a garage.
Council Tax Band: Band D at the time of preparing these particulars Tenure: Freehold Canopy Porch Entrance Open with steps to double glazed entrance door. Hall Tiled floor.
Stairs to first floor. Half staircase with extended ceiling height with Velux roof window to ground floor bedroom/bathroom. Cupboard with shelving. Two infrared ceiling heaters.
Living Room Double glazed sliding patio doors to the front garden aspect. Tiled floor. Two infrared ceiling heaters. Wood-burner on slate hearth.
Kitchen - Dining Room Fitted with a range of wood-effect floor and wall units with work surfaces. One and a quarter bowl sink unit.
Built-in oven and four burner gas hob with concealed filter hood over. Plumbing for dishwasher. Tiled floor. Window-level opening to conservatory. Two infrared ceiling heaters. Ample dining space.
Double glazed sliding patio doors to conservatory. Utility Room Tiled floor. Obscure double glazed window and obscure double glazed door to side outside. Infrared ceiling heater.
Conservatory Double glazed French doors and double glazed windows to three aspects overlooking the rear garden. Bedroom 4 Tiled floor. Double glazed window overlooking the rear garden.
Extended ceiling height with two Velux roof windows. Electric wall mounted heater.
Ground Floor Bathroom White suite of WC, wash basin inset to vanity unit with cupboard beneath, bath with mixer tap and shower attachment.
and separate shower cubicle with wall mounted shower and folding entry doors. Tiled floor. High-level obscure internal window and Velux roof window. Fully tiled walls. Extractor.
First Floor Landing Hatch to roof space. Cupboard housing water cylinder and with shelving. Bedroom 1 Two double glazed windows to rear aspect. Infrared ceiling heater.
Engineered oak flooring. Bedroom 2 Double glazed window to front aspect. Obscure double glazed side window. Infrared ceiling heater. Engineered oak flooring.
Bedroom 3 Double glazed window to front aspect (bottom half obscure). Infrared ceiling heater. Engineered oak flooring.
Bathroom White suite of WC, wash basin inset to vanity unit with cupboard beneath and bath with wall mounted shower over and glazed screen. Fully tiled walls. Tiled floor.
High level obscure double glazed window.
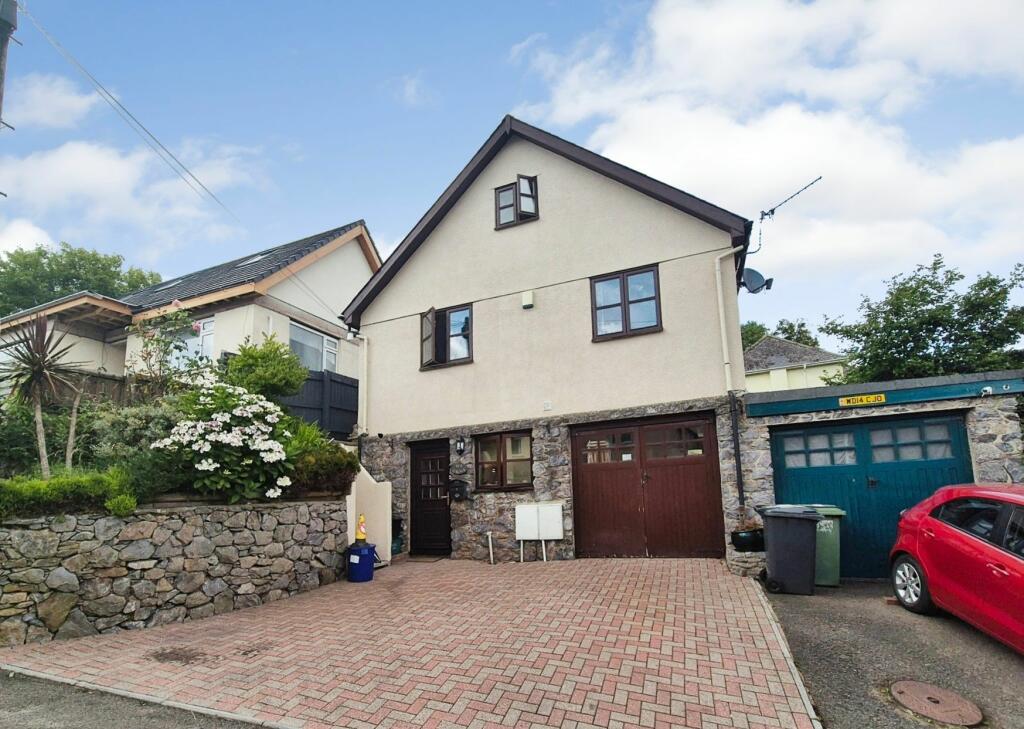
Outside To the front of the property there is an attractive reception garden with lawn, pond, wood-store and various shrubbery beds and trees including a fine Monkey-Puzzle tree, plus a driveway with parking for two to three cars leading to GARAGE Up and over entry door.
Power and light connected. Loft storage area. Gated access can be gained on one side of the property to the main rear garden.
This enjoys a good level of privacy and includes a smart sizeable paved patio seating terrace, stone chipped area and lawn interspersed with a substantial array of mature shrubbery beds and trees.
The garden is well enclosed with fencing and hedging. Additional Information Mains water, drainage and electricity.
Directions From the centre of Ashburton, proceed along North Street and at the end of the road bear left over the bridge signposted for Widecombe.
After about half a mile, turn left into Holne Cross and then right at the next crossroads (Hele Cross). Old Manor Close will be found after about one hundred yards on the right.
Follow the road around to the furthest point and number 14 will be found at the bottom of the close on the right.
Value & comps
No previous sales on record.
Returns
Set an offer; the calculator follows it.
We're still gathering serviced-accommodation data for this area.
Archie refurb estimate: a Pro feature
0.0% below asking
This is not financial or investment advice. Prop AI Deals is not authorised by the Financial Conduct Authority (FCA) to provide investment advice.
All investment calculators, property analyses, and AI-generated insights are for informational purposes only. Property investment carries risk and may result in financial loss. All calculations should be independently verified and you should consult with FCA-authorised financial advisers before making any investment decisions.
Past performance does not guarantee future results. Tax implications vary by individual circumstances.
Deal
Properties like this can earn 2–3x BTL yields when converted to HMO, with retrofit costs around £10k/room. Sign in to see the full tier, yield projection, and cost breakdown.
Commercial properties like this can earn 30-50% higher yields when converted to residential under Class MA / Q / P / PA, with prior approval costing ~GBP 96/unit. Sign in to see the recommended route, yield uplift, and cost breakdown.
BRRR-suited properties can recycle 80-100% of investor capital on refi, leaving a high-yielding rental with most of the money out. Sign in to see the refurb cost stack, ARV projection, and refinance maths.
Detached + large garden = sub-division play. Pro tier unlocks the tier badge, plot size, uplift estimate, and regional land benchmark.
Short-lease flats trade at deep discount, but extending under the 1993 Act often costs far less than the discount. Pro tier unlocks the tier badge, premium breakdown, long-lease ARV and arbitrage maths.
See projected short-stay revenue vs a vanilla BTL for this property.
See real sub-let margins (HMO room rates & SA nightly rates) vs the landlord rent.
Area
Agent & docs
FAQ
About Old Manor Close, Ashburton
Explore nearby