We've tightened what earns a Pursue. A home now needs a published valuation, a strategy that still makes money after real running costs and lender stress tests, and no listing problems that would stop a mortgage. You'll see fewer Pursues, and each one has been checked harder.
See how verdicts work3-bedroom house · TQ13 7JT
For saleListed 61 days
Opportunity summary
See Archie’s verdict, returns by strategy and what to check before viewing.
About
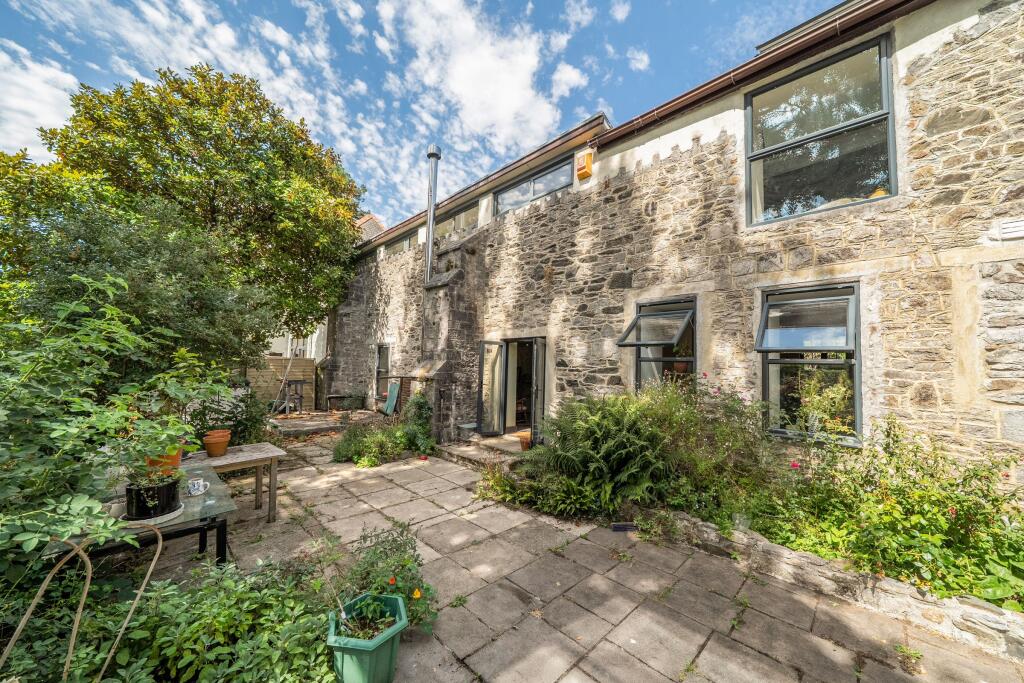
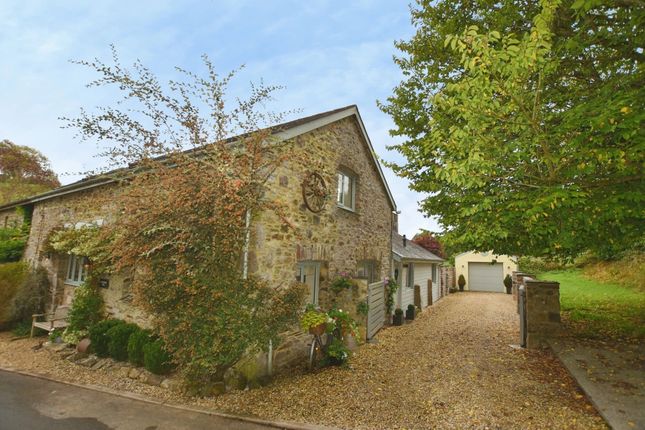
In a tucked-away setting in the heart of the countryside, Butlers Retreat is a light and airy conversion of a two-storey period building, originally stable buildings to Wickeridge House, offering a unique home with particularly spacious room sizes.
The flexible and very well presented accommodation combines the character of an older building with the comforts and specification for modern-day life.
The living room has a wood burning stove and there is propane gas fired heating via radiators.
The windows are mainly double glazed, and several rooms enjoy pleasant outlooks over the gardens and countryside.
We understand there are PV panels to the garage roof and that the roof covering of the house was replaced in recent years.
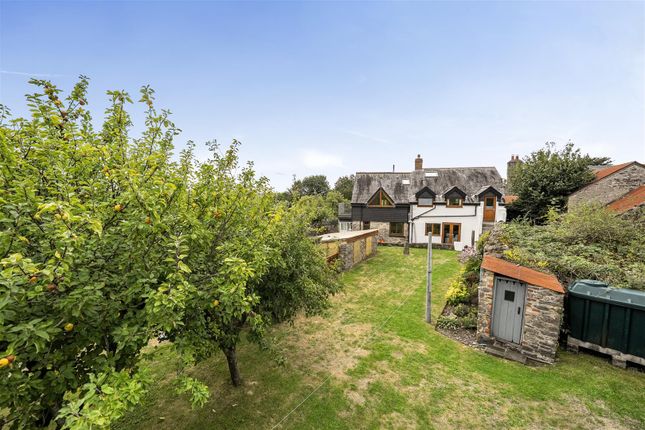
The gardens wrap around the property and have been laid out for ease of maintenance. They include various paved courtyards, and gravelled areas interspersed with raised beds.
Ample parking is provided by the two garages and adjoining parking areas. plus designated visitor's parking.
Butlers Retreat is approached over a long imposing drive, shared with a handful of properties, which leads off the Ashburton to Woodland Road, and is within walking distance of the Rising Sun country inn.
Whilst set in rolling countryside, the property is highly accessible, being less than two miles from the A38 Expressway, bringing Exeter and Plymouth within easy commuting distance.
The local towns of Ashburton, Newton Abbot and Totnes each provide a good range of everyday shops and amenities and the scenic landscape of Dartmoor National Park is close to hand.
Council Tax Band: Band E at the time of preparing these particulars Tenure: Freehold Hall Part glazed entrance door. Tiled flooring. Window with tiled sill. Radiator.
Part glazed door to the garden. Steps down to lower ground floor and steps up to kitchen. Cloakroom/Utility White WC and wash basin. Tiled flooring as in the hall.
Worktop with plumbing for washing machine beneath and space for dryer. Wall cupboard. Radiator/towel rail. Obscure glazed window. Extractor.
Living Room Windows at either end including a door to the garden. Engineered wood flooring. Villager wood burning stove on polished granite hearth. Radiator.
Wide timber door with ornate etched glass panels to Conservatory-Dining Room Windows on three sides with views over the garden. French doors opening to the garden. Wall mounted electric heater.
Kitchen/Breakfast Room Fitted with a range of grey fronted of units with wood-finish worktops. White butlers-style sink. Integrated dishwasher.
Belling farmhouse style cooker with filter hood over. Engineered wood flooring. Two radiators. Window overlooking the garden.
Large secondary double glazed sash window to end wall and two further windows. Stairs to lower ground floor. Hatch to loft space with useful storage space.
Inner Landing with door to bedroom one and stairs to the lower ground floor. Bedroom 1 Two windows with far reaching outlook over countryside. Radiator.
Part glazed door to En-Suite Bathroom White suite of bath with shower over and glazed screen, wash basin inset to top with cupboard beneath and WC. Wall cupboard.
Tiled walls around bath, basin and WC. Radiator/towel rail. Velux roof window. Tiled floor. Extractor. Lower Ground Floor Hall Window with tiled sill. Radiator.
Understairs storage cupboard. Part glazed door to outside. Bedroom 2 Window overlooking the front entrance area. Radiator.
Shower Room White suite of shower cubicle with glazed enclosure, wash basin with cupboard beneath and WC. Radiator/towel rail. Fully tiled walls. Tiled floor. Extractor.
Bedroom 3 Feature arched window overlooking the courtyard. Radiator. Window with tiled sill. Door and tiled steps to the main entrance hall.
Outside Butlers Retreat is approached over a long driveway shared with Wickeridge House and the neighbouring dwellings.
The drive for Wickeridge Mews forks to the right and this is where, on the right, the two garages are.
Each have individual up and over doors, loft storage area, power/light connected and personal doors at the rear to a useful outside covered storage area.
The property is situated opposite the garages, across the shared courtyard drive.
A metal pedestrian gate for Butlers Retreat opens to a gravelled reception area and paved path leading to the main entrance.
Garden The gardens have been attractively laid out in a courtyard style, with various paved and gravelled areas for sitting out and ideal for container plants and with raised beds.
The garden has direct pedestrian access to the drive, and a boiler room which houses the boiler, and with electric light, power and dry storage. There are two log stores.
Directions Travelling west towards Plymouth on the A38, take the road signposted Woodland and Denbury which is located between the Goodstone/Caton slip road and the first Ashburton turn off at Linhay.
Proceed along this lane for 1.4 miles and the driveway for Wickeridge House and Mews will be found on the right (before you reach the Rising Sun Inn). Go down the drive and at the end bear right.
Once in the courtyard, the garages will be seen in the top right hand corner, with Butlers Retreat on the left. Please park in the visitors spaces on the left.
Additional Information Mains water and electric. Septic tank drainage and LPG gas fired heating. Standard broadband should be available, as per Ofcom website.
We have been advised by the sellers that they currently have Starlink broadband. Mobile signal ranges from good outdoor to variable outdoor, as per Ofcom website.
Anti-Money Laundering (AML) Compliance To comply with UK Anti Money Laundering legislation, all estate agents are required to complete ID verification checks on all sellers and buyers, to apply ongoing monitoring until the transaction ends and to verify the legitimate source of funds of every buyer.
We conduct these checks through an independent specialist service provider, alongside our own internal due diligence, and there is a fee of £24 (£20 plus VAT) per person.
This is not a credit check so it will have no effect on your credit history.
Value & comps
No previous sales on record.
Returns
Set an offer; the calculator follows it.
We're still gathering serviced-accommodation data for this area.
Archie refurb estimate: a Pro feature
0.0% below asking
This is not financial or investment advice. Prop AI Deals is not authorised by the Financial Conduct Authority (FCA) to provide investment advice.
All investment calculators, property analyses, and AI-generated insights are for informational purposes only. Property investment carries risk and may result in financial loss. All calculations should be independently verified and you should consult with FCA-authorised financial advisers before making any investment decisions.
Past performance does not guarantee future results. Tax implications vary by individual circumstances.
Deal
Properties like this can earn 2–3x BTL yields when converted to HMO, with retrofit costs around £10k/room. Sign in to see the full tier, yield projection, and cost breakdown.
Commercial properties like this can earn 30-50% higher yields when converted to residential under Class MA / Q / P / PA, with prior approval costing ~GBP 96/unit. Sign in to see the recommended route, yield uplift, and cost breakdown.
BRRR-suited properties can recycle 80-100% of investor capital on refi, leaving a high-yielding rental with most of the money out. Sign in to see the refurb cost stack, ARV projection, and refinance maths.
Detached + large garden = sub-division play. Pro tier unlocks the tier badge, plot size, uplift estimate, and regional land benchmark.
Short-lease flats trade at deep discount, but extending under the 1993 Act often costs far less than the discount. Pro tier unlocks the tier badge, premium breakdown, long-lease ARV and arbitrage maths.
See projected short-stay revenue vs a vanilla BTL for this property.
See real sub-let margins (HMO room rates & SA nightly rates) vs the landlord rent.
Area
Agent & docs

FAQ
About Woodland, Nr Ashburton
Explore nearby