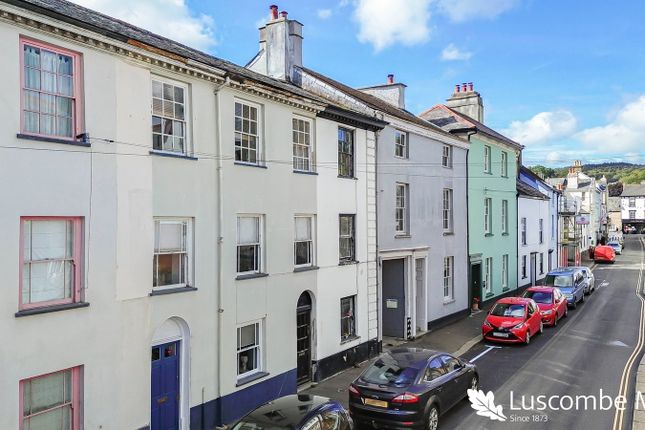
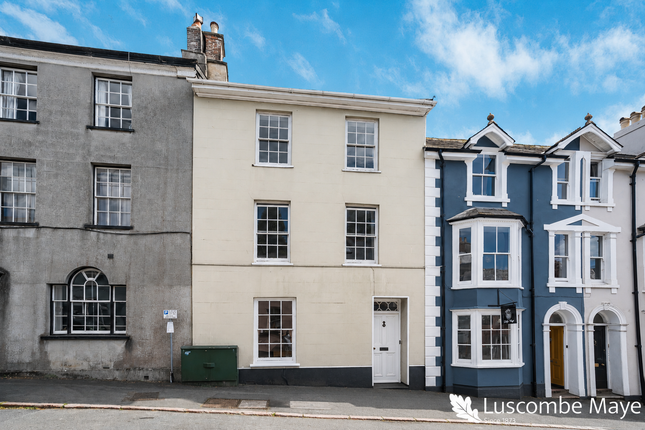
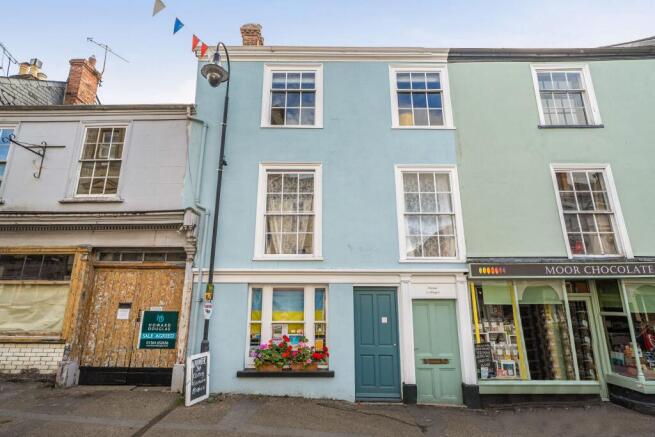
4-bedroom terraced house · TQ13 7FR
For saleListed 114 days
Opportunity summary
See Archie’s verdict, returns by strategy and what to check before viewing.
About
Tuckers Meadow is an attractive, thoughtfully designed development of well-spaced homes, completed in 2020/2021 by a Devon-based independent family building firm.
Ideally positioned, the development enjoys a peaceful setting while being just a level, traffic-free ten-minute stroll from the heart of Ashburton via the charming church path.
Ashburton offers an excellent range of amenities, including a vibrant community arts centre, public park, award-winning post office, medical centre, two dental practices, and both primary and secondary schools.
Renowned for its independent shops, cafes, and welcoming atmosphere, this thriving market town sits on the edge of Dartmoor National Park, providing exceptional opportunities for walking, cycling, and outdoor pursuits.
Excellent transport links are close at hand, with the A38 at Pear Tree offering convenient access to the Devon cities of Plymouth and Exeter.
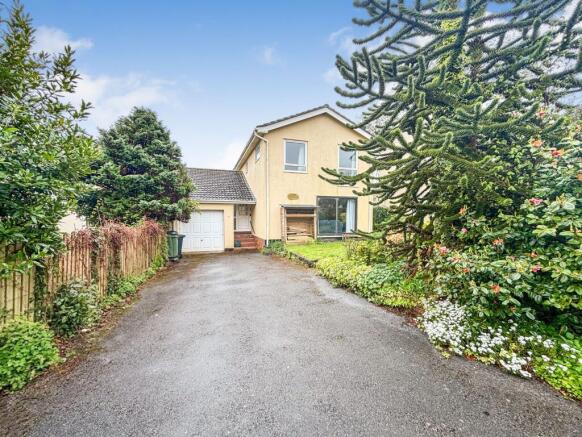
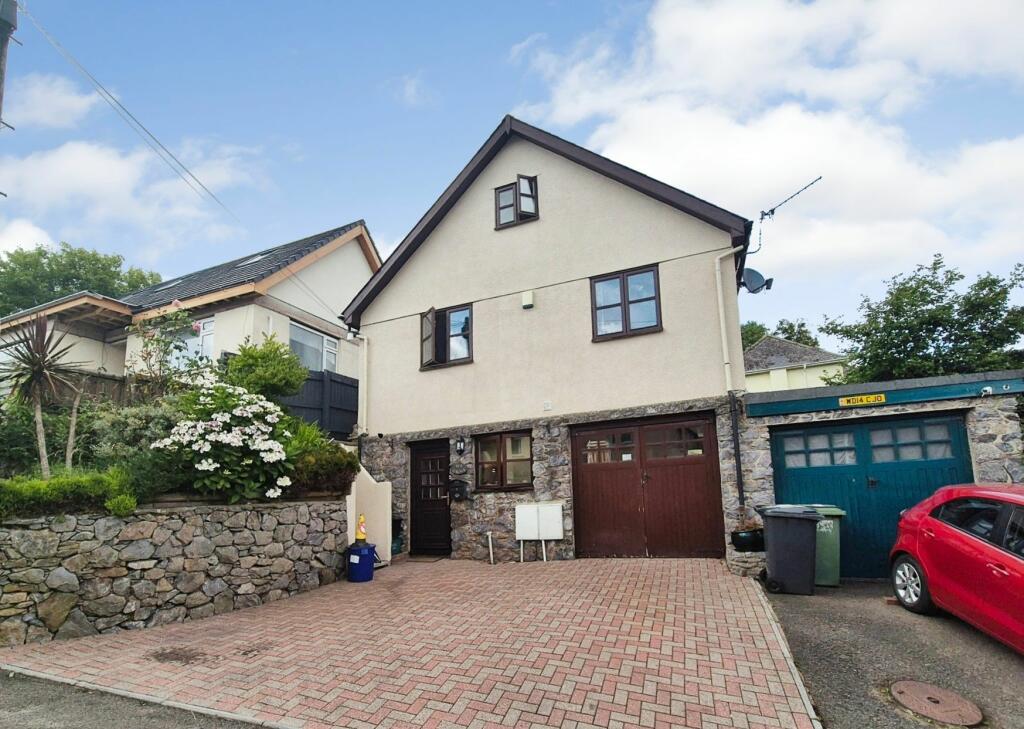
Occupying a desirable position at the entrance to this attractive block-paved development, this end-of-terrace home is one of four and offers spacious, family-friendly accommodation arranged over three well-planned floors.
Finished to a high standard throughout, the property features a stylish, well equipped kitchen and contemporary bathrooms, while the remaining NHBC 10-year warranty provides added peace of mind.
Designed with modern living in mind, the home benefits from good levels of insulation, PVCu double glazing and gas central heating, achieving an impressive EPC rating of B for energy efficiency.
Outside, a block-paved driveway provides off-road parking for two vehicles immediately at the side of the house.
The enclosed garden has been paved to create a low-maintenance outdoor space, complete with a useful garden shed for additional storage.
Securely enclosed, it offers an ideal environment for children to play and pets to roam safely, making it a practical and enjoyable addition to the home.
Directions From our offices in the centre of Ashburton proceed up West Street and take the second left after St Andrews Church into Old Totnes Road.
Take the second left into Stonepark where the entrance to Tuckers Meadow will be found ahead of you at the end of the road where it joins Church Path.
Council Tax Band: Band E at the time of preparing these particulars Tenure: Freehold Hall 12' x 6'3" Entrance door with double-glazed inserts. Wood finish tiled floor. LED ceiling spotlights.
Radiator. Telephone point. Under stair storage area. Cloakroom/WC White WC and corner wash basin with cupboard beneath. Radiator. LED ceiling spotlight. Wood finish tiled floor as hall.
Extractor fan.
Kitchen 10'6" x 9'8" A stylish range of grey gloss units is complemented by sleek grey quartz-effect worktops, incorporating a stainless steel sink with mixer tap, drainer and wall-mounted shelving.
Integrated appliances include a built-in electric double oven, combination microwave oven above a five-ring ceramic hob with extractor hood over.
Further benefits include an integrated fridge-freezer and with plumbing also provided for a washing machine and dishwasher.
Contemporary LED lighting fitted beneath the wall units, completed by recessed ceiling spotlights, creating a bright modern space.
The room continues the elegant wood-effect tiled flooring from the hall and is finished with a radiator for comfort. A front-facing window sits above the sink, allowing natural light to flood in.
A discrete cupboard houses the ideal gas-fired boiler, neatly tucked away for convivence.
Living-Dining Room An attractive 'L' - shaped living space with maximum overall measurements 18'9" x 18'2", designed to offer both comfort and versatility.
French doors and an additional window to the rear allow natural light to pour in while providing seamless access to the garden, creating an effortless indoor-outdoor flow.
The room benefits from two radiators for year-round comfort, along with television and telephone points positioned in opposite corners for flexible furniture placement.
Built-in shelving adds both style and and practical storage, complementing this welcoming and well-appointed living area.
First Floor Landing Accessed via stairs from the hall, this light and airy landing area benefits from a front-facing window that allows natural light to flood in.
Two radiators provide year-round comfort, while a useful recess by the window offers an ideal space for a desk or additional piece of furniture, creating a versatile spot for work or display.
Bedroom 2 11'7" x 9'7" A well-proportioned room featuring a large front-facing window that fills the space with natural light.
A radiator provides year-round comfort, while a built-in wardrobe with internal lighting offers convenient storage.
The room is further enhanced by telephone and TV points, making it a practical and versatile space suited to a variety of uses.
Bedroom 3 12' x 8'2" plus a useful door recess, this well-proportioned room benefits from a rear-facing window that brings in natural light.
A radiator provides comfortable year-round heating, while telephone and TV points offer practical connectivity options.
A built-in airing cupboard houses the hot water cylinder and includes electric lighting.
Bedroom 4 9'10" x 8'2" A rear-facing window allows natural light to enter the room, complemented by a radiator for year-round comfort.
Telephone and TV points are also provided, offering practical connectivity and flexibility for modern living.
Bathroom/WC 6'7" x 5'7" White suite comprising a bath with a modern shower over, pedestal basin with fitted storage cupboards beneath, and WC.
Finished with a tiled floor and a heated towel radiator for added comfort.
Further benefits include a wall-mounted shaver socket, LED ceiling spotlights providing a clean contemporary feel, and an extractor fan for efficient ventilation.
Second Floor Landing Approached via stairs from the first-floor landing. Bedroom 1 14'9" x 14'7" maximum overall measurements including the en-suite.
A bright and spacious room with a striking vaulted ceiling, complemented by a modern en suite.
Three rear-facing Velux roof windows, each fitted with blackout blinds, frame elevated views over Ashburton and flood the space with natural light.
Two radiators provide year-round comfort, enhancing the room’s warm and inviting atmosphere.
En-Suite Shower Room Contemporary white suite comprising a spacious shower enclosure, wash basin with fitted storage cupboards beneath, and WC.
Finished with a tiled floor and complemented by LED ceiling spotlights for a clean, modern feel. Additional features include a wall-mounted shaver socket and an extractor fan.
Outside Block-paved driveway to the side of the property provides tandem parking for two vehicles, with a timber gate giving direct access through to the rear garden.
The enclosed rear garden is designed for ease of maintenance, being predominantly paved and enjoying a practical, low-maintenance layout.
A retaining wall leads to a raised bank with a mixed natural hedgerow boundary, offering both privacy and greenery.
A useful garden shed is positioned along the rear boundary, providing additional storage space.
Additional Information We understand the management fees for May 2025 - 2026 are approximately £390. No caravans and no holiday rentals or Air BNB'S. All mains services connected.
Ultra fast broadband should be available, as per Ofcom website. Mobile signal varies from good outdoor and in-home to good outdoor, as per Ofcom website.
Value & comps
No previous sales on record.
Returns
Set an offer; the calculator follows it.
We're still gathering serviced-accommodation data for this area.
Archie refurb estimate: a Pro feature
0.0% below asking
This is not financial or investment advice. Prop AI Deals is not authorised by the Financial Conduct Authority (FCA) to provide investment advice.
All investment calculators, property analyses, and AI-generated insights are for informational purposes only. Property investment carries risk and may result in financial loss. All calculations should be independently verified and you should consult with FCA-authorised financial advisers before making any investment decisions.
Past performance does not guarantee future results. Tax implications vary by individual circumstances.
Deal
Properties like this can earn 2–3x BTL yields when converted to HMO, with retrofit costs around £10k/room. Sign in to see the full tier, yield projection, and cost breakdown.
Commercial properties like this can earn 30-50% higher yields when converted to residential under Class MA / Q / P / PA, with prior approval costing ~GBP 96/unit. Sign in to see the recommended route, yield uplift, and cost breakdown.
BRRR-suited properties can recycle 80-100% of investor capital on refi, leaving a high-yielding rental with most of the money out. Sign in to see the refurb cost stack, ARV projection, and refinance maths.
Detached + large garden = sub-division play. Pro tier unlocks the tier badge, plot size, uplift estimate, and regional land benchmark.
Short-lease flats trade at deep discount, but extending under the 1993 Act often costs far less than the discount. Pro tier unlocks the tier badge, premium breakdown, long-lease ARV and arbitrage maths.
See projected short-stay revenue vs a vanilla BTL for this property.
See real sub-let margins (HMO room rates & SA nightly rates) vs the landlord rent.
Area
Agent & docs
FAQ
About Tuckers Meadow, Ashburton
Explore nearby