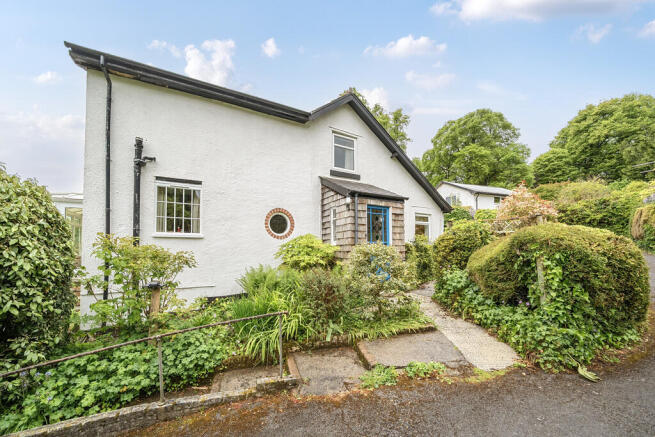
4-bedroom detached house · TQ13 7EA
Listing removedListed 227 days
Opportunity summary
See Archie’s verdict, returns by strategy and what to check before viewing.
About
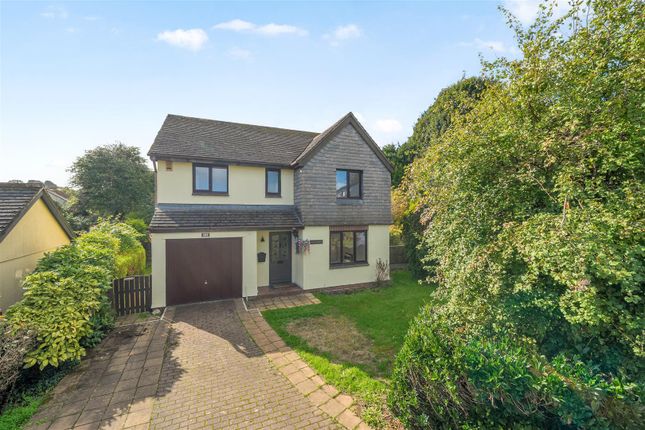
Treetops is attractively situated in an elevated position along Bowden Hill, a well regarded part of the town, and enjoys some really lovely views of neighbouring countryside.
It is within walking distance of the town's fabulous shops and amenities including fish deli, artisan bakers, award winning post office, numerous eateries and a well supported community arts centre, yet is away from the hustle and bustle of the town centre.
Ashburton lies on the southern edge of Dartmoor National Park, with the open moor just a couple of miles away, and just off the A38 Expressway bringing the cities of Plymouth and Exeter with the M5 motorway link into commuting distance.
Treetops is a one-off house with accommodation over two floors including bedrooms and bathrooms on both the ground and first floors.
The rooms are nicely proportioned and the largest of the first floor bedrooms could potentially be divided to create two rooms. The accommodation has good built-in storage.
Many of the rooms take in views of the fields and hills that form the backdrop for the town. The accommodation is dated in places.
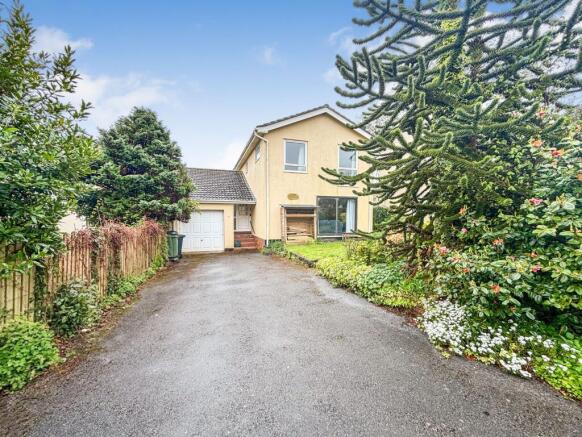
Outside, there is ample parking, a garage and mature gardens benefitting from lots of privacy at the rear.
DIRECTIONS From the centre of Ashburton, proceed up West Street and take the right hand turning into Bowden Hill where Treetops will be found after approximately three hundred yards on the right.
Council Tax Band: Band E at the time of preparing these particulars Tenure: Freehold Entrance Porch Double glazed front entrance door. Built-in coats/storage cupboard.
Timber and glazed inner door to the hall. Hall An L-shaped hall with two radiators. Built-in under stair storage cupboard. Living Room Front aspect window with lovely countryside views.
Sliding patio door to rear garden aspect and paved terrace. White marble fireplace with gas fire. Two radiators. Telephone and TV points.
Study/Bedroom 4 Window to the front aspect with good countryside views. Radiator. Telephone point. Kitchen-Diner Front aspect window with good countryside views.
Range of dated kitchen units with wood effect work tops and stainless steel sink unit with filtered water tap. Built-in NEFF electric double oven and four burner gas hob.
Plumbing for dishwasher and space for fridge and freezer beneath work tops. Radiator. Ceiling spotlights. Side window and door to side porch with door to the garden.
Ground Floor Bedroom 1 Window to the rear garden aspect. Built-in wardrobe. Radiator. TV point. Door to en-suite bathroom.
En-Suite Bathroom/WC Bath with mixer shower tap, wash basin and WC. Radiator. Patterned window. Mirror-fronted medicine cabinet with lights over basin. 'Jack and Jill' door to the hall.
First Floor Landing Approached via stairs from the hall. Window overlooking the rear garden. Access to storage space in eaves and loft access hatch. Radiator.
Built-in storage cupboard with hanging rail. Bedroom 2 Windows to three aspects including countryside views and views of the rear garden. Two radiators. Telephone point.
Walk-in airing cupboard. Two access doors to eaves storage space. Bedroom 3 Window to the rear garden aspect and side window. Radiator. Built-in wardrobe.
Two access doors to eaves storage space. Bathroom/WC Coloured suite of bath, shower cubicle, wash basin and WC. Radiator. Light/shaver socket over basin.
Window to front aspect with countryside views.
Outside A tarmacadam drive from Bowden Hill slopes up to the front of the property with parking for around four cars and access to the garage which forms an integral part of the building.
GARAGE 18' x 12' widening to 13' for the most part. Metal up and over door. Power and light connected. Cold tap. Plumbing for washing machine. Vaillant gas boiler to wall. Side window.
There are shrubbery bed reception garden areas either side of the drive and shallow steps leading to the main entrance. Access can be gained on either side of the property to the rear garden.
The rear garden includes a large paved terrace immediately adjoining the property (accessed from the living room patio doors) beyond which is a good sized fairly level lawn with mature shrubs and trees on all sides providing lots of privacy.
General Information All mains services connected.
Value & comps
No previous sales on record.
Returns
Set an offer; the calculator follows it.
We're still gathering serviced-accommodation data for this area.
Archie refurb estimate: a Pro feature
0.0% below asking
This is not financial or investment advice. Prop AI Deals is not authorised by the Financial Conduct Authority (FCA) to provide investment advice.
All investment calculators, property analyses, and AI-generated insights are for informational purposes only. Property investment carries risk and may result in financial loss. All calculations should be independently verified and you should consult with FCA-authorised financial advisers before making any investment decisions.
Past performance does not guarantee future results. Tax implications vary by individual circumstances.
Deal
Properties like this can earn 2–3x BTL yields when converted to HMO, with retrofit costs around £10k/room. Sign in to see the full tier, yield projection, and cost breakdown.
Commercial properties like this can earn 30-50% higher yields when converted to residential under Class MA / Q / P / PA, with prior approval costing ~GBP 96/unit. Sign in to see the recommended route, yield uplift, and cost breakdown.
BRRR-suited properties can recycle 80-100% of investor capital on refi, leaving a high-yielding rental with most of the money out. Sign in to see the refurb cost stack, ARV projection, and refinance maths.
Detached + large garden = sub-division play. Pro tier unlocks the tier badge, plot size, uplift estimate, and regional land benchmark.
Short-lease flats trade at deep discount, but extending under the 1993 Act often costs far less than the discount. Pro tier unlocks the tier badge, premium breakdown, long-lease ARV and arbitrage maths.
See projected short-stay revenue vs a vanilla BTL for this property.
See real sub-let margins (HMO room rates & SA nightly rates) vs the landlord rent.
Area
Agent & docs
FAQ
About Bowden Hill, Ashburton
Explore nearby