We've tightened what earns a Pursue. A home now needs a published valuation, a strategy that still makes money after real running costs and lender stress tests, and no listing problems that would stop a mortgage. You'll see fewer Pursues, and each one has been checked harder.
See how verdicts work6-bedroom terraced house · TQ13 7AQ
For saleListed 7 days
Opportunity summary
See Archie’s verdict, returns by strategy and what to check before viewing.
About
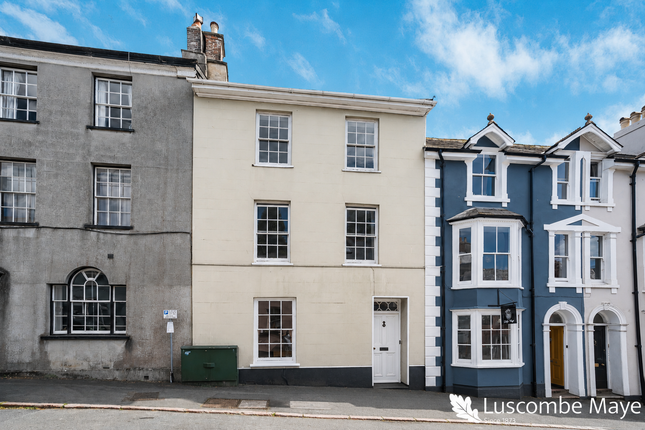
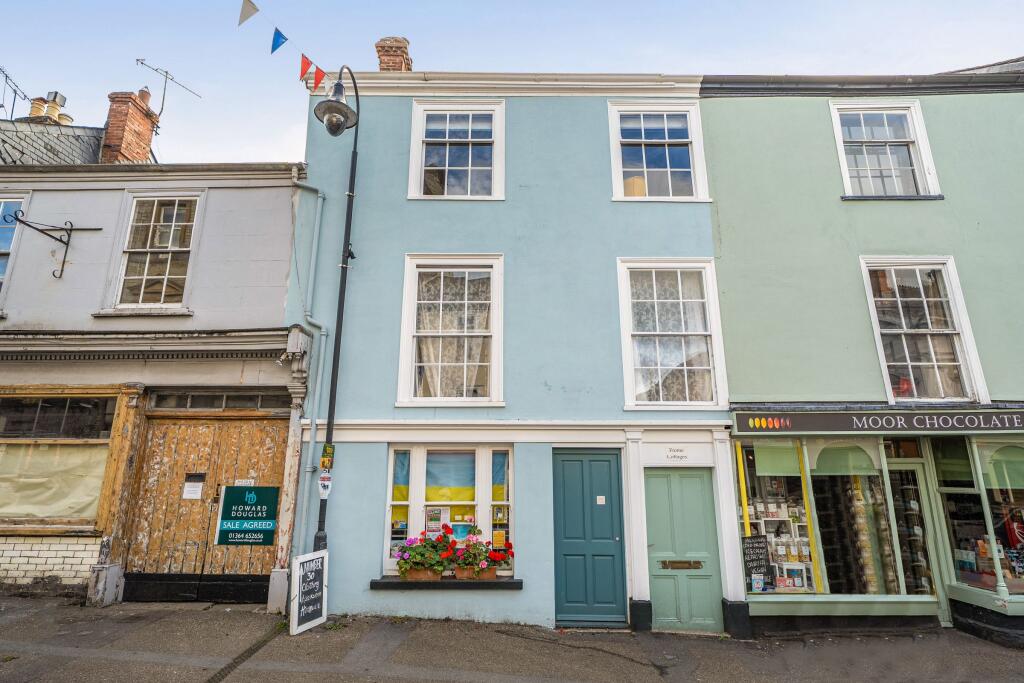
This impressive period property occupies the upper floors of the former Devon and Cornwall Bank premises (later National Westminster Bank) and was originally utilised as the bank manager's residence.
A listed building from around 1891, it features rooms of great volume and lofty ceilings, along with numerous period features including an imposing private entrance from East Street with tall panelled doors opening to a grand entrance hall and staircase rising to the upper floors.
There is a secondary access at the rear of the building from Stapledon Lane with smart cobbled parking area for two cars and courtyard space with covered store.
The accommodation could be easily divided (subject to the required consents) to create a self-contained two bedroom annexe - perfect for multi-generational living or to produce a rental income.
Bank House is located towards the lower end of East Street, one of the oldest roads within the historic South Dartmoor town of Ashburton.
The town is noted for its fine period buildings many of which are of architectural and historical note.
There are excellent local shops and amenities including post office, pharmacy, health centre and cafes/restaurants, all of which are within convenient walking distance of the property.
There are primary and secondary schools within the town. Ashburton lies just off the A38 Devon expressway which links the two Devon cities of Plymouth and Exeter where the road joins the M5 motorway.
The market town of Newton Abbot lies about 8 miles to the south.
Council Tax Band: Band B at the time of preparing these particulars Entrance Hall A grand entrance hall with imposing wooden panelled entrance doors from East Street and a fine staircase rising to the First Floor Landing which is spacious and bright.
Living Room 17'2" x 15' With two tall secondary double glazed Georgian-style sash windows. Exposed wooden floor boards. Fireplace with marble surround.
Kitchen-Dining Room 17'2" x 15'2" with a range of base and wall units, black granite worktops, freestanding island unit with brushed aluminium power sockets, gas hob and electric oven.
The kitchen enjoys plenty of light due to the double sash Georgian-style windows and has a good sized dining area with plenty of space for table and chairs.
Study/Fifth Bedroom 10'10" x 10'9" Window to the rear aspect. Second Floor Landing Approached via a continuation of the staircase from the first floor landing.
Once again this is a spacious landing area with a window over the stairwell providing natural light.
Bedroom 1 17'3" x 14' Two sash windows to the front aspect with outlook over roof tops to green hills. Bedroom 2 17'1" x 13' sash window with outlook over roof tops to green hills.
Bedroom 6 12'6" x 6'6" sash window with views over roof tops to green hills.
Family Bathroom A generous sized bathroom with a contemporary white suite of bath tub, separate glazed shower enclosure, wash basin and WC. Window.
Cloakroom/WC Separate WC and basin off the landing.
Rear Accommodation Wing Accessed via a door from the main first floor landing opening to a lobby area with glazed door to the outdoor decked area and door ahead connecting to the second reception room.
Second Reception Room Another generous sized room with two sash windows. Ornate ceiling. Fireplace. Door to inner hall with access to bedrooms 3 and 4 and shower room.
Utility Area Accessed via an arch at the rear of the second reception room. worktop and cupboards. Sink. Washer and dryer space. gas boiler. Inner Hall Radiator. Roof window.
Staircase dropping down to the outside courtyard and rear access from Stapledon Lane. Bedroom 3 Sash window. Radiator. Bedroom 4 Sash window. Radiator.
Shower Room/WC Glazed shower enclosure with overhead rain shower, wash basin with cupboards beneath and WC with concealed cistern. Sash window.
Outside Courtyard around 30' x 9' with paved and cobbled stone base ideal for container plants. Cold tap and granite trough. Useful outdoor store. Decked area accessed from the first floor.
Parking for two cars accessed from Stapledon Lane. General Information Services - all mains services connected.
Tenure - Freehold - subject to a 999 year lease from 2013 of the ground floor commercial premises.
Anti-Money Laundering (AML) Compliance To comply with UK Anti Money Laundering legislation, all estate agents are required to complete ID verification checks on all sellers and buyers, to apply ongoing monitoring until the transaction ends and to verify the legitimate source of funds of every buyer.
We conduct these checks through an independent specialist service provider, alongside our own internal due diligence, and there is a fee of £24 (£20 plus VAT) per person.
This is not a credit check so it will have no effect on your credit history.
Value & comps
No previous sales on record.
Returns
Set an offer; the calculator follows it.
We're still gathering serviced-accommodation data for this area.
Archie refurb estimate: a Pro feature
0.0% below asking
This is not financial or investment advice. Prop AI Deals is not authorised by the Financial Conduct Authority (FCA) to provide investment advice.
All investment calculators, property analyses, and AI-generated insights are for informational purposes only. Property investment carries risk and may result in financial loss. All calculations should be independently verified and you should consult with FCA-authorised financial advisers before making any investment decisions.
Past performance does not guarantee future results. Tax implications vary by individual circumstances.
Deal
Properties like this can earn 2–3x BTL yields when converted to HMO, with retrofit costs around £10k/room. Sign in to see the full tier, yield projection, and cost breakdown.
Commercial properties like this can earn 30-50% higher yields when converted to residential under Class MA / Q / P / PA, with prior approval costing ~GBP 96/unit. Sign in to see the recommended route, yield uplift, and cost breakdown.
BRRR-suited properties can recycle 80-100% of investor capital on refi, leaving a high-yielding rental with most of the money out. Sign in to see the refurb cost stack, ARV projection, and refinance maths.
Detached + large garden = sub-division play. Pro tier unlocks the tier badge, plot size, uplift estimate, and regional land benchmark.
Short-lease flats trade at deep discount, but extending under the 1993 Act often costs far less than the discount. Pro tier unlocks the tier badge, premium breakdown, long-lease ARV and arbitrage maths.
See projected short-stay revenue vs a vanilla BTL for this property.
See real sub-let margins (HMO room rates & SA nightly rates) vs the landlord rent.
Area
Agent & docs

FAQ
About East Street, Ashburton
Explore nearby