3-bedroom terraced house · TQ13 7QG
Under offerListed 133 days
Opportunity summary
See Archie’s verdict, returns by strategy and what to check before viewing.
About
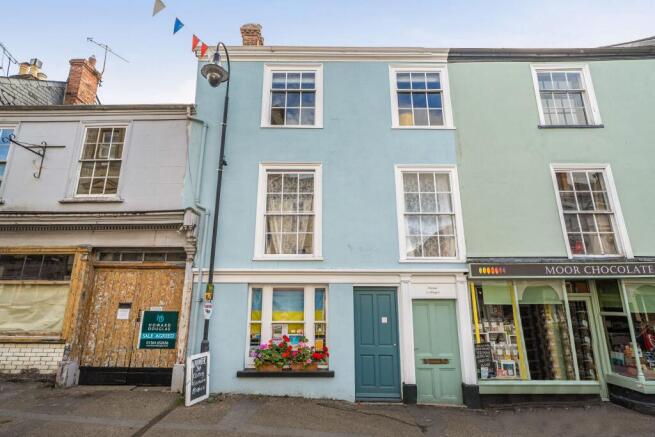
56 North Street is situated within a short level walk of Ashburton's various shops and amenities.
The town lies on the southern edge of Dartmoor National Park and just off the A38 Expressway which links the two Devon cities of Plymouth and Exeter.
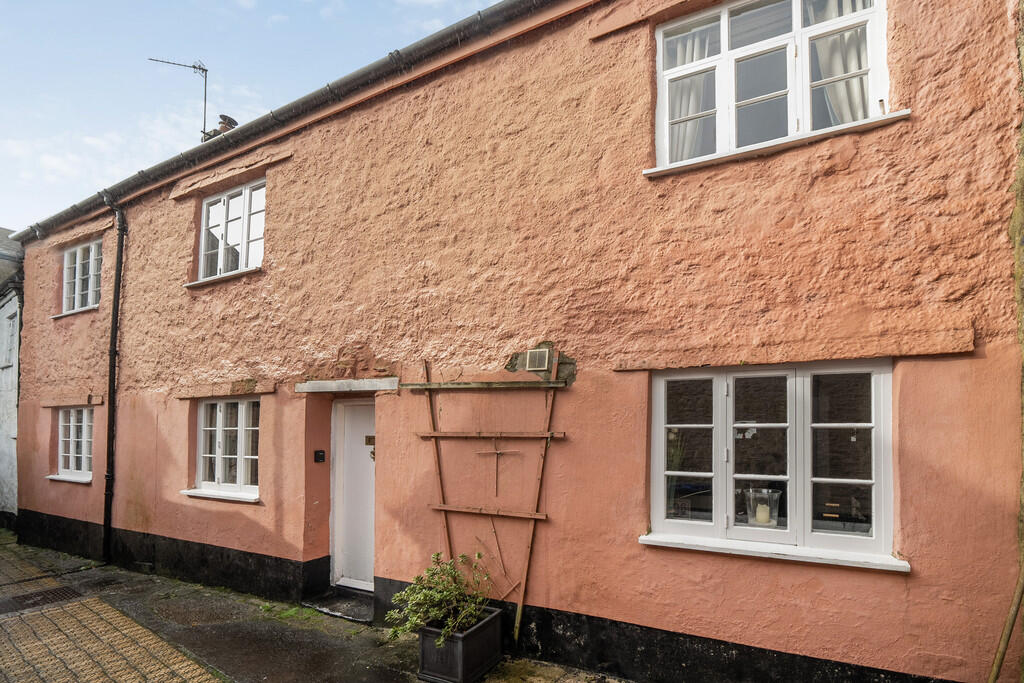
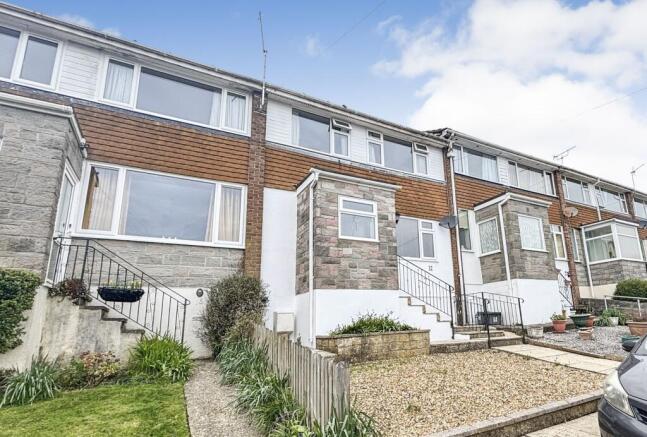
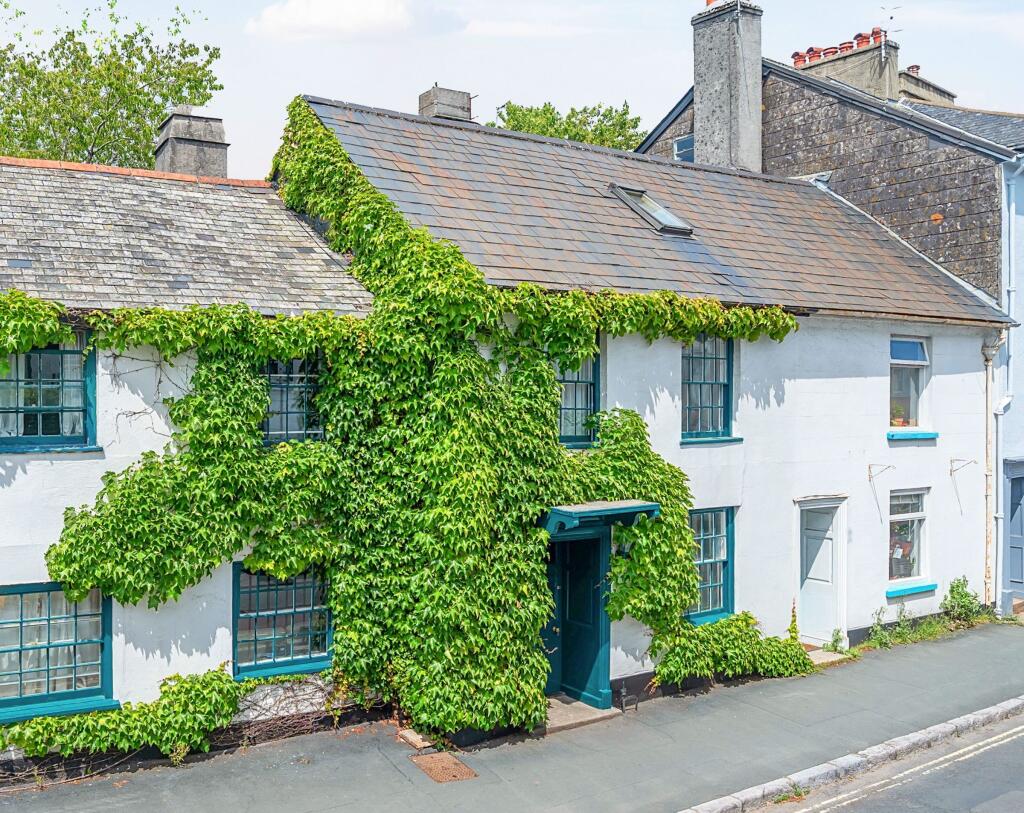
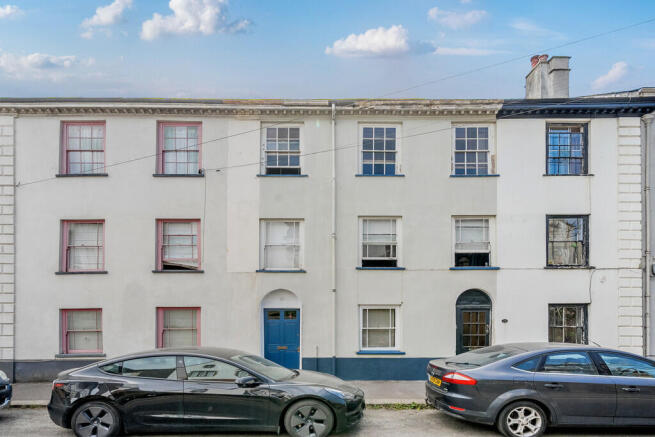
The property, which we understand is not listed, offers characterful and spacious accommodation arranged over three floors.
It is neutrally decorated and includes kitchen with solid wood worktops and range cooker, living room with attractive cork tiled floor and cosy wood-burner, bathroom with white suite including bath and separate shower cubicle, and a gas fired central heating system.
There are two useful store rooms on the first and second floors, both with windows. Outside, the garden is accessed via some steps at the rear and is a real find for such a centrally located property.
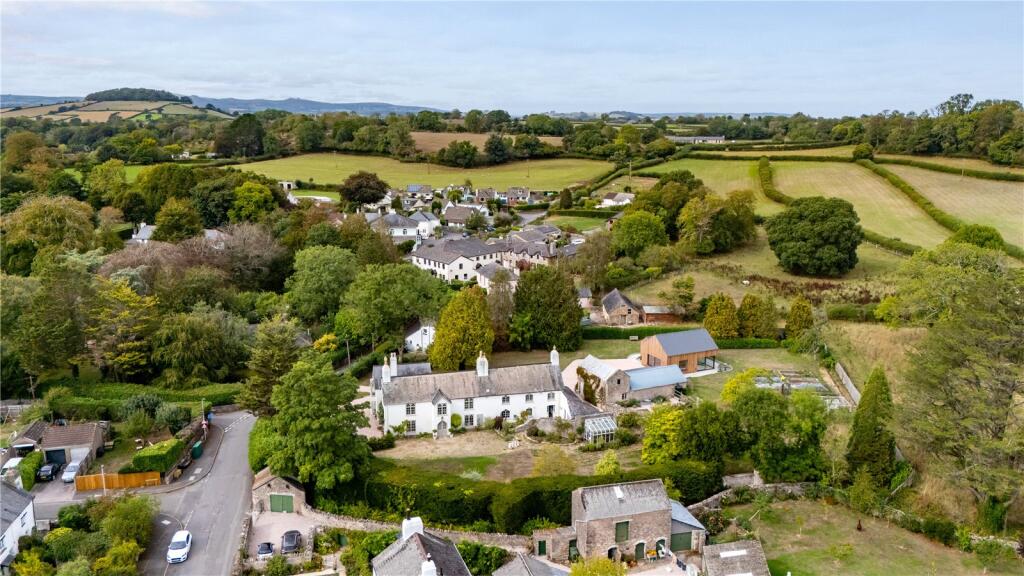
It features a good expanse of lawn/grass, useful store/workshop and enjoys lovely views over the rooftops and the green hillsides that surround the town.
Council Tax Band: Band C at the time of preparing these particulars (Teignbridge District Council) Tenure: Freehold Porch Front entrance door.
Part inner glazed door to Hall/Side Passage 13'6'' x 3'8'' Recess for coats/boots storage. Radiator. Slate tiled floor. Door to living room.
Open walkthrough to Utility 6'8'' x 6'5'' Work surface. Plumbing for washing machine. Slate tiled floor. Ideal gas fired combination boiler to wall.
Sealed unit double glazed window and door to the rear outside. Living Room 15’7’’ x 13’5’’ White painted beamed ceiling and timbering to walls.
Multi-paned sash window with secondary glazing and window seat to front aspect. Fireplace with wood-burner on stone hearth with timber lintel. Two radiators. Cork tiled flooring.
Lobby Understair cupboard. Slate tiled floor. Stairs to first floor. Opening to utility. Kitchen 10'4'' x 10'2'' overall. An L-shaped room.
Fitted with a range of cream fronted floor and wall units with solid wood work surfaces and tiled surrounds. One and a quarter bowl sink unit.
Stoves dual-fuel range cooker with two ovens, grill and seven burner hob. Filter hood over. Slate tiled floor. Double glazed window to rear. Radiator. Understairs pantry-style cupboard.
First Floor Landing Rear window over stairwell. Side window. Stairs to second floor. Radiator.
Bedroom 1 15'8'' x 13'10'' Multi-paned sash window with secondary glazing and window seat to front aspect overlooking Cledar Place. Exposed wood floorboards.
Fireplace with timber surround and mantle (not in use). Two radiators. Opening to walk-in wardrobe with ample hanging space and shelving.
Bathroom 10'8'' x 5'5'' Fitted with a white suite of WC, wash basin, bath and separate large shower enclosure with wall mounted shower and sliding entry doors.
Two obscure double glazed windows. Tiles to bath, basin and shower. Ladder-style towel radiator. Store Room 8'5'' x 3'10'' with window. Second Floor Landing Hatch to roof space.
Radiator. Cloakroom White WC and corner wash basin. Bedroom 2 17'6'' x 8' Multi-paned sash window with secondary glazing overlooking Cledar Place. Painted floorboards. Radiator.
Previous fireplace opening with timber lintel. Bedroom 3 11'7'' x 9'4'' Double glazed window to rear aspect. Radiator. Fitted wardrobe. Store Room 14'7'' x 3'10'' plus eaves.
Roof window. Radiator. Outside Immediately to the rear of the property there is a yard area with outside light, outside tap and useful covered storage.
Stone and decked steps lead up to the gated main garden. The is a very attractive space with good expanse of lawn/grass and a pleasant outlook over the surrounding rooftops and hillsides.
There is a useful store/workshop 13'10'' x 11'10'' Directions From our offices proceed along North Street where the property will be found on the right opposite Cledar Place.
Additional Information All mains services connected. Ultrafast broadband should be available, as per Ofcom website.
Mobile coverage ranges from good outdoor to good outdoor and in-home, as per Ofcom website.
Value & comps
No previous sales on record.
Returns
Set an offer; the calculator follows it.
We're still gathering serviced-accommodation data for this area.
Archie refurb estimate: a Pro feature
0.0% below asking
This is not financial or investment advice. Prop AI Deals is not authorised by the Financial Conduct Authority (FCA) to provide investment advice.
All investment calculators, property analyses, and AI-generated insights are for informational purposes only. Property investment carries risk and may result in financial loss. All calculations should be independently verified and you should consult with FCA-authorised financial advisors before making any investment decisions.
Past performance does not guarantee future results. Tax implications vary by individual circumstances.
Deal
Properties like this can earn 2–3x BTL yields when converted to HMO, with retrofit costs around £10k/room. Sign in to see the full tier, yield projection, and cost breakdown.
Commercial properties like this can earn 30-50% higher yields when converted to residential under Class MA / Q / P / PA, with prior approval costing ~GBP 96/unit. Sign in to see the recommended route, yield uplift, and cost breakdown.
BRRR-suited properties can recycle 80-100% of investor capital on refi, leaving a high-yielding rental with most of the money out. Sign in to see the refurb cost stack, ARV projection, and refinance maths.
Detached + large garden = sub-division play. Pro tier unlocks the tier badge, plot size, uplift estimate, and regional land benchmark.
Short-lease flats trade at deep discount, but extending under the 1993 Act often costs far less than the discount. Pro tier unlocks the tier badge, premium breakdown, long-lease ARV and arbitrage maths.
See projected short-stay revenue vs a vanilla BTL for this property.
See real sub-let margins (HMO room rates & SA nightly rates) vs the landlord rent.
Area
Agent & docs
FAQ
About 56, North Street, Ashburton
Explore nearby