2-bedroom flat · TQ13 7DT
For saleListed 168 days
Opportunity summary
See Archie’s verdict, returns by strategy and what to check before viewing.
About
The property is located just off the heart of the town (not fronting the main roads) with local shops and amenities literally on the doorstep.
Ashburton is a thriving, vibrant town with numerous independent shops, cafes/restaurants, post office, health centre, two dentists, community arts centre and schools.
It lies just off the A38 Expressway which links the two Devon cities of Exeter and Plymouth. The historic town of Totnes is around eight miles and the market town of Newton Abbot around seven miles.
Both towns have mainline railway stations. Ashburton stands on the southern boundary of Dartmoor National Park and the impressive landscape of the open moor is just a few minutes by car.
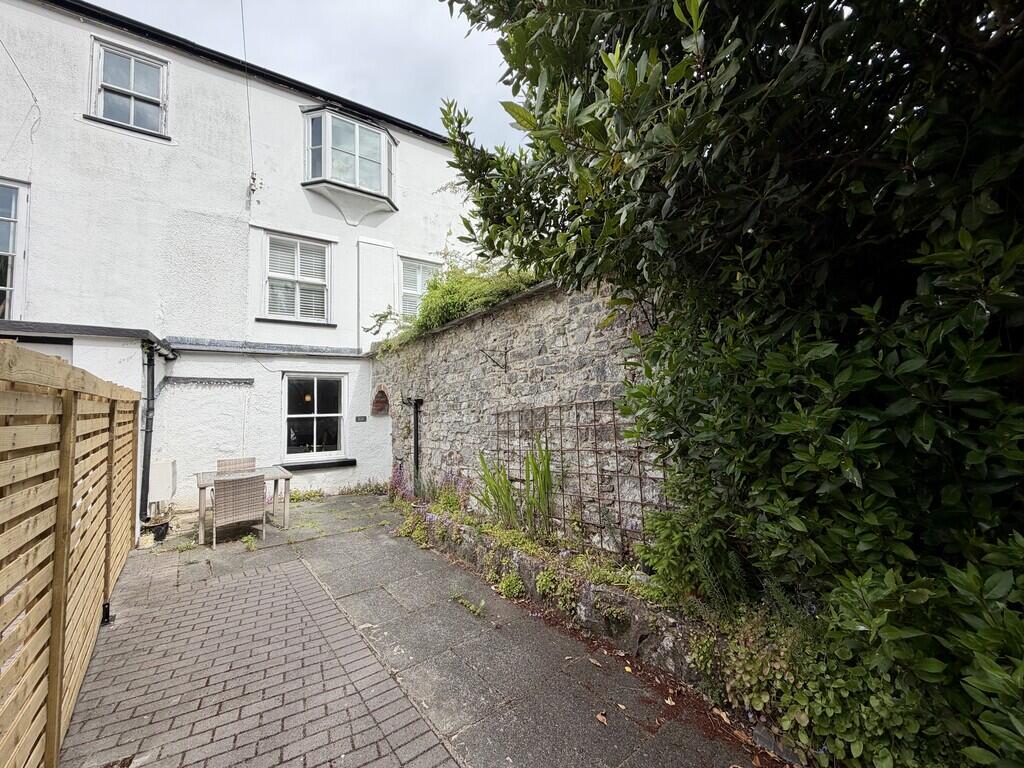
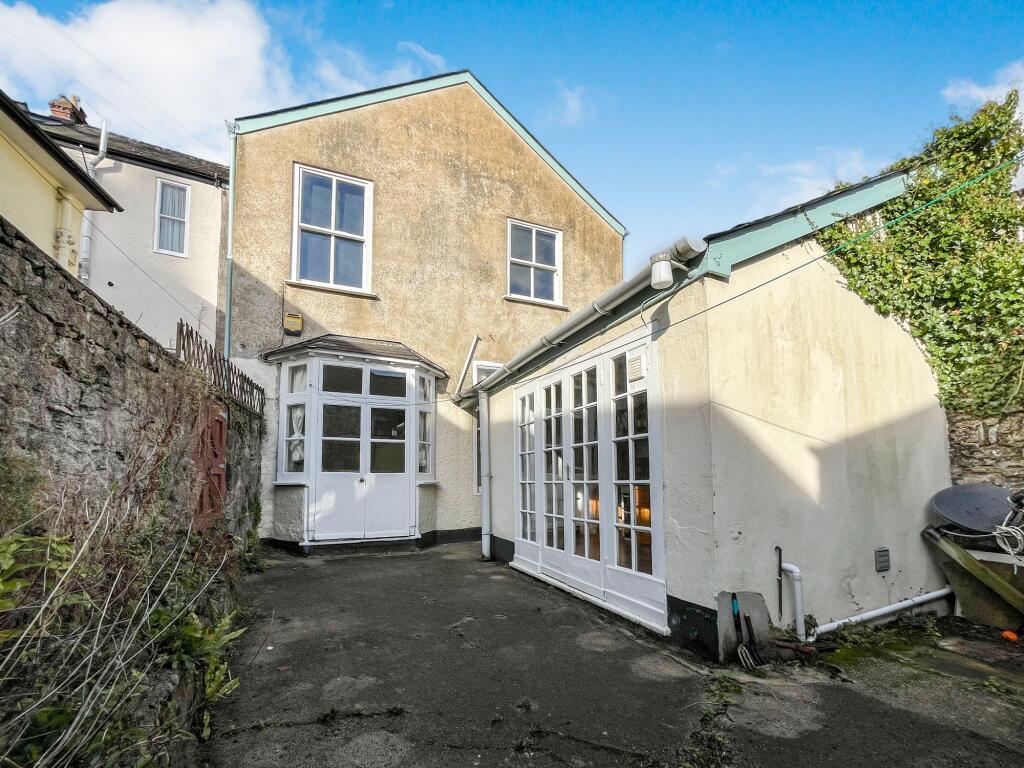
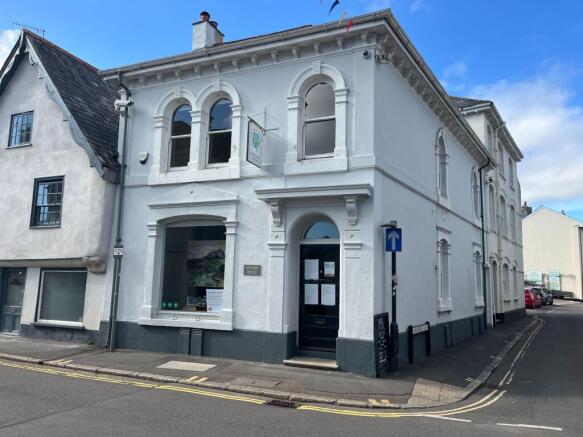
This attractive apartment forms part of the former London Inn, a grade II listed building, which was virtually re-built around twenty five years ago to provide five residential apartments with a restaurant at the front of the building on the ground floor, fronting West Street.
Flat 5 is a lovely light and airy apartment and features lofty ceiling heights and a wonderful 25' living-dining room with its extended ceiling height and lantern-style roof window being a particular feature of the property.
There is also a roomy hall, kitchen with space for breakfast table, two double bedrooms and bathroom.
There is a gas fired central heating system with a combination boiler and the there are attractive sash windows, some with views over the town rooftops and green hills beyond.
Council Tax Band: A (Teignbridge District Council) Tenure: Leasehold Hall 29'6" in length. Security intercom to wall. Radiator. Dado wall rail.
Living/Dining Room 25' x 11’2’’ An impressive room with extended ceiling height ranging from 9'4" up to 19'8" into the lantern-style roof window.
Sash window with outlook over the town and the chapel of St Lawrence. Two radiators. TV point. Dado rail. Kitchen 11’5’’ x 8’8’’. Range of cream fronted floor and wall units with work surfaces.
Stainless steel sink unit. Integrated Fridge Freezer. Built-in oven, four burner hob and filter hood. Gas fired boiler. Space for table and chairs. Sash window. Radiator.
Bedroom 1 12’6’’ x 11’6’’. Sash window. Radiator. Built-in clothes storage system with shelves, cupboards and hanging areas. Bedroom 2 11’6’’ x 7’. Sash window. Radiator.
Bathroom/WC White suite of wash basin, WC and bath with mixer shower attachment and glazed screen. Radiator. Extractor.
Tenure/Service Charge Lease Term: 999 years from 29 September 2000 We understand that each flat within the building owns a share in the freehold.
Service Charge £238 per quarter at the time of preparing these particulars, as advised by the seller.
Directions From our offices walk across the road into West Street and turn left into a private drive at the side of Le Vin Perdu. The entrance to Kemp House will be found on the left.
Value & comps
No previous sales on record.
Returns
Set an offer; the calculator follows it.
We're still gathering serviced-accommodation data for this area.
Archie refurb estimate: a Pro feature
0.0% below asking
This is not financial or investment advice. Prop AI Deals is not authorised by the Financial Conduct Authority (FCA) to provide investment advice.
All investment calculators, property analyses, and AI-generated insights are for informational purposes only. Property investment carries risk and may result in financial loss. All calculations should be independently verified and you should consult with FCA-authorised financial advisors before making any investment decisions.
Past performance does not guarantee future results. Tax implications vary by individual circumstances.
Deal
Properties like this can earn 2–3x BTL yields when converted to HMO, with retrofit costs around £10k/room. Sign in to see the full tier, yield projection, and cost breakdown.
Commercial properties like this can earn 30-50% higher yields when converted to residential under Class MA / Q / P / PA, with prior approval costing ~GBP 96/unit. Sign in to see the recommended route, yield uplift, and cost breakdown.
BRRR-suited properties can recycle 80-100% of investor capital on refi, leaving a high-yielding rental with most of the money out. Sign in to see the refurb cost stack, ARV projection, and refinance maths.
Detached + large garden = sub-division play. Pro tier unlocks the tier badge, plot size, uplift estimate, and regional land benchmark.
Short-lease flats trade at deep discount, but extending under the 1993 Act often costs far less than the discount. Pro tier unlocks the tier badge, premium breakdown, long-lease ARV and arbitrage maths.
See projected short-stay revenue vs a vanilla BTL for this property.
See real sub-let margins (HMO room rates & SA nightly rates) vs the landlord rent.
Area
Agent & docs
FAQ
About West Street, Ashburton
Explore nearby