3-bedroom terraced house · TQ13 7BL
For saleListed 6 days
Opportunity summary
See Archie’s verdict, returns by strategy and what to check before viewing.
About
Beverley Gardens is a popular residential development of family homes located on the eastern side of Ashburton, just a short walk from open countryside.
Number 9 is located towards the upper end of the development with easy access to Roborough Lane for walking into Ashburton town centre.
South Dartmoor Academy School is just five minutes' walk and Ashburton Primary School a fifteen minutes' walk.
The accommodation includes modern fittings with an entrance hall, living room, kitchen-dining room with patio doors to the garden, and on the first floor three bedrooms and a bathroom.
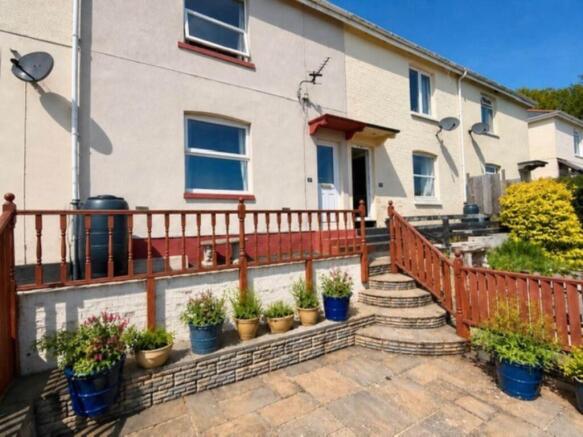
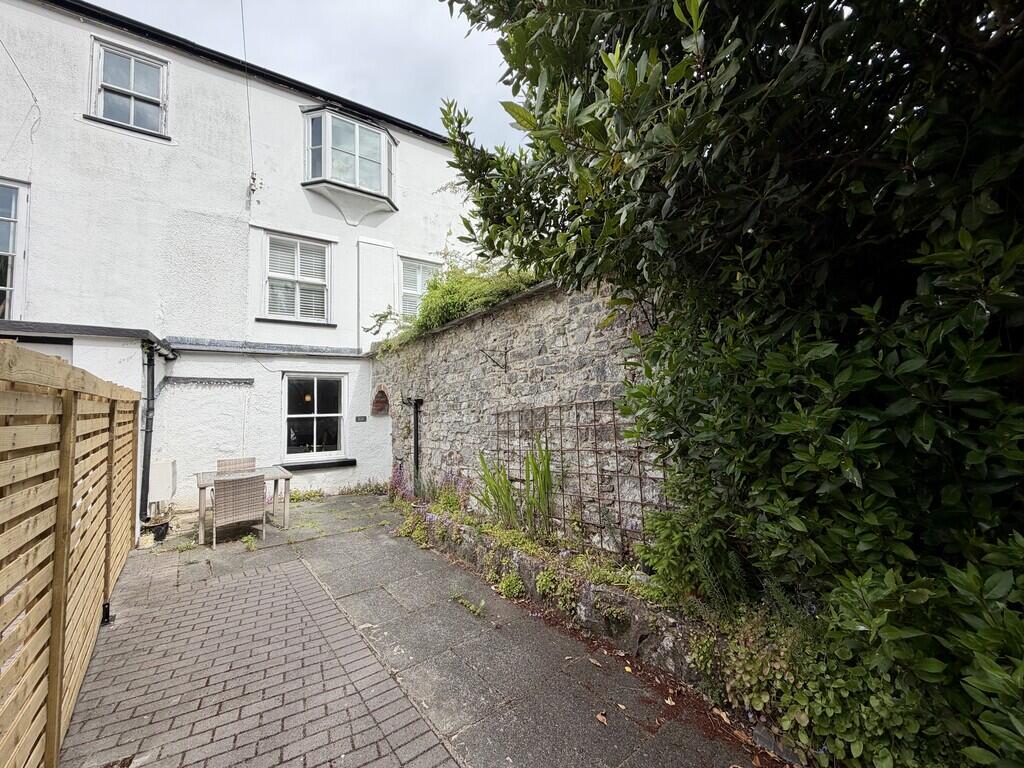
Outside, an enclosed front reception garden leads to the front entrance, whilst at the rear there is an enclosed garden with decking and grassed area.
Some views can be enjoyed towards the green hills that surround Ashburton.
Ashburton is a vibrant town with a great range of shops including butchers, artisan bakers, greengrocers, two Co-op stores, Spar and an award wining post office.
There is a health centre just around the corner and the town has two dental practices. There is also a well supported community arts centre in West Street.
The scenic landscape of Dartmoor National Park is just a five minute car journey away and the A38 at Peartree links the two Devon cities of Plymouth and Exeter.
Council Tax Band: Band B at the time of preparing these particulars (Teignbridge District Council) Tenure: Freehold Entrance Hall Double glazed front entrance door.
Staircase to first floor with under stairs cupboard. Radiator. Living Room 12'4'' x 11'3'' overall. Double glazed window to front aspect. Radiator.
Kitchen - Dining Room 19'4'' x 9' narrowing to 8' overall. Cream fronted floor and wall units with work surfaces. Built-in oven and four plate hob with filter hood over.
Stainless steel sink unit. Plumbing for washing machine and further appliance space. Space for table and chairs. Double glazed sliding doors to garden. Radiator.
First Floor Landing Bedroom 1 12' x 9'6'' overall. Radiator. Double glazed window to rear aspect with pleasant outlook. Bedroom 2 10' x 9'10'' Radiator.
Double glazed window to front aspect with pleasant outlook. Bedroom 3 9' x 7' overall. Radiator. Double glazed window to front aspect. NB stairwell box protrudes into room.
Bathroom White suite of WC, basin and bath with shower over. Double glazed obscure window. Radiator. Outside At the rear of the house is an enclosed garden.
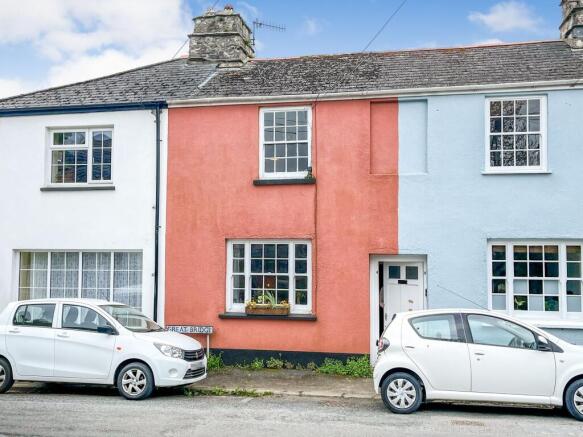
The first half is a decked and covered area with a small lawn beyond. At the front of the property is a small reception garden with path to the front door.
Additional Information All mains services connected. Mobile coverage Good Outdoor, as per Ofcom website. Ultrafast broadband should be available, as per Ofcom website.
Please note internal photographs were taken before the current tenancy.
Anti-Money Laundering (AML) Compliance To comply with UK Anti Money Laundering legislation, all estate agents are required to complete ID verification checks on all sellers and buyers, to apply ongoing monitoring until the transaction ends and to verify the legitimate source of funds of every buyer.
We conduct these checks through an independent specialist service provider, alongside our own internal due diligence, and there is a fee of £24 (£20 plus VAT) per person.
This is not a credit check so it will have no effect on your credit history.
Value & comps
No previous sales on record.
Returns
Set an offer; the calculator follows it.
We're still gathering serviced-accommodation data for this area.
Archie refurb estimate: a Pro feature
0.0% below asking
This is not financial or investment advice. Prop AI Deals is not authorised by the Financial Conduct Authority (FCA) to provide investment advice.
All investment calculators, property analyses, and AI-generated insights are for informational purposes only. Property investment carries risk and may result in financial loss. All calculations should be independently verified and you should consult with FCA-authorised financial advisers before making any investment decisions.
Past performance does not guarantee future results. Tax implications vary by individual circumstances.
Deal
Properties like this can earn 2–3x BTL yields when converted to HMO, with retrofit costs around £10k/room. Sign in to see the full tier, yield projection, and cost breakdown.
Commercial properties like this can earn 30-50% higher yields when converted to residential under Class MA / Q / P / PA, with prior approval costing ~GBP 96/unit. Sign in to see the recommended route, yield uplift, and cost breakdown.
BRRR-suited properties can recycle 80-100% of investor capital on refi, leaving a high-yielding rental with most of the money out. Sign in to see the refurb cost stack, ARV projection, and refinance maths.
Detached + large garden = sub-division play. Pro tier unlocks the tier badge, plot size, uplift estimate, and regional land benchmark.
Short-lease flats trade at deep discount, but extending under the 1993 Act often costs far less than the discount. Pro tier unlocks the tier badge, premium breakdown, long-lease ARV and arbitrage maths.
See projected short-stay revenue vs a vanilla BTL for this property.
See real sub-let margins (HMO room rates & SA nightly rates) vs the landlord rent.
Area
Agent & docs
FAQ
About Beverley Gardens, Ashburton
Explore nearby