Auction
Auction date passed
This lot went to auction on 23 September 2026 (28 days ago) but remains listed. It was still on the portal today. That usually means it didn’t sell — it may now be available by private treaty or head to a future auction. Worth confirming current availability with the agent.
House · LL26 0BT
For saleListed 57 daysAuction 23 Sep · unsold, still listed
Opportunity summary
See Archie’s verdict, returns by strategy and what to check before viewing.
About
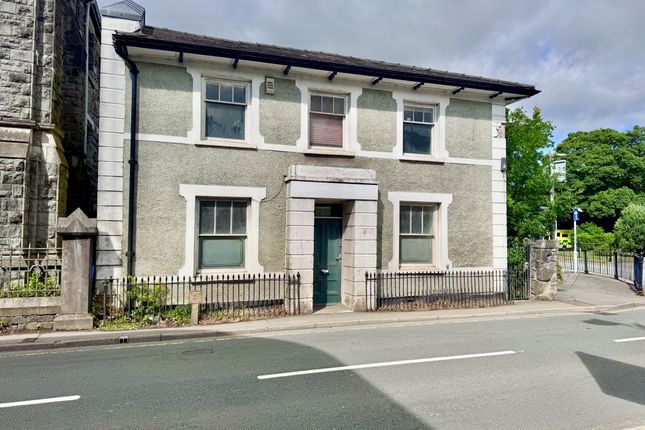
FOR SALE BY AUCTION An attractive double-fronted property, formerly occupied as a dental practice, offering spacious and versatile accommodation arranged over two floors Date of Auction : 23rd of September 2026 The building provides an excellent opportunity for continued commercial or professional use, whilst also offering potential for conversion to residential or alternative uses, subject to obtaining all necessary planning and other consents.
The property has an appealing traditional façade with attractive sash-style windows and retains a number of character features internally, including a substantial staircase and well-proportioned rooms.
The accommodation is extensive and currently arranged as a series of reception, consulting and office rooms together with ancillary accommodation, kitchen and WC facilities.
The building benefits from electric night storage heating and has entrances to both the front and rear. To the rear is a paved courtyard area providing useful outside space and secondary access.
Auction date - 23rd of September 2026 A substantial and adaptable property representing a superb redevelopment or investment opportunity, with considerable scope for a variety of future uses, subject to the appropriate consents The Accommodation Affords: - (Approximate measurements only) Front Entrance - Covered front entrance to Reception Hall with staircase leading off to first floor level, night storage heater.
Room 1 - 3.36m x 3.18m (11'0" x 10'5") - Built-in storage cupboard, window overlooking front of property. Room 2 - 3.41m x 2.67m (11'2" x 8'9" ) - Sash window overlooking front of property.
Cloak Room - Low level w.c. washbasin, night storage heater. Rear Reception Room - 3.93m x 4.34m (12'10" x 14'2") - Side entrance door, night storage heater.
Rear Waiting Room - 3.91m x 4.11m (12'9" x 13'5") - Former recessed fireplace, night storage heater, window overlooking side elevation.
Kitchen - 2.15m x 2.11m (7'0" x 6'11") - Base unit with inset sink, plumbing for washing machine. Rear Hallway - Staircase leading off to first floor level, night storage heater.
Rear Wash Room - Fitted worktop and base cupboards, low level sink and wash basin, night storage heater, wall mounted hot water boiler, extractor fan.
First Floor Landing - Spacious landing, window overlooking front. Room 3 - 3.19m x 3.75m (10'5" x 12'3") - Sash window overlooking front elevation, night storage heater.
Room 4 - 3.78m x 2.77m (12'4" x 9'1") - Sash window overlooking front, night storage heater. Room 5 - 4.52m x 4.34m (14'9" x 14'2") - Overlooking side elevation, night storage heater.
Rear Landing - Room 6 - 3.0m x 3.5m (9'10" x 11'5") - Sash window overlooking side elevation, night storage heater.
Rear Store Room - 2.53m x 2.57m (8'3" x 8'5") - Overlooking rear elevation, range of shelving and built-in hot water cylinder cupboard.
Outside - To the front there is a small narrow strip with wrought iron railings, gate leads from front or side elevation with high perimeter walled boundary, enclosing a flagged courtyard area.
Services - Mains water, electricity, gas and drainage are connected to the property. Tenure: - Freehold - Vacant possession on completion. Auction Date: - 23rd September 2026.
Auctioneers: - Town and Country Auctioneers, Regus House, Herons Way, Chester, CH4 9QR. Telephone: . Please contact the Auctioneers to register interest and request Auction pack.
Occupying a prominent and highly convenient position on the outskirts of the town centre, the property is within easy, level walking distance of shops, services and other amenities.
A large public car park and bus stop are located immediately nearby, adding considerably to its convenience for commercial, professional or community use.
Value & comps
No previous sales on record.
See the independent valuation, upside vs guide, and per-strategy max bid for this lot. Sign in to see it.
Returns
Set an offer; the calculator follows it.
We're still gathering serviced-accommodation data for this area.
Archie refurb estimate: a Pro feature
0.0% below starting price
This is not financial or investment advice. Prop AI Deals is not authorised by the Financial Conduct Authority (FCA) to provide investment advice.
All investment calculators, property analyses, and AI-generated insights are for informational purposes only. Property investment carries risk and may result in financial loss. All calculations should be independently verified and you should consult with FCA-authorised financial advisors before making any investment decisions.
Past performance does not guarantee future results. Tax implications vary by individual circumstances.
Deal
Properties like this can earn 2–3x BTL yields when converted to HMO, with retrofit costs around £10k/room. Sign in to see the full tier, yield projection, and cost breakdown.
Commercial properties like this can earn 30-50% higher yields when converted to residential under Class MA / Q / P / PA, with prior approval costing ~GBP 96/unit. Sign in to see the recommended route, yield uplift, and cost breakdown.
BRRR-suited properties can recycle 80-100% of investor capital on refi, leaving a high-yielding rental with most of the money out. Sign in to see the refurb cost stack, ARV projection, and refinance maths.
Detached + large garden = sub-division play. Pro tier unlocks the tier badge, plot size, uplift estimate, and regional land benchmark.
Short-lease flats trade at deep discount, but extending under the 1993 Act often costs far less than the discount. Pro tier unlocks the tier badge, premium breakdown, long-lease ARV and arbitrage maths.
See projected short-stay revenue vs a vanilla BTL for this property.
See real sub-let margins (HMO room rates & SA nightly rates) vs the landlord rent.
Area
Agent & docs
FAQ
About Station Road, Llanrwst
Explore nearby