4-bedroom detached house · SK10 2UG
Sold STCListed 44 days
Opportunity summary
See Archie’s verdict, returns by strategy and what to check before viewing.
About
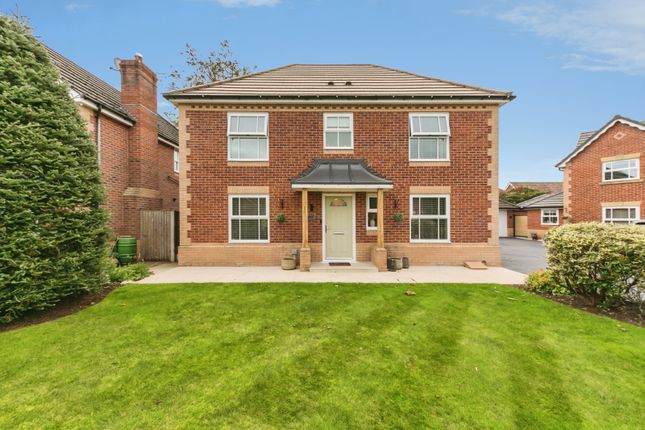
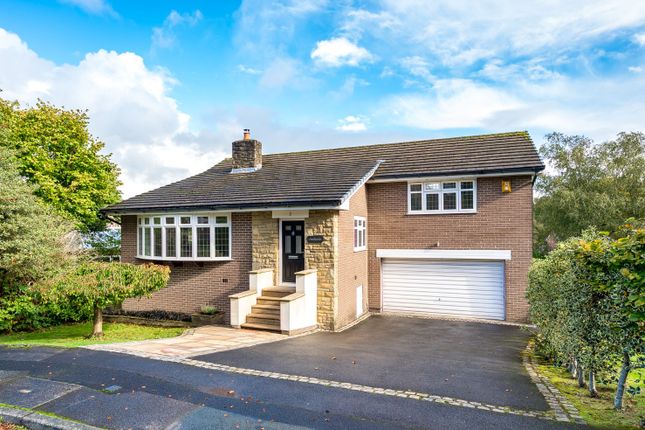
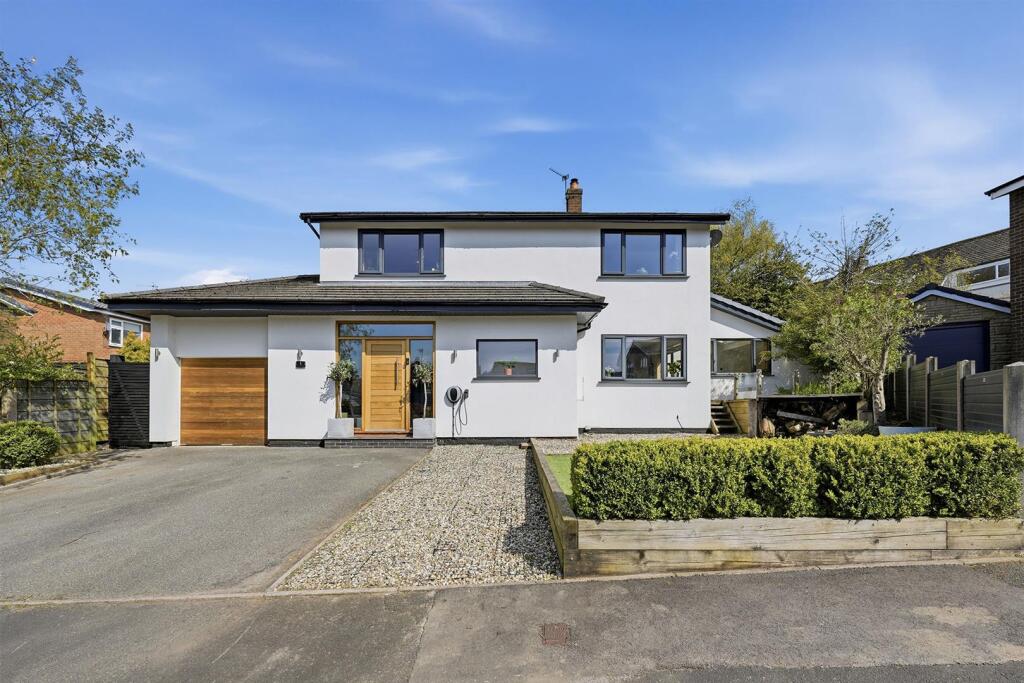
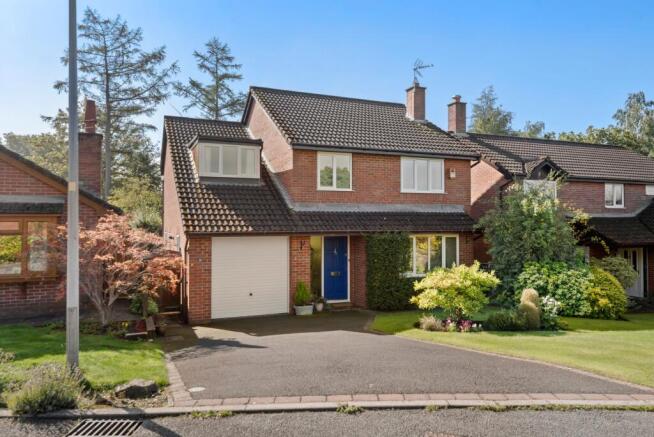
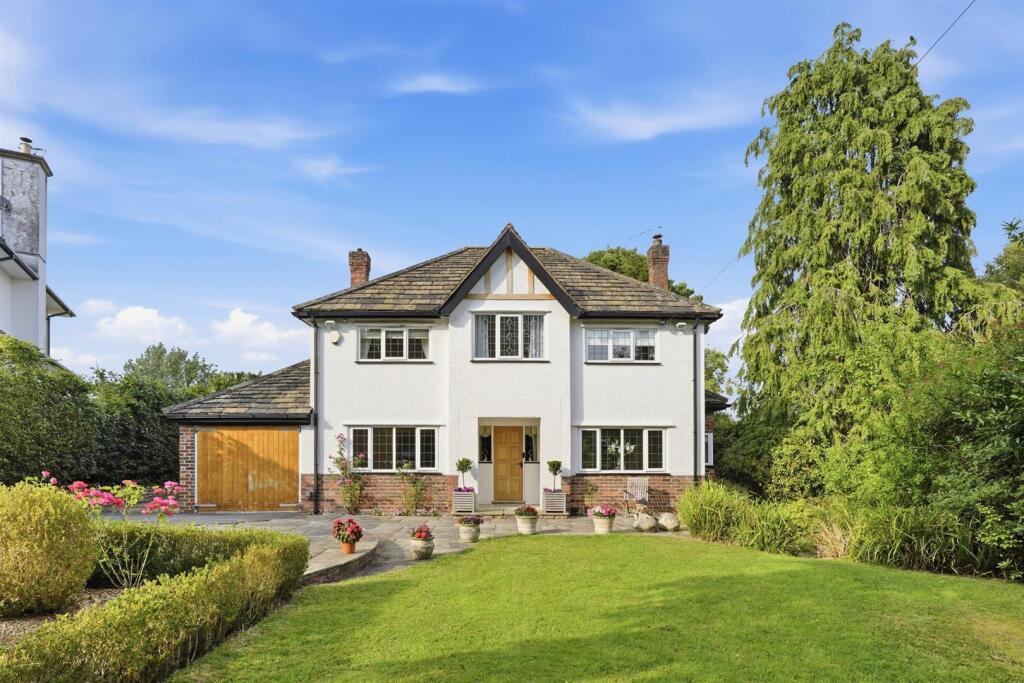
A substantial picturesque detached family property occupying a superb location within walking distance of Tytherington Golf and Country Club.
Accommodation - Ground Floor - Canopy Porch - Entrance Vestibule - 2.72m x 1.78m (8'11 x 5'10) - With radiator, access to garage. Wc - With low level WC, vanity wash hand basin, radiator, tiled walls.
Recption Hall - 4.85m x 3.40m (15'11 x 11'2) - With two radiators, stairs to first floor, built in store cupboard.
Lounge - 7.06m x 3.99m ( overall ) (23'2 x 13'1 ( overall ) - With two radiators, feature fireplace and hearth with living flame gas fire.
Dining Room - 4.22m x 3.20m ( overall ) (13'10 x 10'6 ( overall - With radiator. Study - 2.54m x 2.21m ( plus recess ) (8'4 x 7'3 ( plus re - With radiator.
Living/Family Kitchen - 5.33m x 4.78m (17'6 x 15'8) - Enjoying modern units including base cupboards and drawers, wall cupboards and granite worktop, one and a half bowl sink unit, Miele dishwasher, four ring gas hob with extractor hood over, double oven/grill, fridge and freezer, part tiled walls, tiled floor, two radiators, dining area, glazed door to rear garden.
Utility Room - 2.51m x 1.68m (8'3 x 5'6) - With matching units, plumbing for washing machine, one and a half bowl sink unit, part tiled walls, tiled floor, radiator.
First Floor - Study Landing - 4.85m x 2.08m ( plus recess ) (15'11 x 6'10 ( plus - With radiator, linen cupboard with hot water cylinder, access to roof space with loft ladder fitted and part boarded.
Bedroom One - 4.83m x 3.84m (15'10 x 12'7) - With a range of fitted wardrobes and drawers, bedside table and drawers, radiator.
En-Suite - 2.72m ( narrowing down to 2.29m ) x 2.49m (8'11 ( - With shower, low level WC, twin wash hand basins, radiator/towel rail, tiled walls, tiled floor.
Bedroom Two - 3.68m x 3.23m (12'1 x 10'7) - With radiator, fitted wardrobes and overhead storage cupboards, drawers.
Bedroom Three - 3.96m x 3.30m (13' x 10'10) - With a range of wardrobes and drawers, radiator.
Bedroom Four - 3.71m x 2.31m (12'2 x 7'7) - With radiator, full length counter top with kneeholes, drawers, and cupboards under.
Bathroom/Wc - With panelled bath, low level WC, bidet, pedestal wash hand basin, radiator, tiled walls.
Outside - Garage - 5.13m x 5.08m (16'10 x 16'8) - With electric up and over door, power and light, gas boiler, water tap, loft access, door to side garden at rear, gas boiler installed in December 2025 Gardens - As previously mentioned.
Tenure - We have been advised that the property is Freehold. Interested purchasers should seek clarification of this from their Solicitors. Possession - Vacant possession upon completion.
Viewings - Strictly by appointment through the Agents.
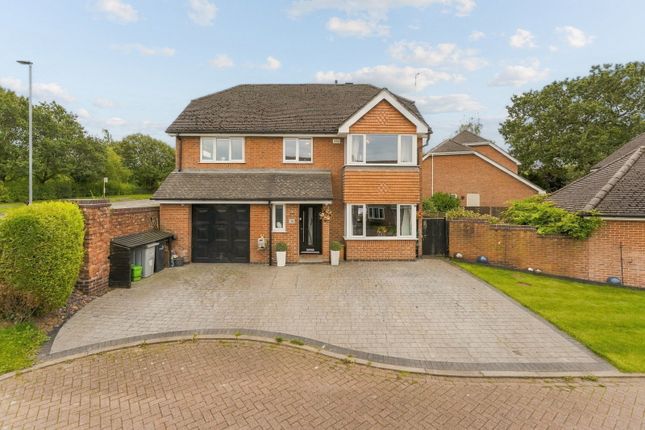
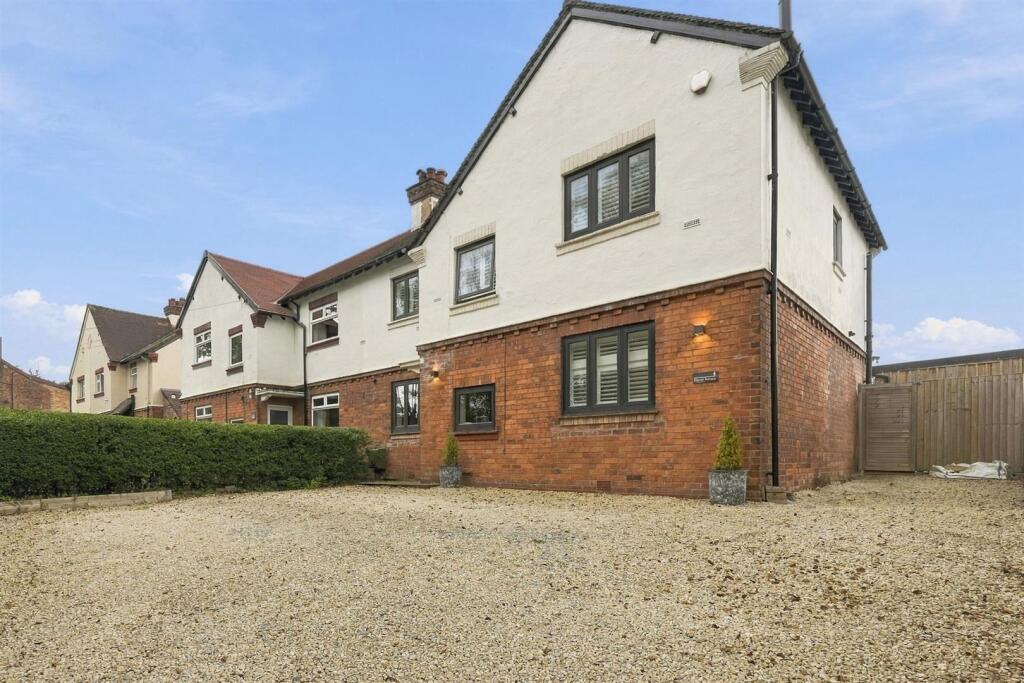
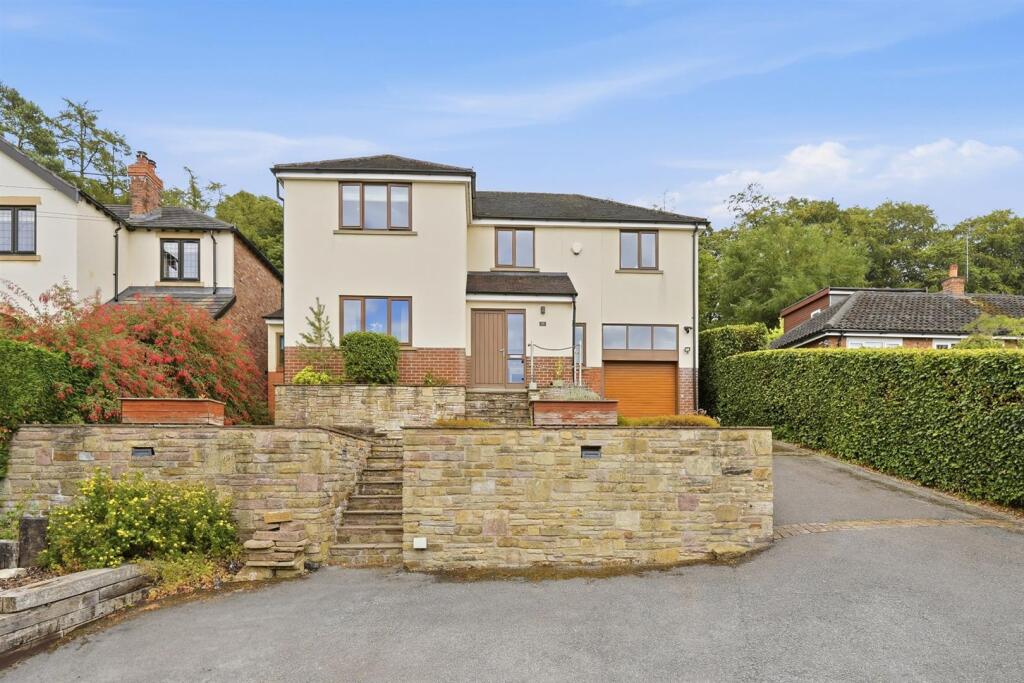
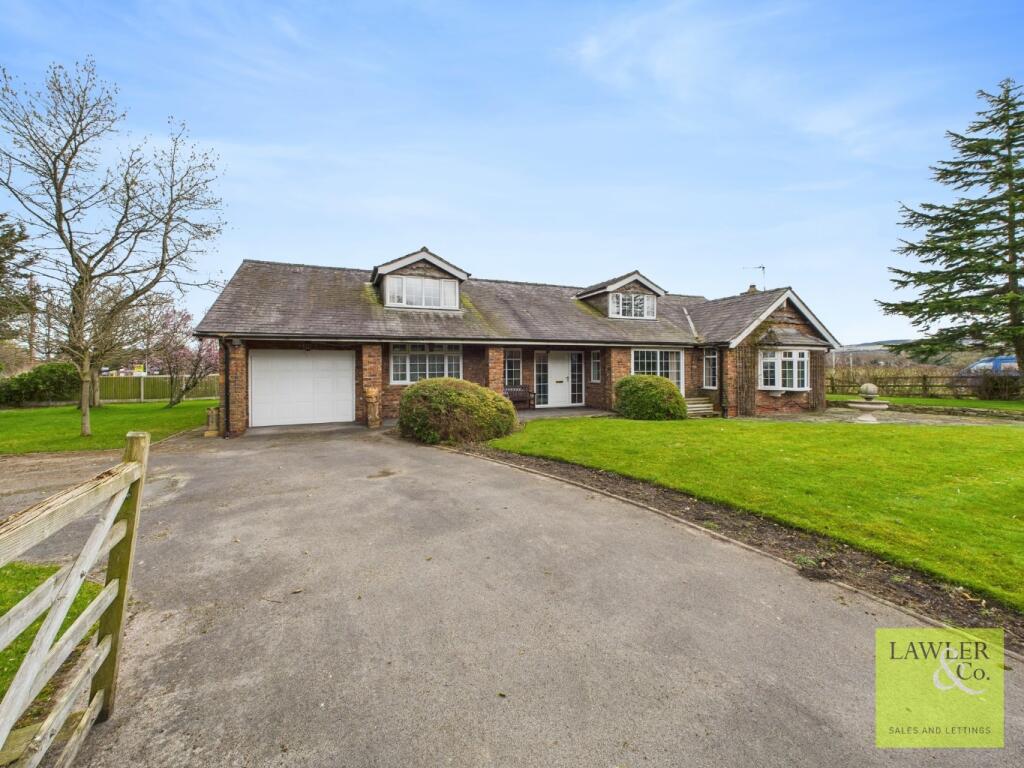
Council Tax - BAND G Constructed of brick, this substantial picturesque detached property offers the discerning purchaser a wonderful home occupying a popular residential location.
The accommodation briefly comprises a canopy porch, vestibule with access to garage, WC, reception hall, 23 foot lounge with feature fireplace, dining room, study, spacious living family kitchen with built in appliances and separate utility room.
To the first floor the study landing allows access to four good sized bedrooms, two bathrooms ( one en-suite ). A gas fired central heating system has been installed.
An internal inspection is highly recommended to appreciate the size and space in the wonderful family home.
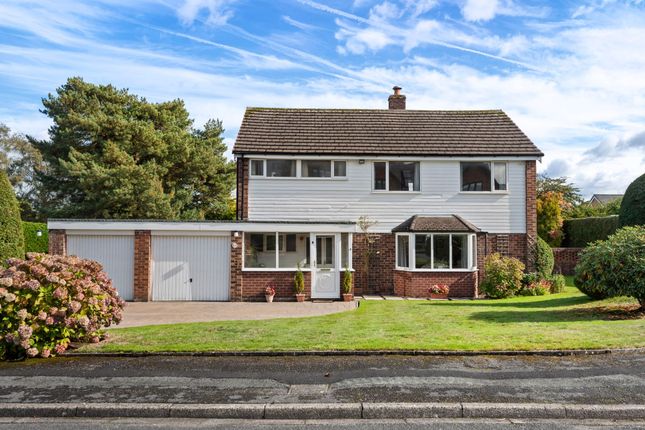
The property is approached by a block paved driveway which allows ample hard standing for motor vehicles and easy access to the double garage with an electric up and over door.
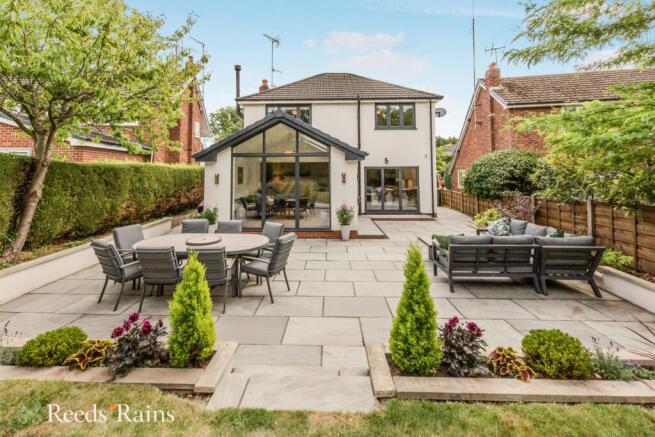
The gardens extend to three sides and are laid mainly down to lawn with well stocked borders , shrubs, specimen trees and patio area that extends to the side.
Tytherington caters for most everyday needs, whilst more extensive facilities may be found in Prestbury, Macclesfield, Wilmslow and Alderley Edge, all within short driving distance.
Access points to the national motorway network, Inter-City rail travel to London and Manchester International Airport are all within 10 and 30 minutes drive of the property.
Directions: From our Bollington Office proceed up High Street to the junction at Palmerston Street.
Turn left and proceed through Bollington Village taking the second exit at the roundabout into Tytherington Lane.
Take the second exit at the next roundabout and continue to the junction with Manchester Road. Turn left in the direction of Macclesfield turning right at the roundabout into Dorchester Way.
Proceed past Tytherington Golf & Country Club turning left after a short distance into Fearndown Way. Turn first left into Lindrick Close where the property can be found on the left hand side.
Value & comps
No previous sales on record.
Returns
Set an offer; the calculator follows it.
We're still gathering serviced-accommodation data for this area.
Archie refurb estimate: a Pro feature
0.0% below asking
This is not financial or investment advice. Prop AI Deals is not authorised by the Financial Conduct Authority (FCA) to provide investment advice.
All investment calculators, property analyses, and AI-generated insights are for informational purposes only. Property investment carries risk and may result in financial loss. All calculations should be independently verified and you should consult with FCA-authorised financial advisers before making any investment decisions.
Past performance does not guarantee future results. Tax implications vary by individual circumstances.
Deal
Properties like this can earn 2–3x BTL yields when converted to HMO, with retrofit costs around £10k/room. Sign in to see the full tier, yield projection, and cost breakdown.
Commercial properties like this can earn 30-50% higher yields when converted to residential under Class MA / Q / P / PA, with prior approval costing ~GBP 96/unit. Sign in to see the recommended route, yield uplift, and cost breakdown.
BRRR-suited properties can recycle 80-100% of investor capital on refi, leaving a high-yielding rental with most of the money out. Sign in to see the refurb cost stack, ARV projection, and refinance maths.
Detached + large garden = sub-division play. Pro tier unlocks the tier badge, plot size, uplift estimate, and regional land benchmark.
Short-lease flats trade at deep discount, but extending under the 1993 Act often costs far less than the discount. Pro tier unlocks the tier badge, premium breakdown, long-lease ARV and arbitrage maths.
See projected short-stay revenue vs a vanilla BTL for this property.
See real sub-let margins (HMO room rates & SA nightly rates) vs the landlord rent.
Area
Agent & docs

FAQ
About Lindrick Close, Macclesfield SK10 2UG
Explore nearby