We've tightened what earns a Pursue. A home now needs a published valuation, a strategy that still makes money after real running costs and lender stress tests, and no listing problems that would stop a mortgage. You'll see fewer Pursues, and each one has been checked harder.
See how verdicts work2-bedroom house · HX3 8JJ
Listing removedListed 285 days
Opportunity summary
See Archie’s verdict, returns by strategy and what to check before viewing.
About
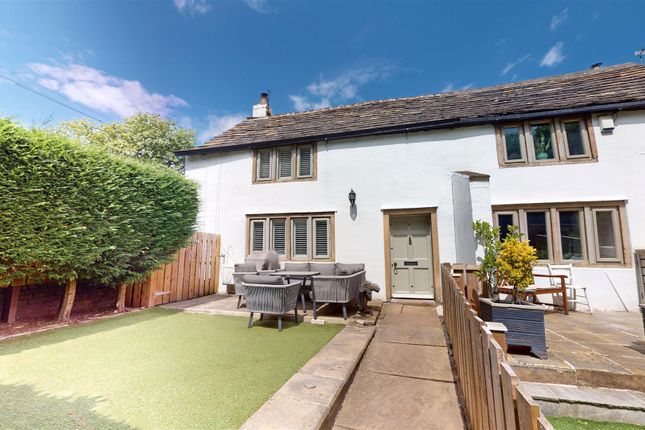
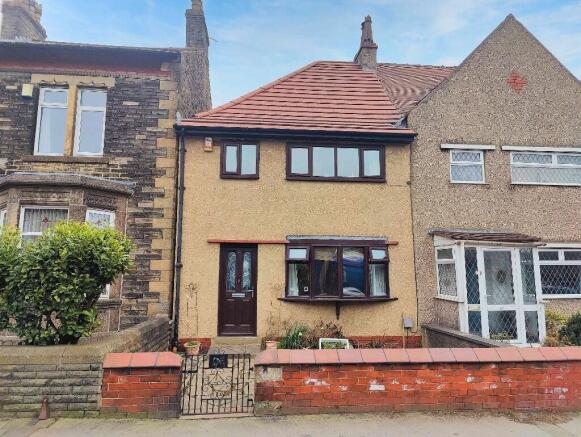
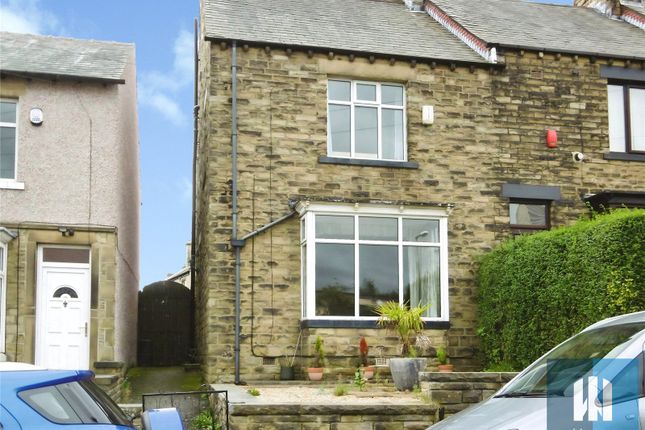
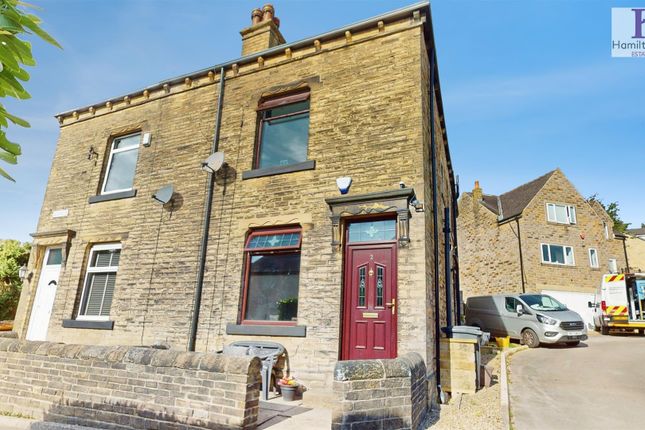
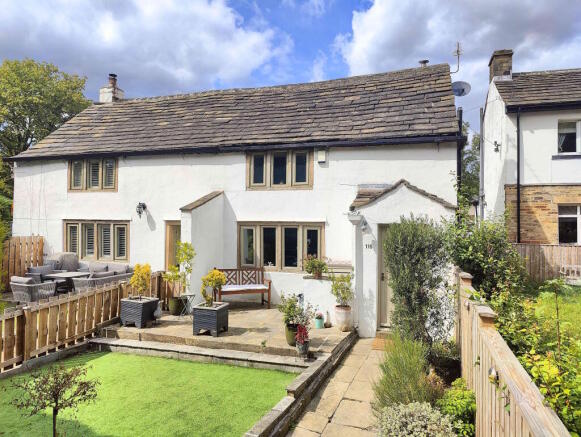
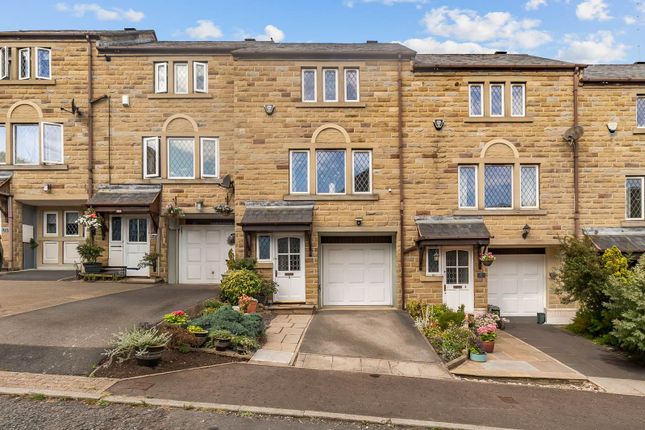
Over the years, the cottage has been thoughtfully updated and sympathetically enhanced to create a beautifully balanced family home, blending historic character with contemporary styling and comfort.
We enter the home through a sage green composite, cottage style door and into the Hallway to be greeted by original beams and dark wooden doors.
Approaching 800 sq ft of accommodation, the property is arranged over two storeys and retains an abundance of traditional features throughout, including a stunning stone fireplace complete with a multi fuel stove and original beams.
The Ground Floor offers exceptional versatility with its stunning light and airy Lounge Room with double French doors leading out to your own South Facing Garden.
This enchanting room contains a large range of original beams which are perfectly complemented by modern neutral tones and wooden flooring with space for a couple of sofas.
This is a great room in which to relax in after a long day with a roaring log fire. Double arched glass panelled doors open into the well-appointed Kitchen Dining Area.
The Kitchen boasts a range of cream, cottage style wall and base units which are further enhanced by the white marble worktops and upstands.
Integrated appliances include a Bosch oven and microwave, a rather unique white ceramic hob with extractor above, dishwasher and wine fridge.
There is also space for a double, American styled fridge freezer, in the Kitchen area. The far end of the room opens into the Dining Area, where French Doors give seamless access to the Rear Garden.
This whole space is extremely light and airy due to its South facing aspect.
This floor also plays host to a Downstairs cloakroom from the Entrance Hall, complete with toilet and hand basin, a great addition to the property and handy for guests.
An open plan staircase from the Living Room takes us up to the First Floor Landing which is an impressive space finished with contemporary touches as well as handy storage cupboards.
The Master Bedroom is a generously sized room, with far reaching views towards Emley Moor. A range of fitted robes adorn the walls to either side of the chimney breast, providing great storage.
There is plenty of space for a Super King sized bed and additional Bedroom furniture. Neutral tones and plush carpets create a luxurious feel.
Bedroom 2 is a further double room with fitted robes, it can happily play host to a King sized bed and Bedroom furniture. The neutral tones and plush carpets continue in here.
The Family Bathroom is a Contemporary styled room which has been well designed to maximise the space.
This fully tiled room offers a free standing bath with hand held shower, a large walk in shower with a multijet shower and waterfall head.
A vanity unit plays host to the sink whilst the toilet sits opposite. Another fabulous room. Externally, The Cottage continues to impress.
A secure wooden gate opens onto a gravelled Garden which lies in the fully enclosed South Facing Garden, featuring space for a seating area ideal for entertaining.
With an original stone wall and mature trees, creating a peaceful and private outdoor retreat. There is on street parking available outside the property.
We expect a high demand for this Stunning Cottage, so if you would like to be amongst the first to view, then please call or go online to book and we can show you around at your convenience.
Entrance Hall 0.94m x 0.75m - 3'1" x 2'6" Composite sage green door to the entrance Hall. Space for shoes and coats. Original beams. Neutral tones. Wooden floor.
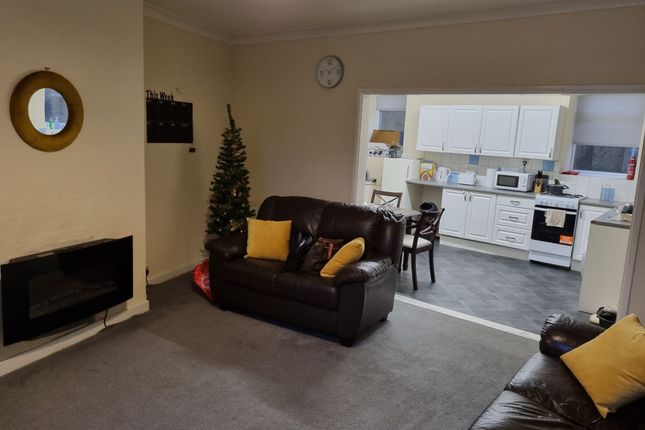
Living Room 4.59m x 3.58m - 15'1" x 11'9" Stunning Living Room with large stone fireplace containing dual fuel stove. Double French doors and window to South facing Garden. Original beams.
Neutral decor. Wooden flooring. Kitchen Diner 5.53m x 2.7m - 18'2" x 8'10" Double arched glass panelled doors open into the Kitchen Dining Area.
The Kitchen boasts a range of cream, cottage style wall and base units which are further enhanced by the white marble worktops and upstands.
Integrated appliances include a Bosch oven and microwave, a rather unique white ceramic hob with extractor above, dishwasher and wine fridge.
There is also space for a double, American styled fridge freezer, in the Kitchen area and a dining table in the Dining Area. Double French doors and window to South facing Rear Garden.
Modern neutral tones. Wooden flooring. Downstairs Cloakroom 0.88m x 0.77m - 2'11" x 2'6" Comprises of toilet and hand basin. Modern decor.
Wooden flooring, First Floor Landing 2.02m x 1.25m - 6'8" x 4'1" White balustrade handrail to First Floor Landing with storage cupboards.. Modern neutral tones. Carpets.
Bedroom 1 4.04m x 3.26m - 13'3" x 10'8" Spacious and Luxurious Double Room complete with a range of fitted robes. Space for Super King sized bed and additional Bedroom furniture.
Modern neutral tones. Plush carpets. Bedroom 2 4.12m x 3.05m - 13'6" x 10'0" Luxurious Double Room with robes adorning one of the walls. Space for King sized bed and Bedroom furniture.
Modern neutral tones. Plush carpets. Bathroom 3.05m x 2.22m - 10'0" x 7'3" A Contemporary styled room which has been well designed to maximise the space.
This fully tiled room offers a free standing bath with hand held shower, a large walk in shower with a multijet shower and waterfall head.
A vanity unit plays host to the sink whilst the toilet sits opposite.
Value & comps
No previous sales on record.
Returns
Set an offer; the calculator follows it.
We're still gathering serviced-accommodation data for this area.
Archie refurb estimate: a Pro feature
0.0% below asking
This is not financial or investment advice. Prop AI Deals is not authorised by the Financial Conduct Authority (FCA) to provide investment advice.
All investment calculators, property analyses, and AI-generated insights are for informational purposes only. Property investment carries risk and may result in financial loss. All calculations should be independently verified and you should consult with FCA-authorised financial advisers before making any investment decisions.
Past performance does not guarantee future results. Tax implications vary by individual circumstances.
Deal
Properties like this can earn 2–3x BTL yields when converted to HMO, with retrofit costs around £10k/room. Sign in to see the full tier, yield projection, and cost breakdown.
Commercial properties like this can earn 30-50% higher yields when converted to residential under Class MA / Q / P / PA, with prior approval costing ~GBP 96/unit. Sign in to see the recommended route, yield uplift, and cost breakdown.
BRRR-suited properties can recycle 80-100% of investor capital on refi, leaving a high-yielding rental with most of the money out. Sign in to see the refurb cost stack, ARV projection, and refinance maths.
Detached + large garden = sub-division play. Pro tier unlocks the tier badge, plot size, uplift estimate, and regional land benchmark.
Short-lease flats trade at deep discount, but extending under the 1993 Act often costs far less than the discount. Pro tier unlocks the tier badge, premium breakdown, long-lease ARV and arbitrage maths.
See projected short-stay revenue vs a vanilla BTL for this property.
See real sub-let margins (HMO room rates & SA nightly rates) vs the landlord rent.
Area
Agent & docs

FAQ
About The Cottage, Bramley Lane, Hipperholme, Halifax, West Yorkshire, HX3
Explore nearby