3-bedroom house · CM14 4YE
Listing removedListed 123 days · slow let
Opportunity summary
See Archie’s verdict, returns by strategy and what to check before viewing.
About
Property Reference: 2905465.
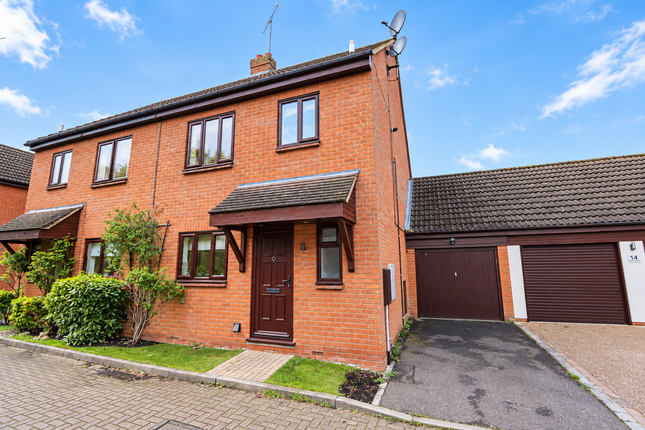
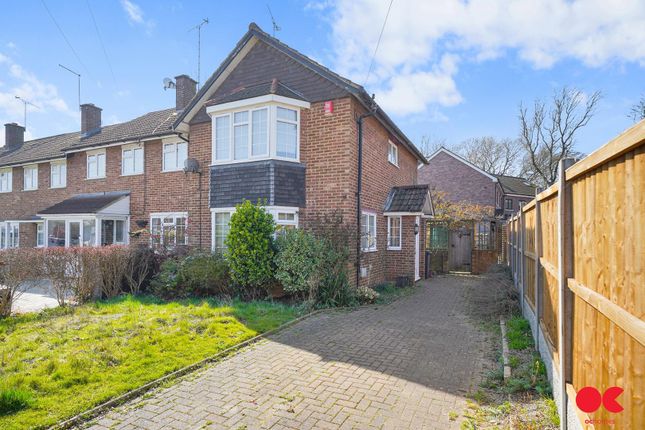
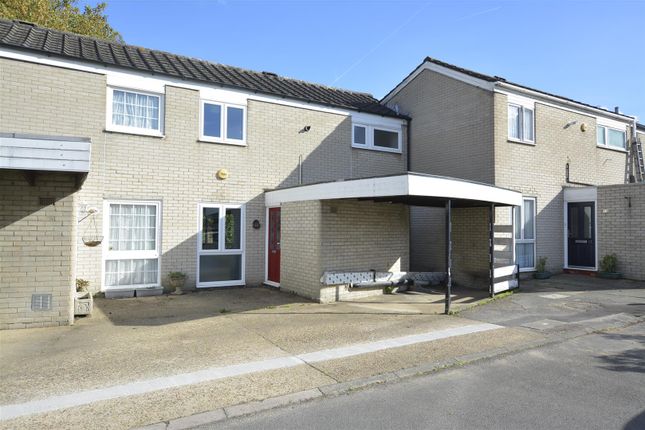
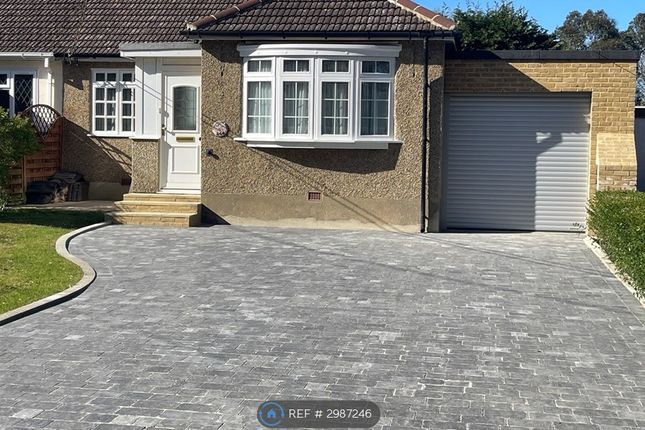
Features and description *one mile to brentwood high street* *residents parking* *private rear garden* *quiet residential position* *0.9 miles from becket keys school* (secondary) and primary schools (St Helen and St Thomas) Overview & Location 'Highwood Close' is a residential turning located off Greenshaw, one mile from Brentwood's vibrant High Street with its array of shops, bars and restaurants.
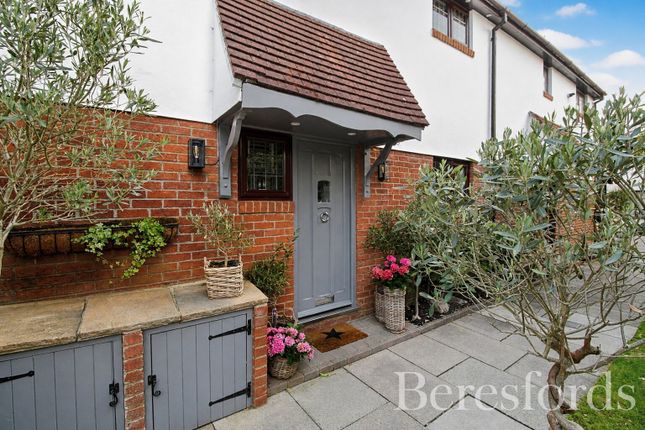
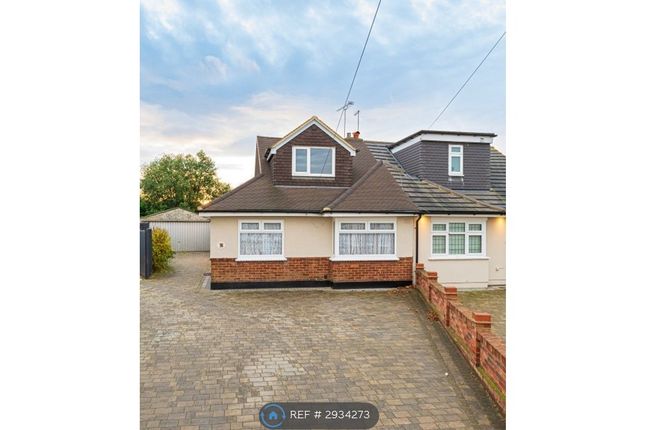
This terraced home offers spacious accommodation and benefits from a private rear garden, residents parking and can be offered with no onward chain.
The property is conveniently located for regular bus routes to and from Brentwood High Street and mainline rail station with the Elizabeth Line Service.
Main Accommodation Entrance via part glazed door to entrance hallway. Entrance Hallway Staircase ascending to first floor. Radiator with ornate cover. Wood effect floor.
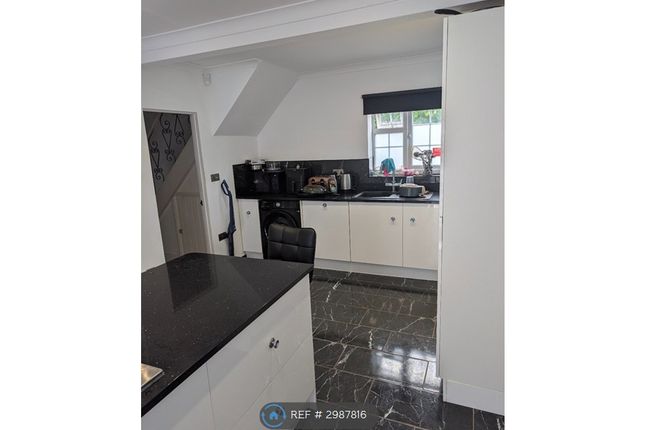
Open plan to lounge/dining room. Kitchen 13' 5" x 9' 5" Double glazed window to front elevation. Fitted with a range of eye and base level units with contrasting work surface and tiled splash back.
Additional breakfast bar area. Inset one and a half bowl sink unit with mixer tap. Integrated appliances include four ring gas hob with oven below and dishwasher.
White goods like free standing fridge/freezer, washing machine are provided. Tiled effect floor. Electric radiator in place.
Lounge/Dining Room 15' 6" x 12' 3" Double glazed windows and part glazed door leading to conservatory. Radiator. Wood effect floor. Part glazed door.
Lean-To/Sun Room 12' 5" x 6' 7" Full glazed door leading to rear garden. Tile effect floor. First Floor First Floor Landing Access to loft. Single storage cupboard. Doors to following accommodation.
Bedroom One 12' 7" x 9' 7" Double glazed window to rear elevation. Ceiling cornice. Radiator. Wood effect floor. Bedroom Two 13' 6" x 6' 8" Double glazed window to front elevation. Ceiling cornice.
Radiator. Wood effect floor. Bedroom Three/Potential Study 8' 9" x 6' 7" Double glazed window tor ear elevation. Radiator. Wood effect floor.
Family Bathroom Double glazed obscure windows to front elevation. Recess ceiling lights. Suite comprises of p-shaped bath with shower above, pedestal wash hand basin and low level WC.
Fully tiled walls. Tile effect floor. Exterior Rear Garden The property features a rear garden which is in excess of 20'. Commences with a paved terrace. Remainder laid to lawn.
Residents Parking The property benefits from residents parking on a first come first serve basis. Also plenty of free road side parking are available.
Garage Please be advised that a garage is available to rent from Brentwood council by separate negotiation. The council tax banding for this property set out on the council website is band D.
Summary & Exclusions: - Rent Amount: £1,850.00 per month (£426.92 per week) - Deposit / Bond: £2,134.61 - 3 Bedrooms - 1 Bathrooms - Property comes unfurnished - Available to move in from 27 July 2026 - Maximum number of tenants is 4 - No Students - No Smokers - Bills not included - Property has parking - Property has garden access - EPC Rating: C If calling, please quote reference: 2905465 Fees: You will not be charged any admin fees.
** Contact today to book a viewing and have the landlord show you round! ** Request Details form responded to 24/7, with phone bookings available 9am-9pm, 7 days a week.
OpenRent endeavours to make all property particulars as accurate and reliable as possible, however if you require any further clarification or information please contact us.
When applying for a tenancy using the Rent Now process, you will be required to pay one month's rent and any deposit before moving in.
This will be paid to OpenRent and released to the landlord once you have moved in. With OpenRent there are no administration fees to pay.
Property Reference two million nine hundred and five thousand four hundred and sixty-five
Value & comps
No previous sales on record.
Rental comparables are shown in the Rental section below. Sold comparables remain for area capital context only.
Returns
We're still gathering serviced-accommodation data for this area.
This is not financial or investment advice. Prop AI Deals is not authorised by the Financial Conduct Authority (FCA) to provide investment advice.
All investment calculators, property analyses, and AI-generated insights are for informational purposes only. Property investment carries risk and may result in financial loss. All calculations should be independently verified and you should consult with FCA-authorised financial advisers before making any investment decisions.
Past performance does not guarantee future results. Tax implications vary by individual circumstances.
Deal
Properties like this can earn 2–3x BTL yields when converted to HMO, with retrofit costs around £10k/room. Sign in to see the full tier, yield projection, and cost breakdown.
Commercial properties like this can earn 30-50% higher yields when converted to residential under Class MA / Q / P / PA, with prior approval costing ~GBP 96/unit. Sign in to see the recommended route, yield uplift, and cost breakdown.
BRRR-suited properties can recycle 80-100% of investor capital on refi, leaving a high-yielding rental with most of the money out. Sign in to see the refurb cost stack, ARV projection, and refinance maths.
Detached + large garden = sub-division play. Pro tier unlocks the tier badge, plot size, uplift estimate, and regional land benchmark.
Short-lease flats trade at deep discount, but extending under the 1993 Act often costs far less than the discount. Pro tier unlocks the tier badge, premium breakdown, long-lease ARV and arbitrage maths.
See projected short-stay revenue vs a vanilla BTL for this property.
See real sub-let margins (HMO room rates & SA nightly rates) vs the landlord rent.
Area
Agent & docs

FAQ
About Highwood Close, Brentwood
Explore nearby