2-bedroom flat · CR3 0XG
For saleListed 58 days
Opportunity summary
See Archie’s verdict, returns by strategy and what to check before viewing.
About
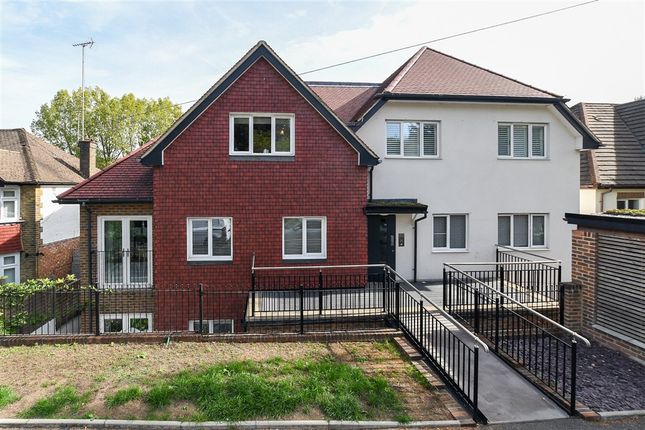
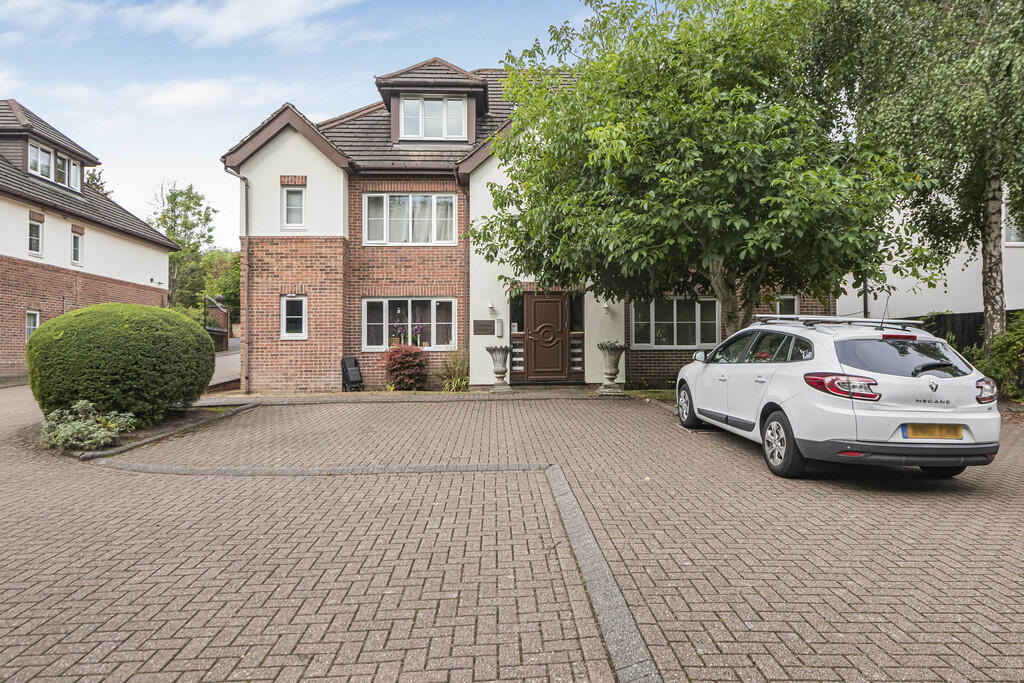
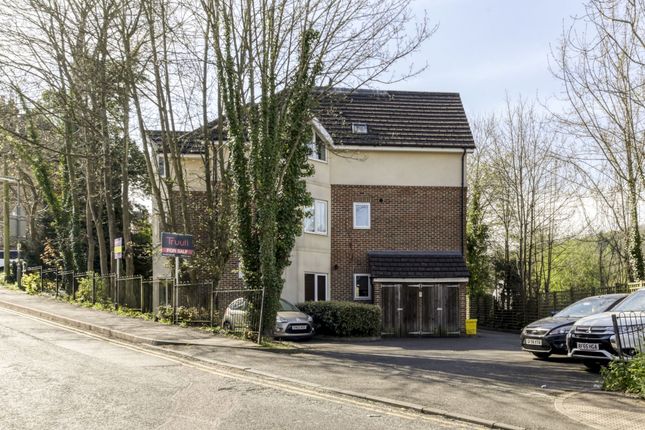
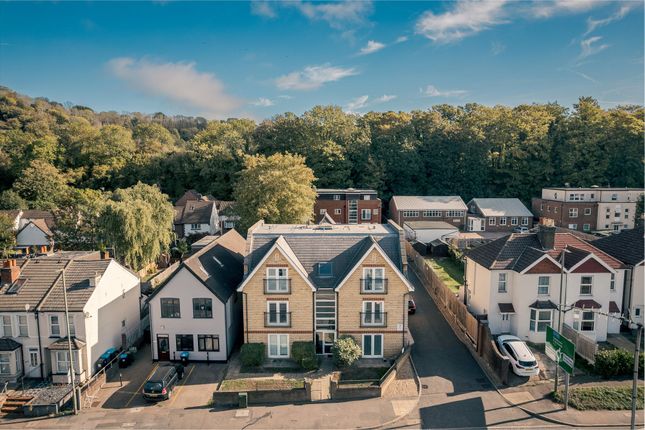
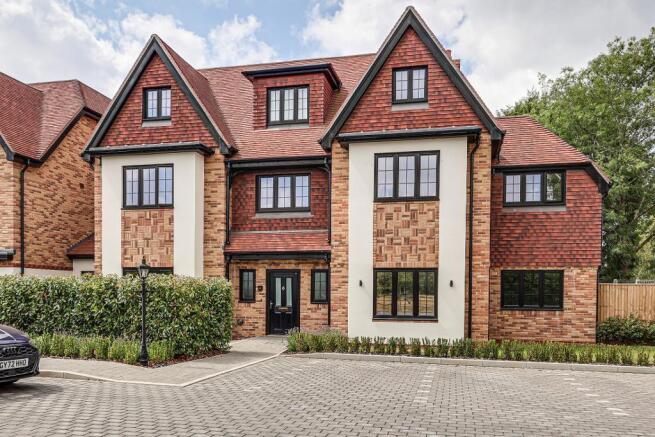
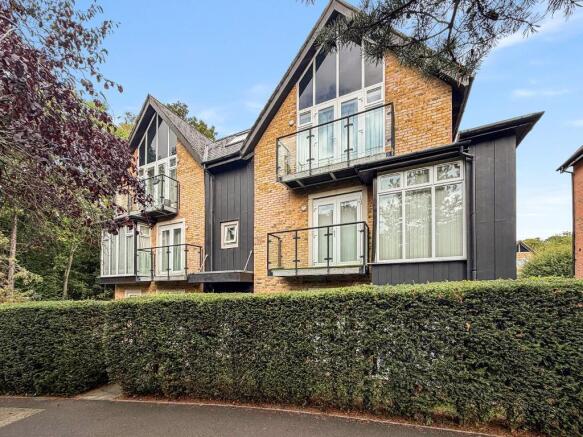
Two-bedroom first floor apartment with two allocated parking spaces Located in the popular Aspen Vale development in Whyteleafe, this delightful 2-bedroom first floor apartment offers a perfect blend of comfort and convenience, or small family looking for their new home.
Upon entering, you’ll be greeted by a spacious hallway with a convenient storage cupboard.
This leads to the 13’7 reception room and separate kitchen area, creating a welcoming and versatile space perfect for both relaxation and entertaining.
Large windows flood the room with natural light, enhancing the bright and airy atmosphere.
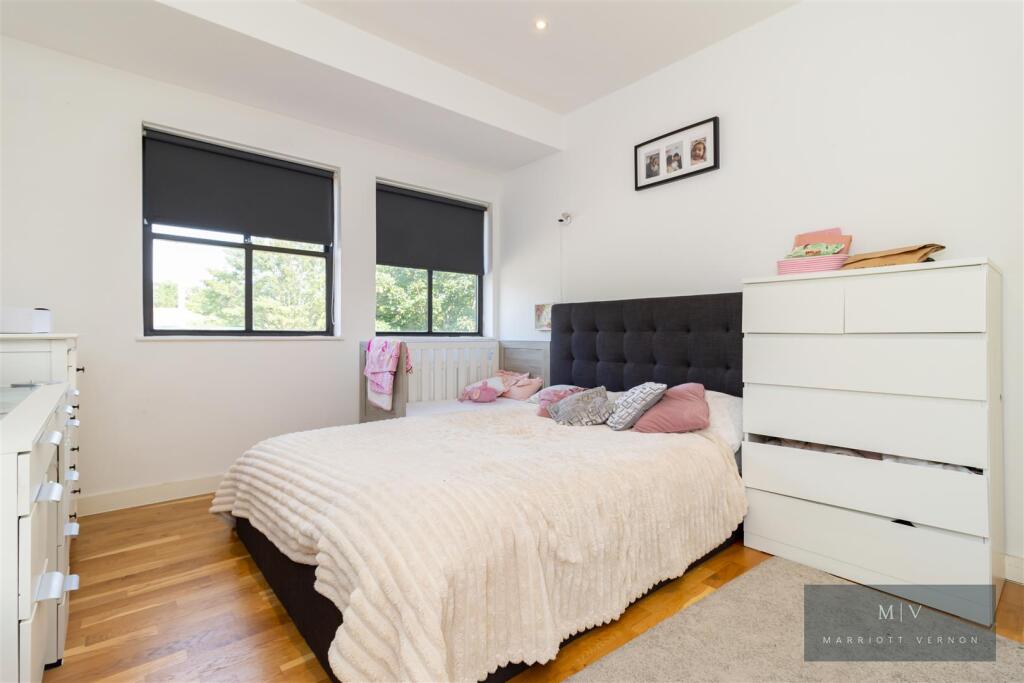
The apartment features a generously sized double bedroom, offering plenty of room for a double bed and wardrobes.
The second bedroom provides a versatile space, making it perfect as bedroom, guest room, or home office. A family bathroom completes the accommodation.
The property comes with the added benefit of two allocated parking spaces, ensuring convenience for residents.
Additionally, the development includes visitor parking, making it easy for friends and family to visit.
Ideally located, the property is just a short walk from both Whyteleafe and Upper Warlingham stations, providing fast and frequent links into Central London.
The area is also well-served by regular bus routes and a variety of local shops in Whyteleafe.
For a wider selection of shops, bars, restaurants, and amenities, the larger towns of Caterham and Purley are just a short distance away.
Overall, this property in Whyteleafe offers a fantastic living experience, combining spacious living areas, practical amenities, and excellent commuting options.
Don’t miss the opportunity to make this lovely apartment your new home. EPC Rating C.
Entrance Hall Doors to; Reception Room (4.14m x 3.58m) Kitchen (2.54m x 2.03m) Bedroom (3.6m x 3.3m) Bedroom (3.68m x 1.93m) Bathroom Buyers Commission May Be Required *Full details available upon request - *This property is being marketed by Choices on behalf of the seller on the basis that the buyer pays our fee of between 2.4% incl VAT and 3% incl VAT of the net purchase price.
Unless otherwise agreed offers will therefore be submitted to the seller net of our fee. Material Information Tenure Leasehold - Term: 125 years from 13 November 1998.
Service Charge £900 per annum - Estimated charges for 2026. This includes £400 per annum service charge and £500 per annum to the managing agent. All details to be verified by seller's solicitor.
Ground Rent £200 per annum - During the first 33 years of the term £200 per annum. During the second 33 years of the term £300 per annum. During the third 33 years of the term £600 per annum.
During the remainder of the term £900 per annum. Building Insurance £506.85 per annum - Paid yearly. Council Tax Band D. Broadband Superfast available up to 48 Mbps.
For more information please visit Mobile Coverage Good for voice calls and data outside, variable in home. For more information please visit Mains Services Gas/Electricity/Water-metered/Drainage.
Heating System Gas central heating via radiators. Allocated Parking Two allocated parking spaces available. Private Estate Private residential access shared by the local flats and apartments.
Value & comps
No previous sales on record.
Returns
Set an offer; the calculator follows it.
We're still gathering serviced-accommodation data for this area.
Archie refurb estimate: a Pro feature
0.0% below asking
This is not financial or investment advice. Prop AI Deals is not authorised by the Financial Conduct Authority (FCA) to provide investment advice.
All investment calculators, property analyses, and AI-generated insights are for informational purposes only. Property investment carries risk and may result in financial loss. All calculations should be independently verified and you should consult with FCA-authorised financial advisors before making any investment decisions.
Past performance does not guarantee future results. Tax implications vary by individual circumstances.
Deal
Properties like this can earn 2–3x BTL yields when converted to HMO, with retrofit costs around £10k/room. Sign in to see the full tier, yield projection, and cost breakdown.
Commercial properties like this can earn 30-50% higher yields when converted to residential under Class MA / Q / P / PA, with prior approval costing ~GBP 96/unit. Sign in to see the recommended route, yield uplift, and cost breakdown.
BRRR-suited properties can recycle 80-100% of investor capital on refi, leaving a high-yielding rental with most of the money out. Sign in to see the refurb cost stack, ARV projection, and refinance maths.
Detached + large garden = sub-division play. Pro tier unlocks the tier badge, plot size, uplift estimate, and regional land benchmark.
Short-lease flats trade at deep discount, but extending under the 1993 Act often costs far less than the discount. Pro tier unlocks the tier badge, premium breakdown, long-lease ARV and arbitrage maths.
See projected short-stay revenue vs a vanilla BTL for this property.
See real sub-let margins (HMO room rates & SA nightly rates) vs the landlord rent.
Area
Agent & docs
FAQ
About 4 The Maple,, Aspen Vale, Surrey
Explore nearby