We've tightened what earns a Pursue. A home now needs a published valuation, a strategy that still makes money after real running costs and lender stress tests, and no listing problems that would stop a mortgage. You'll see fewer Pursues, and each one has been checked harder.
See how verdicts work2-bedroom detached house · WR9 0NU
For saleListed 562 days
Opportunity summary
See Archie’s verdict, returns by strategy and what to check before viewing.
About
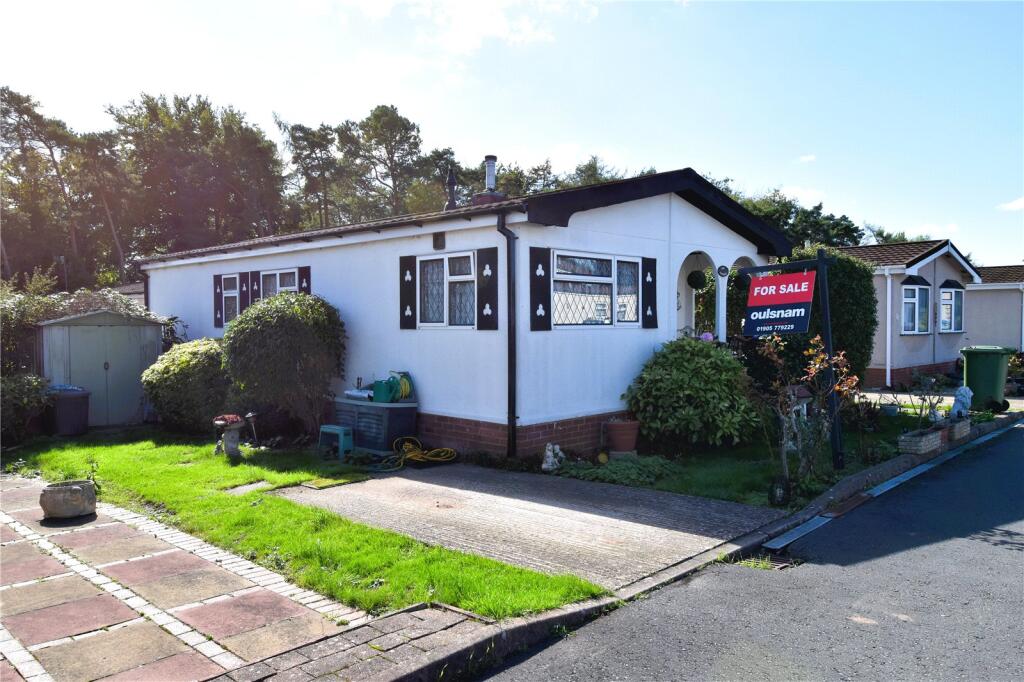
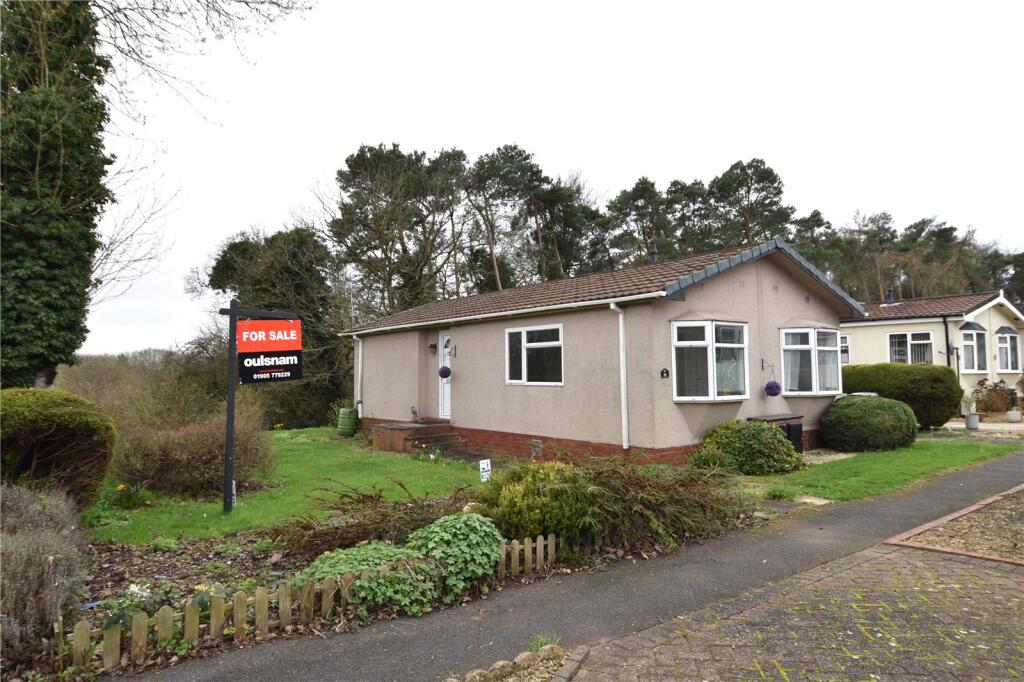
OULSNAM PROUDLY INTRODUCE THIS EXCEPTIONAL & IMMACULATE CONTEMPORARY TWO BEDROOM DETACHED PARK HOME situated within this popular Hampton Lovett development for the over 55's, finished to a high specification with open plan bespoke kitchen diner & dual aspect living room, main bedroom with dressing area, fitted wardrobes & en-suite, parking & lawn gardens with far reaching field views.
Offered with no onward chain DIRECTIONS From the agents office head northwest on Victoria Square towards Ombersley St E (Victoria Square turns slightly left and becomes Ombersley St E) and bear left onto Covercroft.
At the roundabout, take the 2nd exit onto Ombersley Way. At the next island take your third exit onto Salwarpe way and continue until the mini island.
Take your second exit onto Kidderminster Road, then at the island take the third exit. After approximately 500 yards turn right into Doverdale Park Homes development.
Upon entering the Doverdale Park Homes development continue straight ahead, turning left at the second turn and at the end turn left and the property is located at the bottom end on the right hand side, as indicated by the agents For Sale Board.
SUMMARY * Beautifully presented and one of the newest homes finished to a high specification within this desirable Hampton Lovett Park Home development * Entered into the dining area of the bespoke open plan breakfast kitchen with integral appliances to include fridge freezer, oven, gas hob with extractor above, breakfast bar area and is open plan to the dual aspect generous living room and entrance hall * Inner open plan hallway leads to doors to both bedrooms and bathroom * Main bedroom with bedside cabinets and opening through to the dressing area with fitted shelving and wardrobes, door leads into the en-suite shower room * Dual aspect Bedroom two with fitted wardrobes * Contemporary bathroom * Lawn gardens surround the property enjoying delightful far reaching field views * Driveway provides parking for one car GENERAL INFORMATION SERVICES The property is connected to mains drainage and electricity and central heating to radiators is provided by a gas fired boiler TENURE We have been informed by the Owner that the land on which the property stands is leasehold which commenced in 1998 and is a lifetime lease.
The current monthly pitch fee for 2025 is yet tbc and we are currently awaiting full site terms, however we would advise any potential purchaser to verify any information via a solicitor. N.B.
PLEASE NOTE: The buyer will be required to pay 10% of the purchase price to the park home site owner.
Open plan living room and breakfast kitchen 6.12m x 5.8m (20' 1" x 19' 0") Inner hallway 2.18m x 1.9m (7' 2" x 6' 3") Bedroom one 2.82m x 2.8m (9' 3" x 9' 2") Dressing area 2.77m x 1.3m (9' 1" x 4' 3") En-suite 2.77m x 1.32m (9' 1" x 4' 4") Bedroom two 3.18m x 2.82m (10' 5" x 9' 3") Bathroom 1.98m x 1.7m (6' 6" x 5' 7")
Value & comps
No previous sales on record.
Returns
Set an offer; the calculator follows it.
We're still gathering serviced-accommodation data for this area.
Archie refurb estimate: a Pro feature
0.0% below asking
This is not financial or investment advice. Prop AI Deals is not authorised by the Financial Conduct Authority (FCA) to provide investment advice.
All investment calculators, property analyses, and AI-generated insights are for informational purposes only. Property investment carries risk and may result in financial loss. All calculations should be independently verified and you should consult with FCA-authorised financial advisers before making any investment decisions.
Past performance does not guarantee future results. Tax implications vary by individual circumstances.
Deal
Properties like this can earn 2–3x BTL yields when converted to HMO, with retrofit costs around £10k/room. Sign in to see the full tier, yield projection, and cost breakdown.
Commercial properties like this can earn 30-50% higher yields when converted to residential under Class MA / Q / P / PA, with prior approval costing ~GBP 96/unit. Sign in to see the recommended route, yield uplift, and cost breakdown.
BRRR-suited properties can recycle 80-100% of investor capital on refi, leaving a high-yielding rental with most of the money out. Sign in to see the refurb cost stack, ARV projection, and refinance maths.
Detached + large garden = sub-division play. Pro tier unlocks the tier badge, plot size, uplift estimate, and regional land benchmark.
Short-lease flats trade at deep discount, but extending under the 1993 Act often costs far less than the discount. Pro tier unlocks the tier badge, premium breakdown, long-lease ARV and arbitrage maths.
See projected short-stay revenue vs a vanilla BTL for this property.
See real sub-let margins (HMO room rates & SA nightly rates) vs the landlord rent.
Area
Agent & docs

FAQ
About Doverdale Park Homes, Hampton Lovett, Droitwich, Worcestershire, WR9
Explore nearby