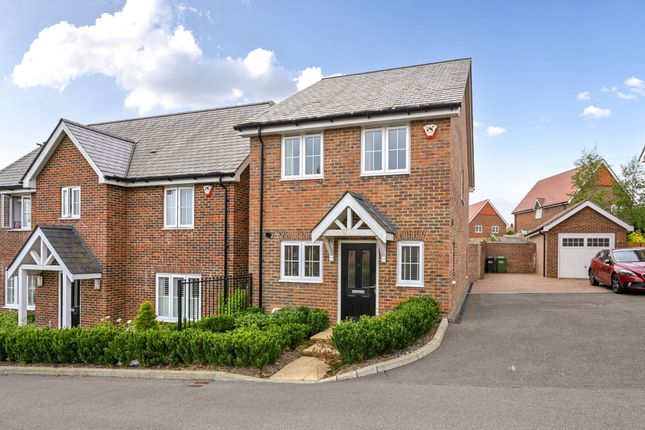
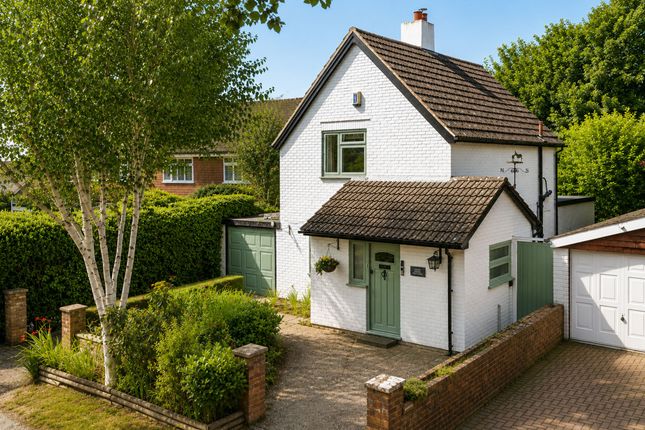
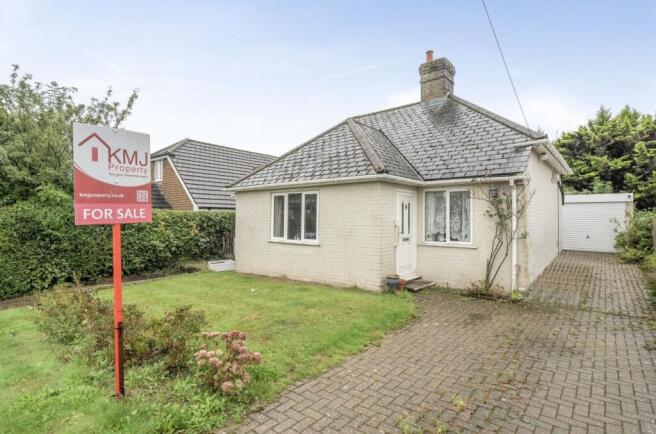
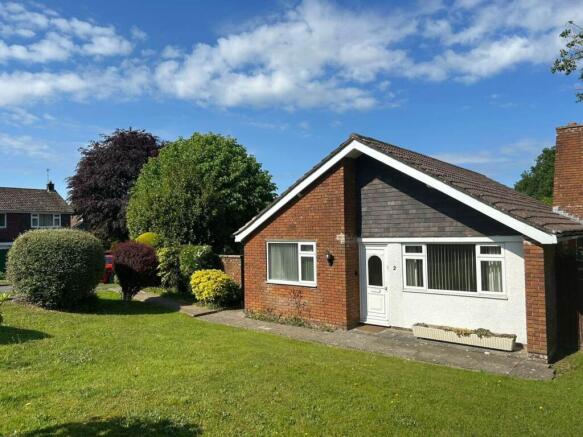
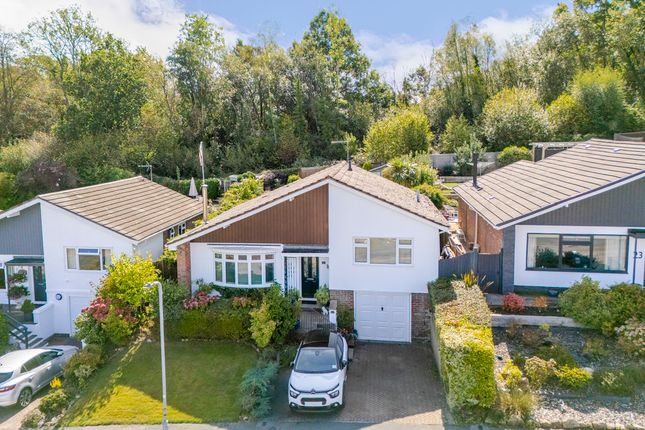
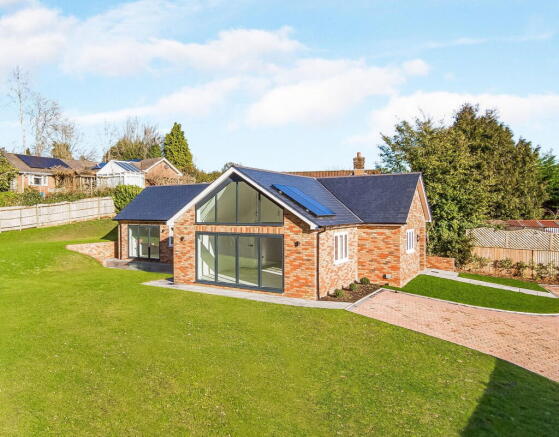
We've tightened what earns a Pursue. A home now needs a published valuation, a strategy that still makes money after real running costs and lender stress tests, and no listing problems that would stop a mortgage. You'll see fewer Pursues, and each one has been checked harder.
See how verdicts work2-bedroom detached house · TN6 2AX
Sold STCListed 234 days
Opportunity summary
See Archie’s verdict, returns by strategy and what to check before viewing.
About
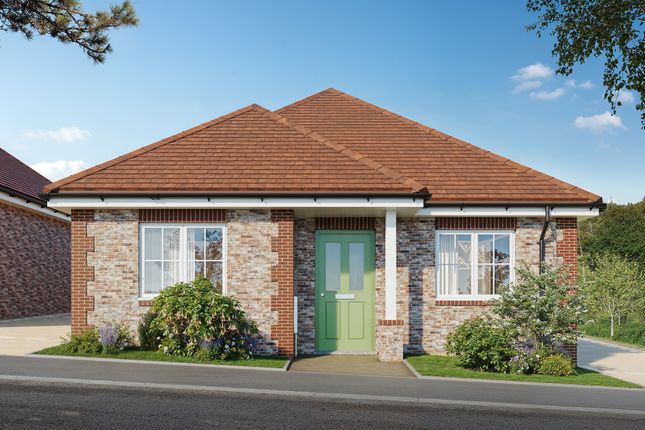
A brand-new, detached bungalow built to an high standard by a reputable local developer, complete with a ten-year building warranty.
This beautifully appointed home offers modern, energy-efficient living with underfloor heating and solar panels.
The spacious accommodation begins with a welcoming entrance hall featuring generous storage. At the heart of the home is a bright and airy open-plan kitchen, dining, and living area.
The stylish shaker-style kitchen includes a range of integrated appliances, space for dining and sofa seating and French doors lead directly out to the landscaped rear garden.
Additional features include a convenient utility room with WC. There are two well-proportioned double bedrooms, both served by a sleek, contemporary family bathroom.
Externally, the property benefits from off-road parking at the front and a sunny, landscaped garden to the rear.
Thoughtfully designed and finished to a high specification throughout, this superb bungalow combines comfort, style, and sustainability in a popular location.
Composite door opens into: ENTRANCE HALL: Good sized cloaks cupboard, further cupboard housing solar panel controls and electric consumer unit.
Recently laid Amtico flooring with underfloor heating and smoke alarm.
OPEN PLAN KITCHEN/DINING/SITTING ROOM: Kitchen Area: Shaker style range of high and low level units with under unit lighting, quartz worksurfaces incorporating a sink with swan mixer tap.
Integrated appliances include a fan assisted oven, 4-ring electric hob with extractor fan over, a dishwasher and fridge/freezer.
Amtico flooring with underfloor heating Dining & Sitting Room Areas: Space for dining furniture and sofa seating, smoke alarm, Amtico flooring with underfloor heating, two windows to side and French doors open out to the rear garden.
UTILITY ROOM/CLOAKROOM: Amtico flooring with underfloor heating, underfloor heating manifolds, space for a washing machine and dishwasher, Viessman boiler, low level wc, rectangular sink with mixer tap set into a vanity unit with drawer storage below, smoke alarm and obscured window to front.
BEDROOM: Recently fitted carpet with underfloor heating and window to rear garden. BEDROOM: Recently fitted carpet with underfloor heating, large hatch with ladder to loft and window to front.
FAMILY BATHROOM: Fully tiled corner cubicle with Mira rainfall shower and additional handheld shower attachment, panelled bath with mixer tap, low level wc, rectangular sink with mixer tap set into a vanity unit with drawer storage below and sensor mirror above.
Electric chrome heated towel rail, Amtico flooring, extractor fan and fully tiled walling.
OUTSIDE: Driveway leads to an area with off road parking for numerous vehicles, granite chip driveway, flower bed borders and ramp leading to the front door.
Outside lighting and wiring for EV pod point.
Both sides of the property are wooden gates with access to the rear garden featuring an outside tap, flower bed borders and three steps lead up to the remainder of the garden being laid to lawn along with a wooden shed.
Outside lighting, external electric point, paved granite composite pathway.
SITUATION: Crowborough, the largest and highest inland town in East Sussex, is nestled within the picturesque High Weald Area of Outstanding Natural Beauty and borders the Ashdown Forest.
The town centre has a charming atmosphere, offering a wide variety of supermarkets, independent shops, restaurants, and cafes.
The area boasts excellent state and private schools for both junior and secondary levels, alongside the Crowborough Leisure Centre, which features a swimming pool, gym, sports hall, and a children's playground.
The town is well-connected with a mainline railway station offering services to London, as well as a good selection of bus routes.
Crowborough also offers plenty of attractions, including nature reserves, sports facilities, playgrounds, a thriving arts scene, and various annual events.
To the west, you'll find Ashdown Forest, renowned for inspiring A. A. Milne's Winnie the Pooh.
The forest provides an excellent setting for walking, horse riding, and enjoying breathtaking views of the Sussex countryside.
The spa town of Royal Tunbridge Wells, located about eight miles to the north, offers a mainline railway station, a wide range of schools, and a diverse mix of shops, restaurants, and cafes, particularly in the historic Pantiles and Old High Street areas.
TENURE: Freehold COUNCIL TAX BAND: New build - to be confirmed.
VIEWING: By appointment with Wood & Pilcher Crowborough ADDITIONAL INFORMATION: Broadband Coverage search Ofcom checker Mobile Phone Coverage search Ofcom checker Flood Risk - Check flooding history of a property England - Services - Mains Water, Gas, Electricity & Drainage Heating - Gas Underfloor Heating Rights and Easements - Two houses have right of way over this property's driveway.
Value & comps
No previous sales on record.
Returns
Set an offer; the calculator follows it.
We're still gathering serviced-accommodation data for this area.
Archie refurb estimate: a Pro feature
0.0% below asking
This is not financial or investment advice. Prop AI Deals is not authorised by the Financial Conduct Authority (FCA) to provide investment advice.
All investment calculators, property analyses, and AI-generated insights are for informational purposes only. Property investment carries risk and may result in financial loss. All calculations should be independently verified and you should consult with FCA-authorised financial advisers before making any investment decisions.
Past performance does not guarantee future results. Tax implications vary by individual circumstances.
Deal
Properties like this can earn 2–3x BTL yields when converted to HMO, with retrofit costs around £10k/room. Sign in to see the full tier, yield projection, and cost breakdown.
Commercial properties like this can earn 30-50% higher yields when converted to residential under Class MA / Q / P / PA, with prior approval costing ~GBP 96/unit. Sign in to see the recommended route, yield uplift, and cost breakdown.
BRRR-suited properties can recycle 80-100% of investor capital on refi, leaving a high-yielding rental with most of the money out. Sign in to see the refurb cost stack, ARV projection, and refinance maths.
Detached + large garden = sub-division play. Pro tier unlocks the tier badge, plot size, uplift estimate, and regional land benchmark.
Short-lease flats trade at deep discount, but extending under the 1993 Act often costs far less than the discount. Pro tier unlocks the tier badge, premium breakdown, long-lease ARV and arbitrage maths.
See projected short-stay revenue vs a vanilla BTL for this property.
See real sub-let margins (HMO room rates & SA nightly rates) vs the landlord rent.
Area
Agent & docs

FAQ
About East Beeches Road, Crowborough
Explore nearby