4-bedroom detached house · WF1 5FP
Listing removedListed 141 days
Opportunity summary
See Archie’s verdict, returns by strategy and what to check before viewing.
About
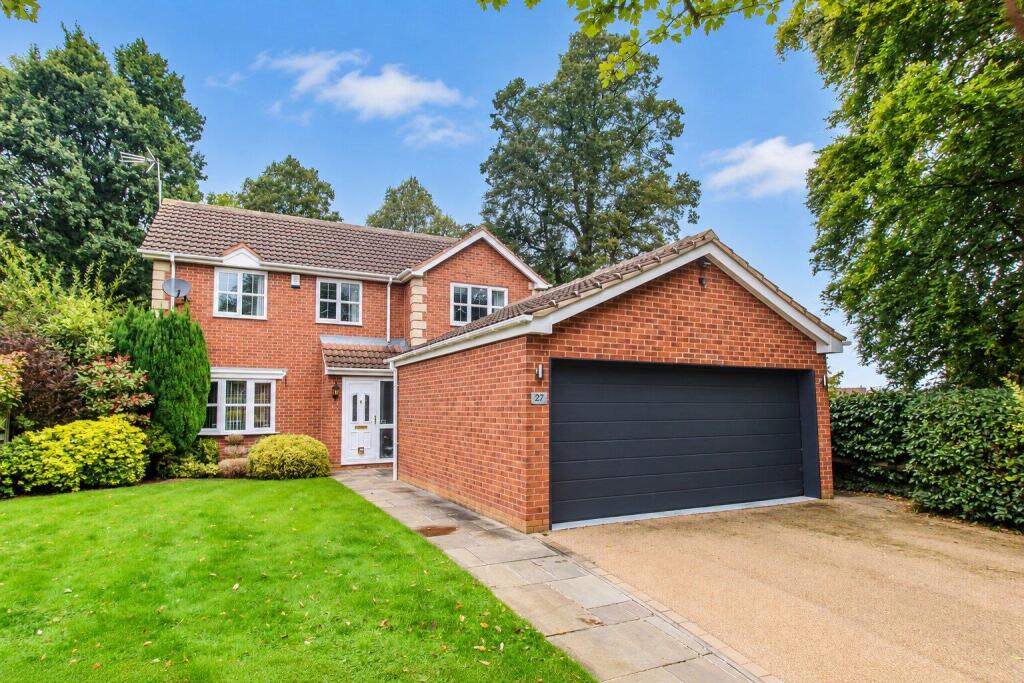
THE RIDGEWOOD - A DESIRABLE, HIGH SPECIFICATION Whether you're looking for your first family home, needing to upsize or you're searching for the perfect house for entertaining, the Ridgewood could be the home for you.
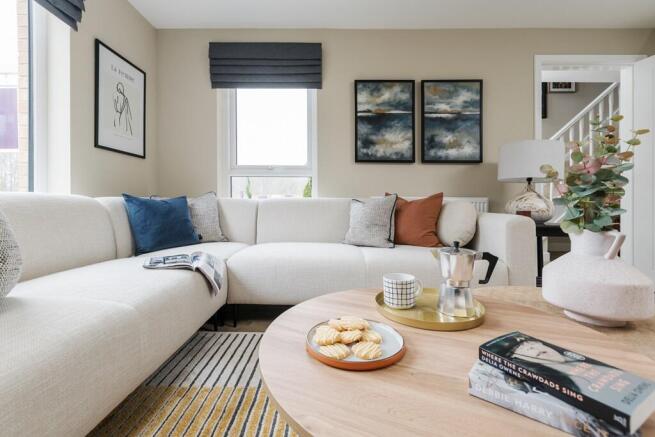
The large, luxurious lounge to the front of the property is the perfect place to sit back, relax and watch the world go by after a long day.
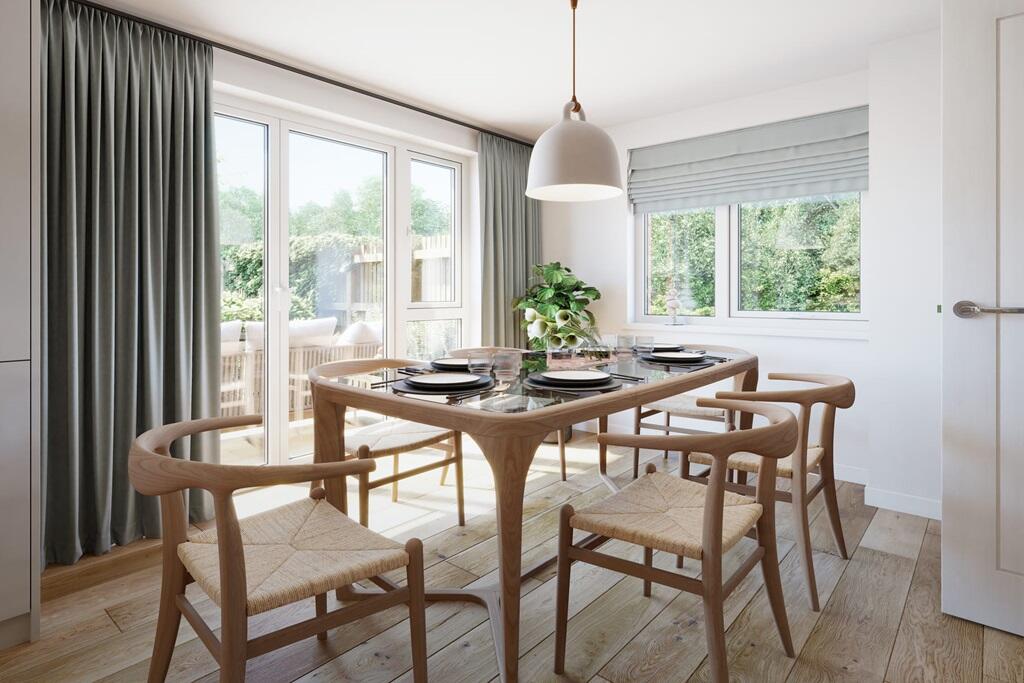
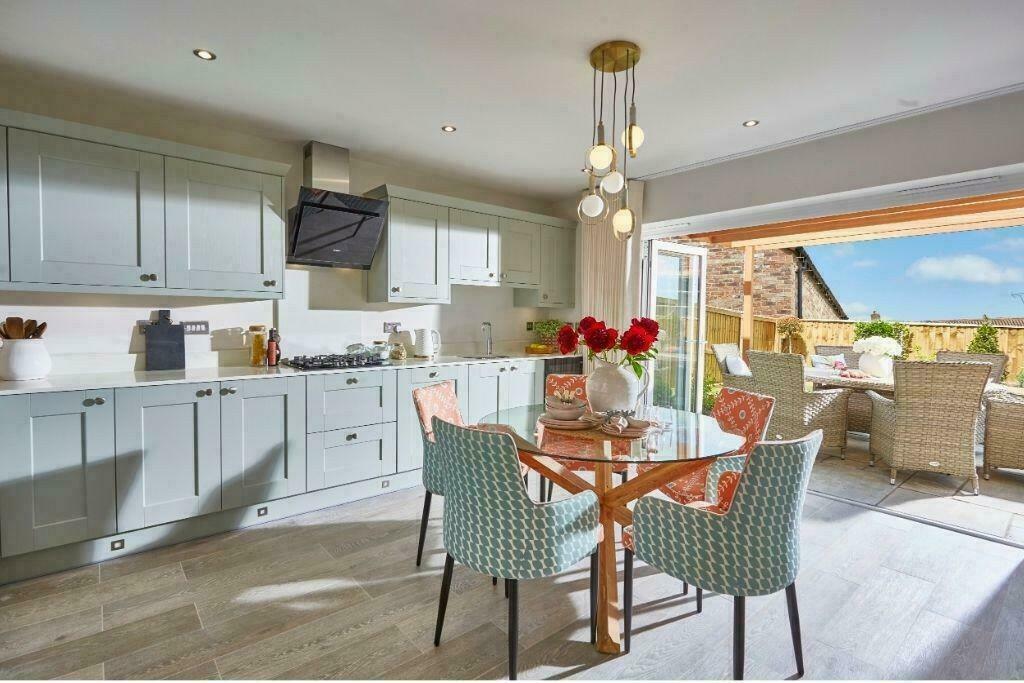
To the rear of the property, you'll find an open-plan kitchen/diner, boasting bifold doors that open out onto the garden. A.
large garage, useful utility room and separate WC completes the ground floor. Once upstairs, you'll be spoilt for choice when it comes to bedrooms.
There are four spacious double bedrooms to choose from, one which even has an en-suite with a shower. As well as an array of bedrooms, there's also a lovely family bathroom on the first floor too.
Our bathrooms and en-suites are sleek and elegant and typify the luxurious Villeroy & Boch name and are tiled with Spanish designs from the renowned Porcelanosa range.
Hansgrohe showers and taps complete our contemporary bathrooms. All Stonebridge properties have gas central heating and Hive to allow you to control certain elements of your home from a smart phone.
To the outside of the property you'll find turfed gardens, boarded fencing and paved patios and paths, as well as an electric vehicle charging point. WHY BUY AT THE GRANGE?
The Grange is located at the Southern Gateway of Wakefield in a sought-after area, in the heart of Yorkshire.
Nestled in semi-rural surroundings, close to the crossroads of the M62 and M1, this development boasts excellent local amenities and services, providing convenient and contemporary living.
The area is rich in heritage and culture, as well as being famed for its rhubarb!
We have been building homes and communities for over a decade and we are renowned for delivering quality, high specification properties.
The Grange development is a great example of our attention to detail, where thoughtful design ensures that these new homes will blend beautifully into the area - after all they have been carefully designed to to make the most of the location and benefit all those who will be living here.
Communities have never been more important than they are now, and we are proud that our schemes blossom into welcoming and flourishing developments with a distinct sense of belonging.
_______________________________________________________________________________ Dimensions/images shown are for illustrative purposes only.
Although Stonebridge Homes has made every effort to ensure accuracy of information, we reserve the right to amend and update the specification or layout without prior notification.
The information contained herein is for guidance only and its accuracy is not guaranteed. They do not constitute a contract, part of a contract or warranty.
External finishes may vary from those shown and dimensions given are approximate, measured to the widest accessible part and will be accurate to +/-50mm and we cannot be held responsible if sizes vary from those indicated.
Please consult your Sales Advisor with regards to specification and specific plots. You should take appropriate advice to verify any information on which you wish to rely upon.
The artist's impressions of these Stonebridge homes are representative of their type and placed in typical scenery. Images may include upgrades available at an additional cost.
*Available on selected plots only, T's and C's Apply.
Value & comps
No previous sales on record.
Returns
Set an offer; the calculator follows it.
We're still gathering serviced-accommodation data for this area.
Archie refurb estimate: a Pro feature
0.0% below asking
This is not financial or investment advice. Prop AI Deals is not authorised by the Financial Conduct Authority (FCA) to provide investment advice.
All investment calculators, property analyses, and AI-generated insights are for informational purposes only. Property investment carries risk and may result in financial loss. All calculations should be independently verified and you should consult with FCA-authorised financial advisors before making any investment decisions.
Past performance does not guarantee future results. Tax implications vary by individual circumstances.
Deal
Properties like this can earn 2–3x BTL yields when converted to HMO, with retrofit costs around £10k/room. Sign in to see the full tier, yield projection, and cost breakdown.
Commercial properties like this can earn 30-50% higher yields when converted to residential under Class MA / Q / P / PA, with prior approval costing ~GBP 96/unit. Sign in to see the recommended route, yield uplift, and cost breakdown.
BRRR-suited properties can recycle 80-100% of investor capital on refi, leaving a high-yielding rental with most of the money out. Sign in to see the refurb cost stack, ARV projection, and refinance maths.
Detached + large garden = sub-division play. Pro tier unlocks the tier badge, plot size, uplift estimate, and regional land benchmark.
Short-lease flats trade at deep discount, but extending under the 1993 Act often costs far less than the discount. Pro tier unlocks the tier badge, premium breakdown, long-lease ARV and arbitrage maths.
See projected short-stay revenue vs a vanilla BTL for this property.
See real sub-let margins (HMO room rates & SA nightly rates) vs the landlord rent.
Area
Agent & docs
FAQ
About Neil Fox Way, Wakefield, WF1 5FW
Explore nearby