We've tightened what earns a Pursue. A home now needs a published valuation, a strategy that still makes money after real running costs and lender stress tests, and no listing problems that would stop a mortgage. You'll see fewer Pursues, and each one has been checked harder.
See how verdicts work4-bedroom detached house · SY12 9LN
For saleListed 222 days
Opportunity summary
See Archie’s verdict, returns by strategy and what to check before viewing.
About
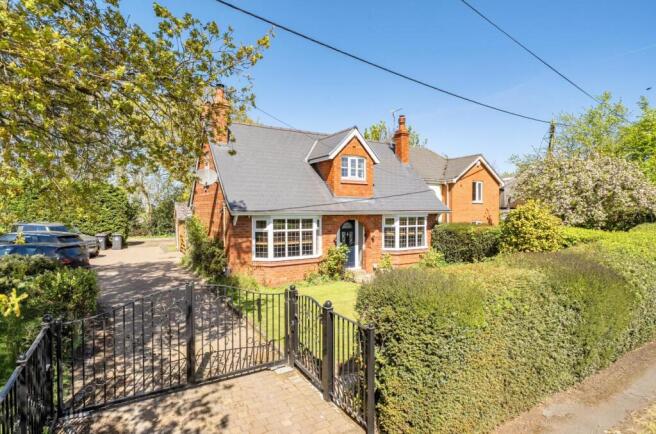
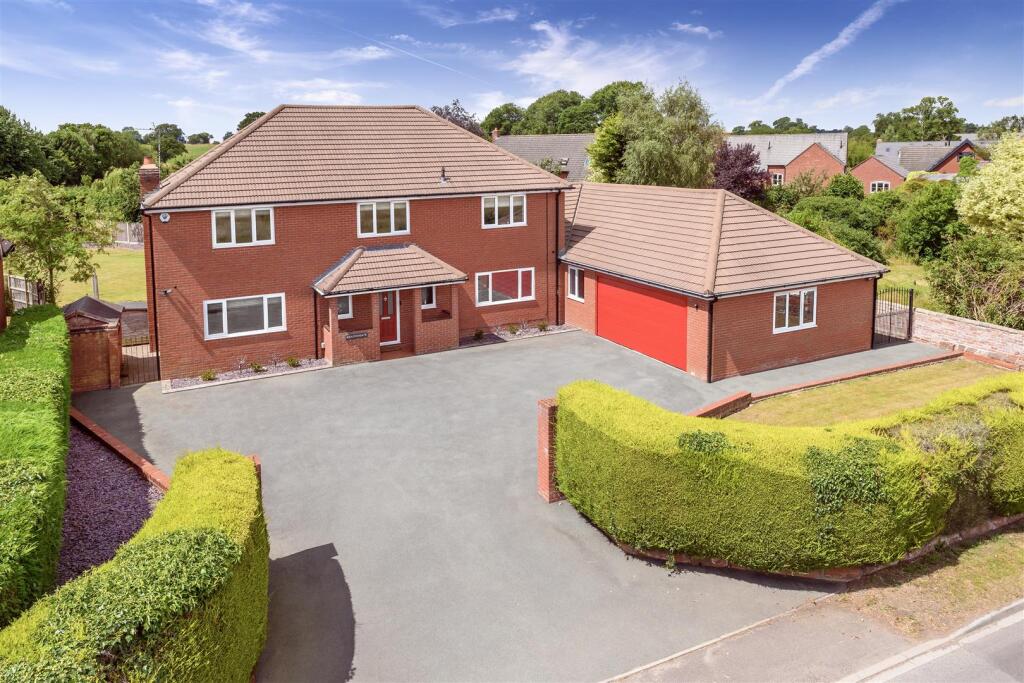
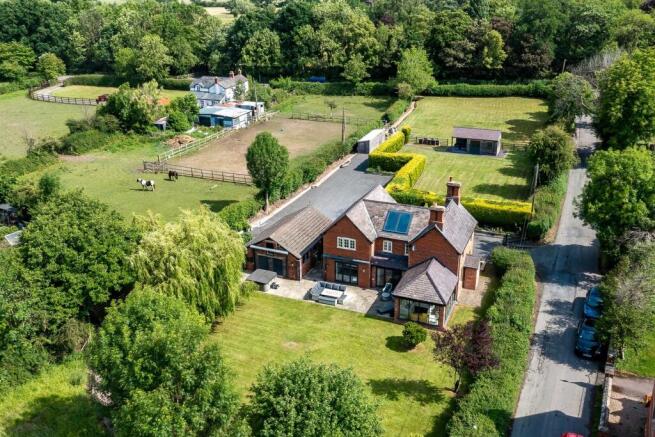
Spacious detached four bedroom country property situated in a picturesque rural location yet within easy reach of the A5/483 bypass.
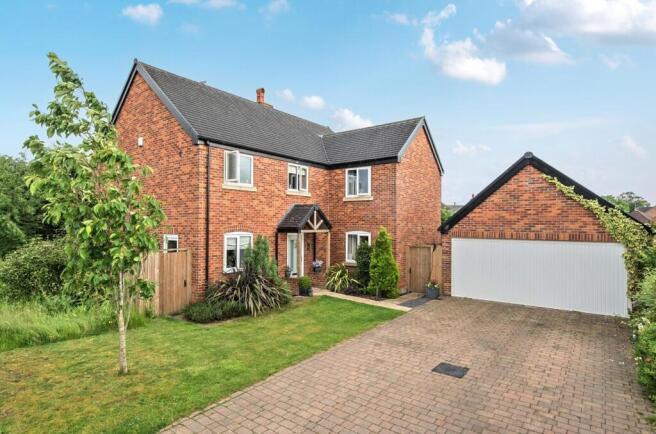
The property is set within large gardens of approximately 0.27 of an acre (0.110 ha) or thereabouts and has a driveway providing ample off road parking and a timber frame detached open fronted double carport.
Location The property is located in the popular village of Criftin/Dudleston Heath. The village benefits from an excellent Primary school with an outstanding ofsted report.
A parish hall also operating a small post office.
Whilst enjoying a truly rural setting it is approximately 2.5 miles from the market town of Ellesmere which provides a comprehensive range of amenities, recreational facilities, larger stores and supermarkets.
There are also primary and secondary schools in the town as well as the renowned Ellesmere College.
The larger towns of Oswestry, Wrexham, Whitchurch, Shrewsbury as well as the city of Chester are all within easy commuting distance.
The nearby village of Gobowen offers a main line train service with direct links to Birmingham and onward links further afield.
Breakfast Kitchen 16' 8'' x 14' 2'' (5.08m x 4.32m) Tile effect flooring. Solar reflective dual aspect windows. Range of fitted wall cabinets with matching base units and worktop surface above.
1.5L stainless steel sink unit and drainer, built-in double electric fan assisted oven with 6 ring gas hob and extractor hood above. Integrated refrigerator with cupboards above and below.
Spot lights to ceiling, partially tiled walls, radiator, TV point. Half glazed stable door with 'tilt and turn' window leading to outside.
Double french doors opening into: Fully Insulated Sun Room 17' 5'' x 11' 7'' (5.31m x 3.53m) Laminate flooring. Wall lights, radiator. Double doors opening onto the garden.
This room lends itself to a number of uses and is presently used as an art studio. Hallway Wood effect flooring. Radiator, understairs storage cupboard with light.
Large floor to ceiling window overlooking garden area, spotlights to ceiling and wall lights. Living/Dining Room 13' 3'' x 12' 7'' (4.03m x 3.83m) Radiator, TV point.
Glazed door into: Utility 11' 3'' x 6' 10'' (3.44m x 2.09m) Tile floor.
Fitted base cupboards with worktop surface above, stainless steel round sink with mixer tap, floor to ceiling store cupboard.
Spaces for appliances and plumbing for washing machine and drier, refrigerator/freezer. Cloak rack. Wall mounted gas boiler. Half glazed door leading to outside.
Lounge 20' 10'' x 11' 11'' (6.36m x 3.63m) Dual aspect windows. Attractive brick ingle fireplace housing a wood burner stove, radiator, TV point.
Exposed timbers to ceiling together and matching wall lights.
Fully Tiled Shower Room 7' 1'' x 6' 3'' (2.17m x 1.90m) Corner shower cubicle, low level flush w.c., pedestal wash hand basin, heated towel rail, shaver point and light, extractor fan, downlights.
Spindle Staircase to First Floor and Landing Area Bedroom One 14' 2'' x 11' 3'' (4.32m x 3.44m) Dual aspect windows,radiator, TV point.
Bedroom Two 12' 7'' x 8' 0'' (3.83m x 2.45m) Radiator, TV point. Bedroom Three 7' 11'' x 7' 9'' (2.42m x 2.35m) Dual aspect windows, radiator, TV point.
Bedroom Four 11' 11'' x 9' 8'' (3.63m x 2.95m) Built-in double sliding mirror door wardrobe with slatted shelves and hanging rail, radiator. Access to boarded roof space. Radiator.
Fully Tiled Family Bathroom 8' 4'' x 7' 11'' (2.53m x 2.42m) Wood panel bath with shower attachment, corner shower cubicle with sliding double doors and mains shower, low level flush w.c., pedestal wash hand basin with wall mirror above, shaver point and light.
Heated towel rail, radiator. Downlights to ceiling, extractor fan. Access to roof space.
Outside 'Sunnyside' is approached off a country lane through double wooden entrance gates over a gravel drive which also offers ample parking and turning space.
The gardens surround the property and are mainly laid to lawn enclosed by mature trees and hedges providing privacy.
A variety of established shrubs and flowering plants are interspersed throughout the gardens. Beyond is an enclosed area providing a chicken coop and a tool shed.
Summer House with lighting and heating and decking to the fore enjoys an ideal setting within the garden. Beyond is a patio area and wildlife pond.
A single pathway leading to a wicket gate allows pedestrian access onto the lane. Outside lighting, external covered wall sockets and an outside tap.
A detached timber frame double fronted open carport provides both parking and storage if so desired. There is also further storage area, log store and timber garden shed.
Council Tax Band 'E' EPC Rating 69|C Tenure We are informed that the property is freehold subject to vacant possession upon completion.
Services We understand Mains electricity, gas, water and drainage are connected.
Local Authority Shropshire Council, Guildhall, Frankwell Quay, Shrewsbury, SY3 8HQ Tel: Directions From Ellesmere proceed out of the town along the B5068 (sign posted Dudleston Heath/St Martins).
After approximately 2 miles you will enter the village of Dudleston Heath continue through the village passing the Parish Hall on the left, take the next left turning into Church Lane and at the junction turn left onto School Lane.
After a short distance 'Sunnyside' can be found on the left handside identified by the agents for sale board. What3Words///carbon.chefs.lakeside
Value & comps
No previous sales on record.
Returns
Set an offer; the calculator follows it.
We're still gathering serviced-accommodation data for this area.
Archie refurb estimate: a Pro feature
0.0% below asking
This is not financial or investment advice. Prop AI Deals is not authorised by the Financial Conduct Authority (FCA) to provide investment advice.
All investment calculators, property analyses, and AI-generated insights are for informational purposes only. Property investment carries risk and may result in financial loss. All calculations should be independently verified and you should consult with FCA-authorised financial advisers before making any investment decisions.
Past performance does not guarantee future results. Tax implications vary by individual circumstances.
Deal
Properties like this can earn 2–3x BTL yields when converted to HMO, with retrofit costs around £10k/room. Sign in to see the full tier, yield projection, and cost breakdown.
Commercial properties like this can earn 30-50% higher yields when converted to residential under Class MA / Q / P / PA, with prior approval costing ~GBP 96/unit. Sign in to see the recommended route, yield uplift, and cost breakdown.
BRRR-suited properties can recycle 80-100% of investor capital on refi, leaving a high-yielding rental with most of the money out. Sign in to see the refurb cost stack, ARV projection, and refinance maths.
Detached + large garden = sub-division play. Pro tier unlocks the tier badge, plot size, uplift estimate, and regional land benchmark.
Short-lease flats trade at deep discount, but extending under the 1993 Act often costs far less than the discount. Pro tier unlocks the tier badge, premium breakdown, long-lease ARV and arbitrage maths.
See projected short-stay revenue vs a vanilla BTL for this property.
See real sub-let margins (HMO room rates & SA nightly rates) vs the landlord rent.
Area
Agent & docs

FAQ
About Criftins, Ellesmere
Explore nearby