5-bedroom house · CO3 3UL
Listing removedListed 146 days
Opportunity summary
See Archie’s verdict, returns by strategy and what to check before viewing.
About
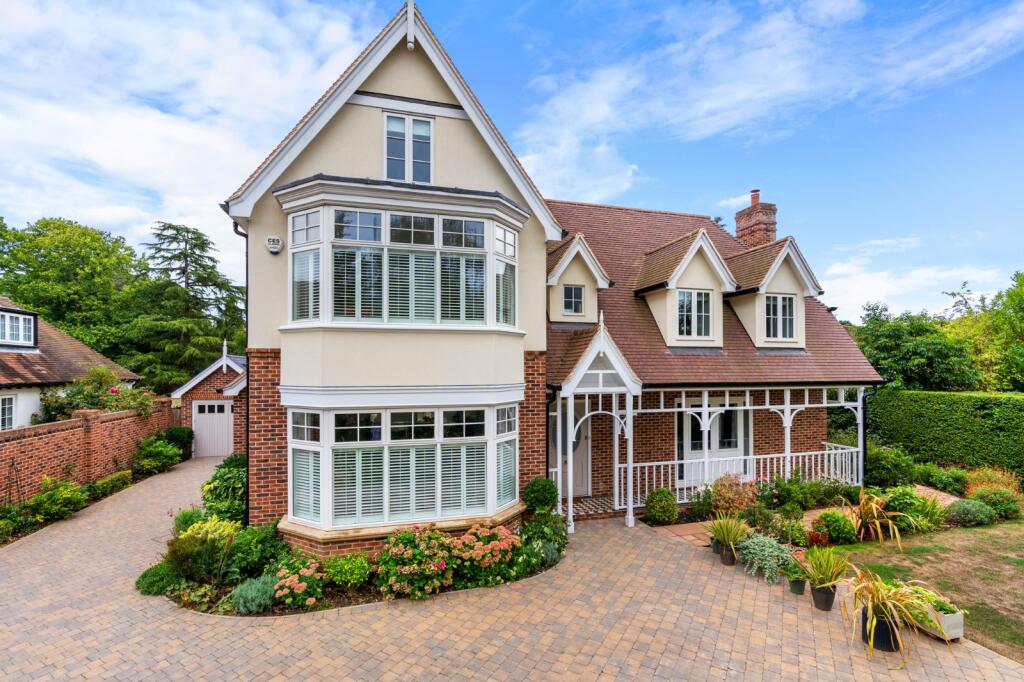
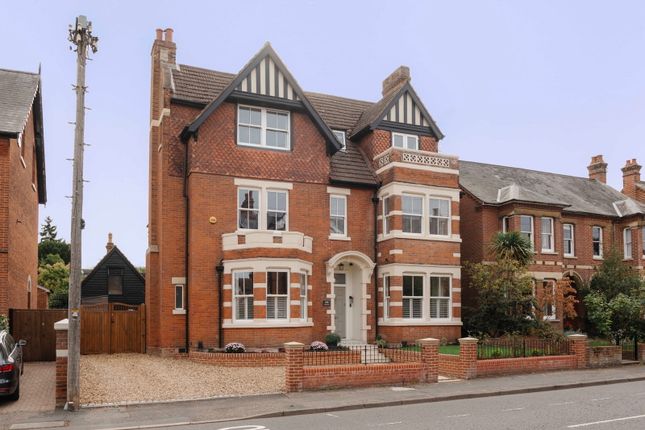
A truly one-of-a-kind, recently constructed five-bedroom detached residence, this remarkable home showcases over 4,000 sqft of exceptional living space.
Built to an enviably high specification, every element has been meticulously designed and flawlessly finished, resulting in a property that combines architectural elegance with modern luxury.
Set in the heart of Lexden - one of Colchester’s most prestigious postcodes - it offers a rare opportunity to acquire a home of unrivalled quality and distinction.
The approach is nothing short of impressive, with a handsome brick boundary wall capped with decorative stonework, complemented by wrought-iron railings and a grand set of double gates, creating both privacy and a commanding sense of exclusivity.
Stepping inside, the entrance hall immediately sets the tone, with polished marble-effect tiled flooring and a striking bespoke oak staircase.
Its wide steps and gracefully curved balustrades are beautifully enhanced by a deep olive-green backdrop, perfectly balancing richness and warmth with the natural tones of the timber.
The ground floor has been thoughtfully designed to blend grandeur with functionality.
A spectacular games room features a bespoke fitted bar unit in elegant olive green with classic panel detailing, paired with a marble-topped counter and dramatic dark feature walls that create depth and atmosphere.
The adjoining Nicholas Anthony kitchen and family room is equally impressive, offering a shaker-style, dual-tone design with white quartz surfaces edged in exquisite detailing.
A central island, enhanced with a wooden breakfast bar extension, sits beneath a recessed ceiling with ambient LED lighting, while wide-plank wood-effect flooring grounds the space in natural warmth.
Fully integrated Siemens appliances and expansive bi-folding doors complete the picture, seamlessly blending sophistication with everyday convenience.
A generously proportioned utility room, complete with contrasting tiled splashbacks, side access, and full plumbing for appliances, adds practicality, while a versatile 26ft x 13ft rear reception room provides limitless potential—perfect as a home gym, cinema, or playroom, ready to be tailored by its new owner.
The main living room exudes comfort and character, with a striking exposed brick feature fireplace, a log-burning stove, and a palette of soft neutral tones that create a warm and inviting ambiance.
The ground floor is further complemented by a dedicated study and a stylish cloakroom, catering perfectly to modern family living.
The first floor is introduced by an impressive galleried landing, leading to four beautifully appointed bedrooms.
The principal suite is an exceptional retreat, of remarkable proportions, and features a central media wall with inset electric fire.
A luxurious walk-through dressing room is fitted with bespoke wardrobes, while the en-suite bathroom is a statement in design: Glazed green tiles laid in contrasting herringbone and brick-bond patterns, black-and-white checkered flooring, a freestanding marble-effect bathtub with traditional rolled edges, and bold brass-and-gold fittings.
Completing the suite is a spacious walk-in shower and heritage-style toilet.
Three further double bedrooms, all generously sized and elegantly finished, share access to the family bathroom, where white tiles with subtle marble veining create a clean, contemporary look.
A soft grey freestanding bath with curved edges and a floating vanity add both style and practicality.
The second floor is equally commanding, offering a fifth bedroom designed as a luxurious guest suite.
Wall-to-wall inset storage maximises space, while the private en-suite is finished in a chic monochrome palette, with bold contrasting floor and wall tiles.
Externally, this home is as impressive as its interior.
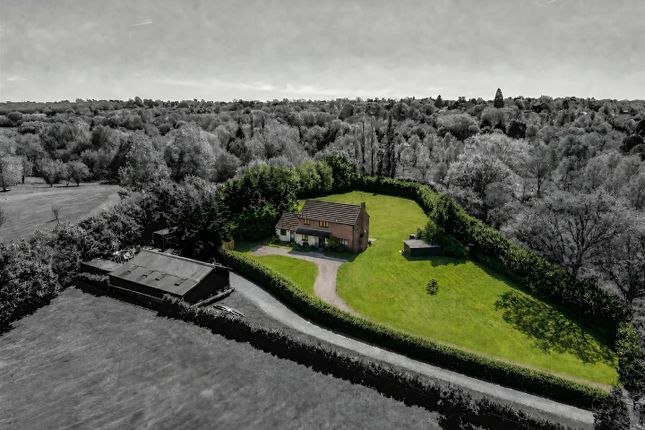
The private rear garden has been thoughtfully landscaped for both relaxation and entertaining, with a large, immaculate lawn framed by mature trees and high fencing, ensuring complete seclusion.
A raised patio area, finished with contemporary grey stone paving and curved brick retaining walls, offers the ideal setting for al-fresco dining or summer gatherings.
Integrated wall lighting, colourful hanging baskets, and beautifully maintained flower borders enhance the ambience, while wide bi-fold doors create a seamless flow between the house and garden, bringing indoor and outdoor living together in perfect harmony.
Entertainment/Games Room 24' 0" x 16' 5" (7.32m x 5.00m) Kitchen/Dining/Family Room 36' 6" x 15' 4" (11.13m x 4.67m) Utility Room 15' 4" x 13' 10" (4.67m x 4.22m) Potential Home Cinema Room/Gym/Play Room 26' 3" x 13' 10" (8.00m x 4.22m) Study 9' 7" x 9' 7" (2.92m x 2.92m) Reception Room 19' 0" x 15' 1" (5.79m x 4.60m) Principal Bedroom 19' 0" x 15' 11" (5.79m x 4.85m) En-Suite Bathroom 11' 6" x 9' 0" (3.51m x 2.74m) Bedroom Three 15' 11" x 10' 11" (4.85m x 3.33m) Bedroom Four 16' 4" x 9' 10" (4.98m x 3.00m) Bedroom Five 13' 4" x 9' 10" (4.06m x 3.00m) Family Bathroom 10' 11" x 10' 1" (3.33m x 3.07m) Bedroom Two/Guest Bedroom 16' 5" x 14' 3" (5.00m x 4.34m) Garage 17' 8" x 13' 1" (5.38m x 3.99m)
Value & comps
No previous sales on record.
Returns
Set an offer; the calculator follows it.
We're still gathering serviced-accommodation data for this area.
Archie refurb estimate: a Pro feature
0.0% below asking
This is not financial or investment advice. Prop AI Deals is not authorised by the Financial Conduct Authority (FCA) to provide investment advice.
All investment calculators, property analyses, and AI-generated insights are for informational purposes only. Property investment carries risk and may result in financial loss. All calculations should be independently verified and you should consult with FCA-authorised financial advisors before making any investment decisions.
Past performance does not guarantee future results. Tax implications vary by individual circumstances.
Deal
Properties like this can earn 2–3x BTL yields when converted to HMO, with retrofit costs around £10k/room. Sign in to see the full tier, yield projection, and cost breakdown.
Commercial properties like this can earn 30-50% higher yields when converted to residential under Class MA / Q / P / PA, with prior approval costing ~GBP 96/unit. Sign in to see the recommended route, yield uplift, and cost breakdown.
BRRR-suited properties can recycle 80-100% of investor capital on refi, leaving a high-yielding rental with most of the money out. Sign in to see the refurb cost stack, ARV projection, and refinance maths.
Detached + large garden = sub-division play. Pro tier unlocks the tier badge, plot size, uplift estimate, and regional land benchmark.
Short-lease flats trade at deep discount, but extending under the 1993 Act often costs far less than the discount. Pro tier unlocks the tier badge, premium breakdown, long-lease ARV and arbitrage maths.
See projected short-stay revenue vs a vanilla BTL for this property.
See real sub-let margins (HMO room rates & SA nightly rates) vs the landlord rent.
Area
Agent & docs
FAQ
About 15, Park Road, Colchester
Explore nearby