5-bedroom house · CO3 3AY
Listing removedReduced £25k (−3.7%) on 21 JunListed 189 days
Opportunity summary
See Archie’s verdict, returns by strategy and what to check before viewing.
About
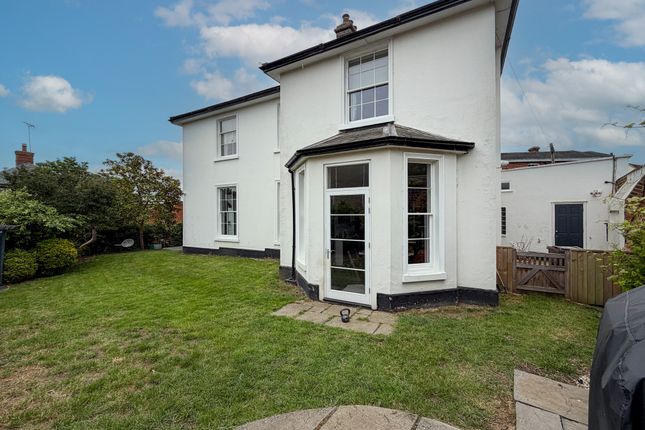
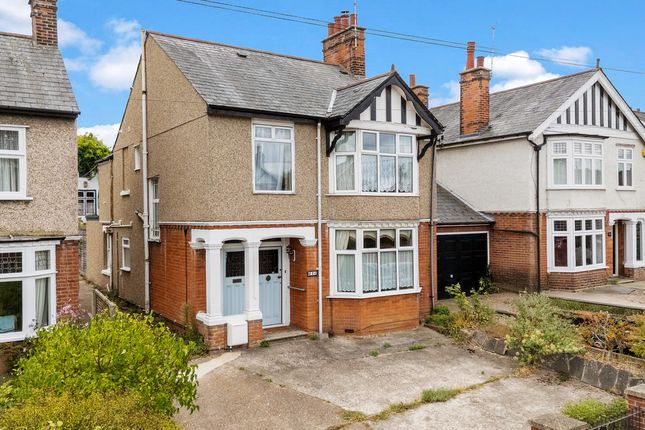
Maldon Road, Colchester, CO3 A Handsome Five Bedroom Double Bay-Fronted Victorian Semi-Detached Home Location: Situated within the highly sought-after Maldon Road district, this home is just a stone’s throw from Colchester’s historic city centre.
The area is renowned for its charming period homes and strong sense of community, making it especially popular with families.
Excellent schooling is within easy reach, including the prestigious Royal Grammar School, alongside a range of well-regarded private and comprehensive options.
Colchester’s city centre station provides direct links to London Liverpool Street, ideal for commuters.
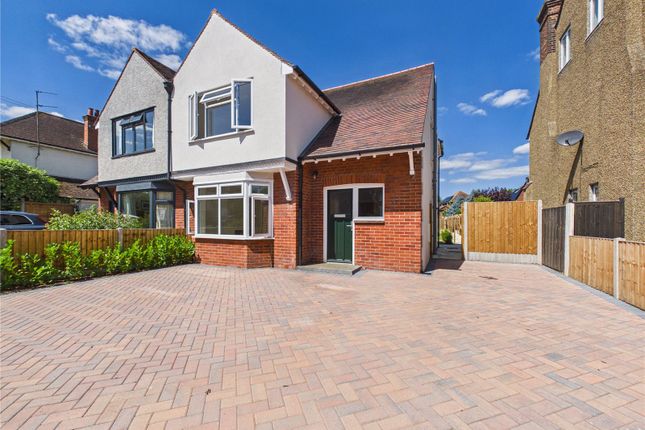
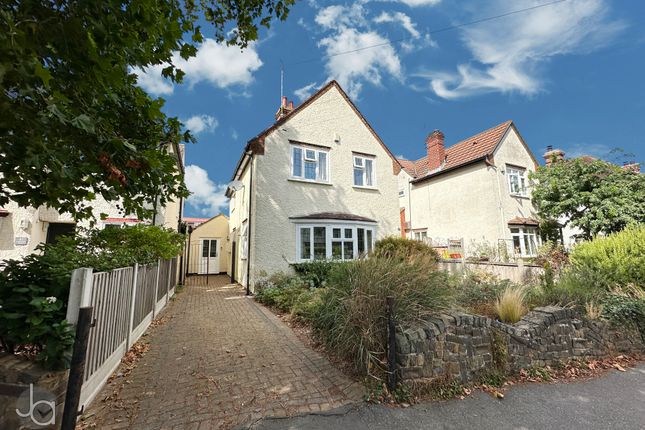
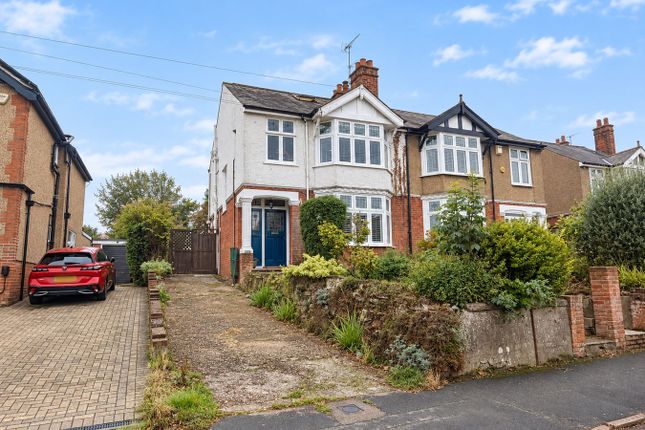
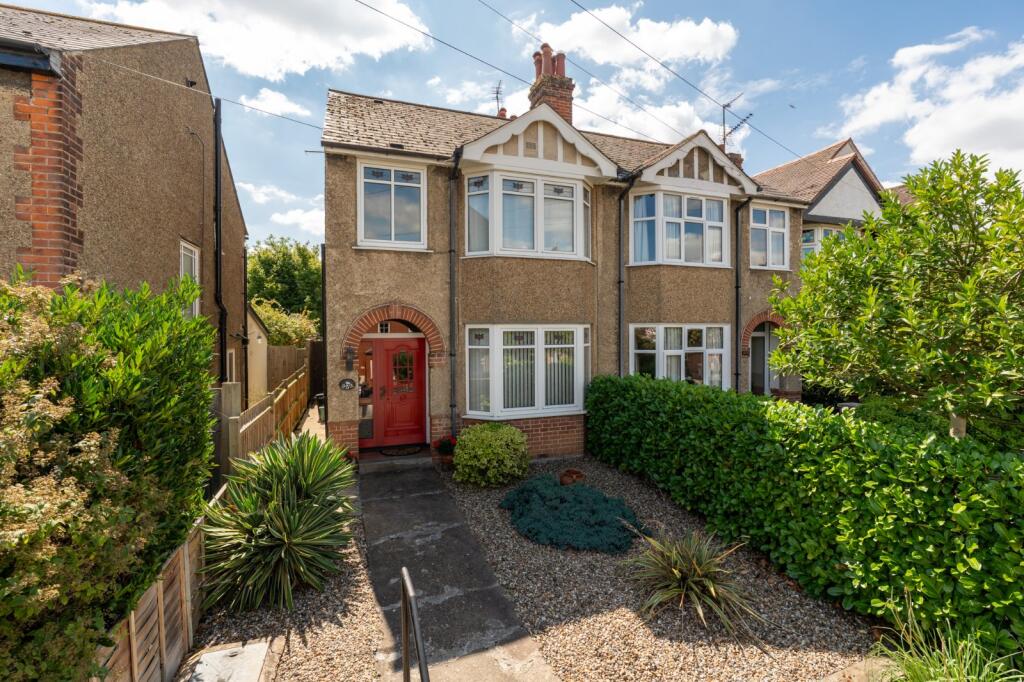
Property: This attractive double bay-fronted Victorian home presents a striking façade, with traditional red brick elevations, decorative detailing, and a symmetrical frontage that reflects its period heritage.
A small front garden and steps lead to the entrance, setting the tone for the character found throughout. Internally, the property offers generous and well-balanced accommodation across three floors.
The sitting room is positioned to the front and features a beautiful bay window, allowing natural light to pour in, alongside a charming cast iron feature fireplace that creates a cosy focal point.
To the rear, the dining room enjoys a wonderful sense of space and light, enhanced by the adjoining orangery.
This creates a seamless connection to the garden and provides an ideal setting for entertaining, with views over the outdoor space.
The ground floor also benefits from a cloakroom, adding everyday practicality. The kitchen is fitted with stylish shaker-style units, complemented by tiled splashbacks and a tiled floor.
Integrated Bosch appliances complete the space, making it both functional and aesthetically pleasing.
First Floor & Second Floor: The upper floors provide five well-proportioned bedrooms, along with family bathroom facilities.
On the second floor, a particularly versatile space has been thoughtfully arranged. Rather than a traditional bedroom, this level offers a living/dining/kitchenette area with a Juliet balcony.
This flexible layout lends itself perfectly to multi-generational living, a teenager’s retreat, or an annexe-style setup, offering both independence and privacy.
Living Room 15' 8" x 13' 11" (4.78m x 4.24m) Dining Room 16' 3" x 12' 9" (4.95m x 3.89m) Orangery 18' 7" x 7' 4" (5.66m x 2.24m) Breakfast Room 15' 9" x 11' 1" (4.80m x 3.38m) Kitchen 11' 1" x 10' 4" (3.38m x 3.15m) Utility/Ground Floor Shower Room 10' 8" x 6' 9" (3.25m x 2.06m) Bathroom 10' 2" x 5' 7" (3.10m x 1.70m) Bedroom 15' 2" x 12' 10" (4.62m x 3.91m) Bedroom 1 16' 8" x 12' 10" (5.08m x 3.91m) Bathroom (2) 8' 1" x 6' 9" (2.46m x 2.06m) Dressing Area 11' 1" x 8' 8" (3.38m x 2.64m) Bedroom 2 11' 1" x 10' 4" (3.38m x 3.15m) Bedroom 3 18' 8" x 11' 6" (5.69m x 3.51m) Shower Room 6' 11" x 5' 7" (2.11m x 1.70m) Lounge/Kitchen/Diner 14' 7" x 11' 5" (4.45m x 3.48m) Outside The rear garden is a true highlight of the home.
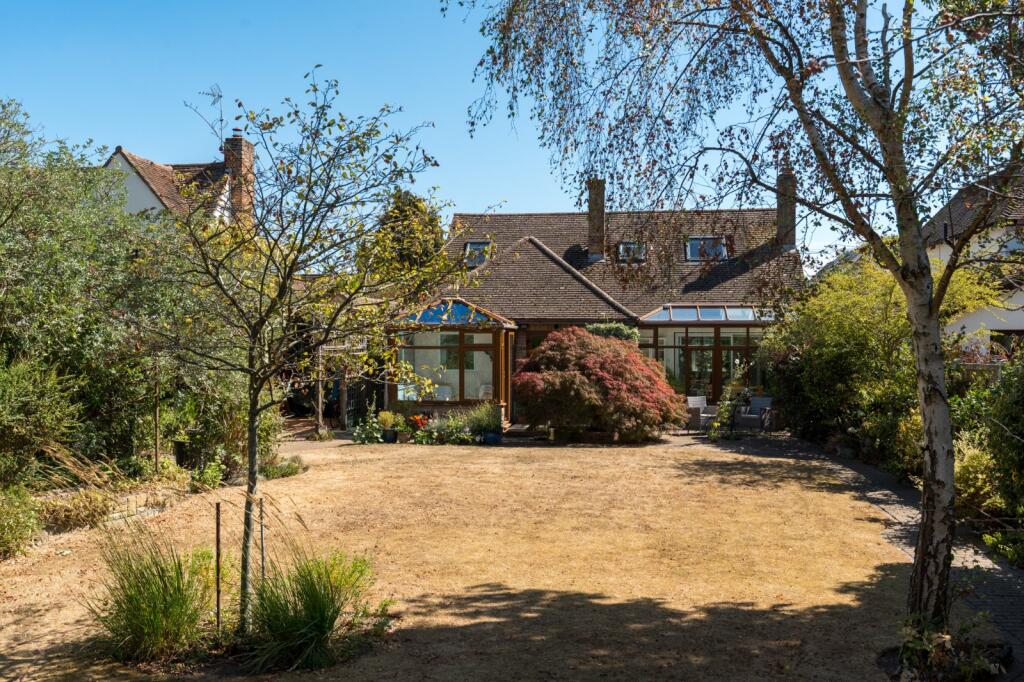
Beautifully landscaped and thoughtfully designed, it features a combination of paved terrace areas and raised sections, creating distinct zones for relaxing and entertaining.
Mature planting, established shrubs, and a variety of textures provide year-round interest, while steps lead up to further seating areas and a more private garden retreat.
The overall feel is მშვიდ, green, and secluded-perfect for enjoying outdoor living.
Value & comps
No previous sales on record.
Returns
Set an offer; the calculator follows it.
We're still gathering serviced-accommodation data for this area.
Archie refurb estimate: a Pro feature
0.0% below asking
This is not financial or investment advice. Prop AI Deals is not authorised by the Financial Conduct Authority (FCA) to provide investment advice.
All investment calculators, property analyses, and AI-generated insights are for informational purposes only. Property investment carries risk and may result in financial loss. All calculations should be independently verified and you should consult with FCA-authorised financial advisors before making any investment decisions.
Past performance does not guarantee future results. Tax implications vary by individual circumstances.
Deal
Properties like this can earn 2–3x BTL yields when converted to HMO, with retrofit costs around £10k/room. Sign in to see the full tier, yield projection, and cost breakdown.
Commercial properties like this can earn 30-50% higher yields when converted to residential under Class MA / Q / P / PA, with prior approval costing ~GBP 96/unit. Sign in to see the recommended route, yield uplift, and cost breakdown.
BRRR-suited properties can recycle 80-100% of investor capital on refi, leaving a high-yielding rental with most of the money out. Sign in to see the refurb cost stack, ARV projection, and refinance maths.
Detached + large garden = sub-division play. Pro tier unlocks the tier badge, plot size, uplift estimate, and regional land benchmark.
Short-lease flats trade at deep discount, but extending under the 1993 Act often costs far less than the discount. Pro tier unlocks the tier badge, premium breakdown, long-lease ARV and arbitrage maths.
See projected short-stay revenue vs a vanilla BTL for this property.
See real sub-let margins (HMO room rates & SA nightly rates) vs the landlord rent.
Area
Agent & docs
FAQ
About 150, Maldon Road, Colchester
Explore nearby