6-bedroom detached house · CO3 3AY
For saleListed 2 days
Opportunity summary
See Archie’s verdict, returns by strategy and what to check before viewing.
About
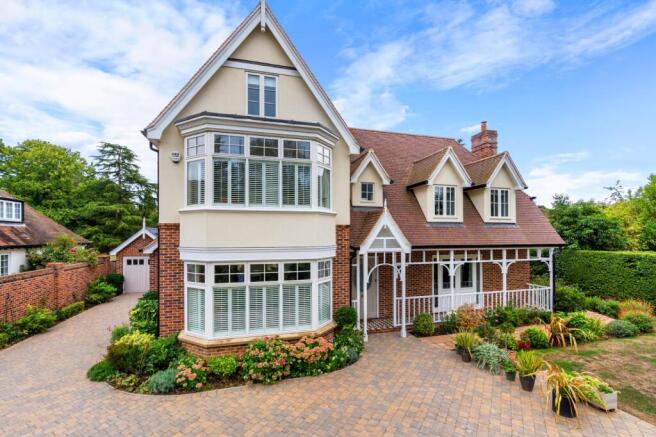
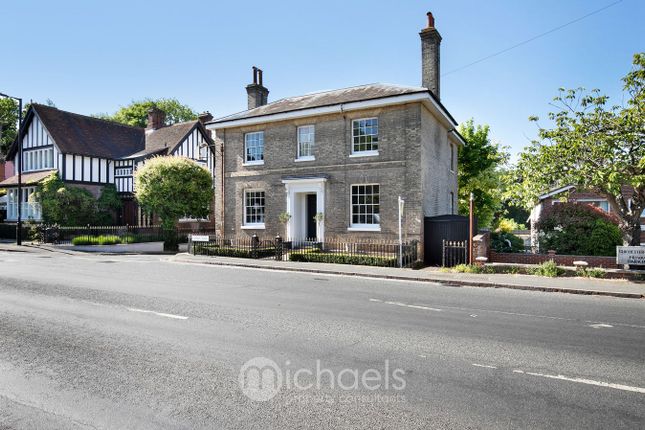
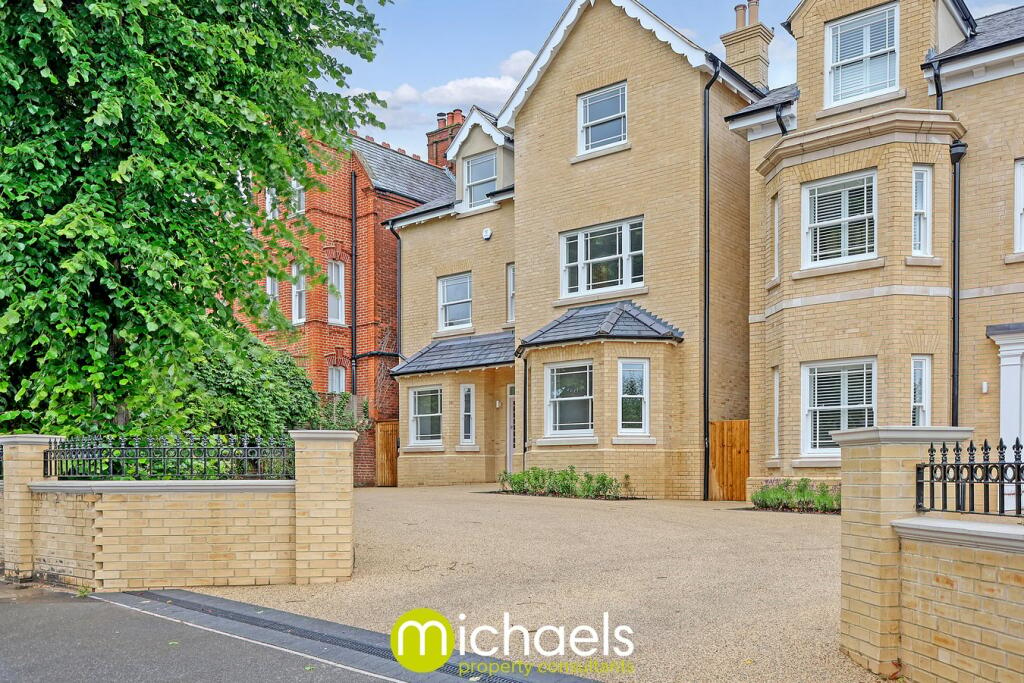
156 Maldon Road is an elegant period house presenting a handsome red-brick façade with decorative gables, bay windows and contrasting stone dressings.
When the current owners acquired the property it was arranged as flats.
They have since restored it to a single family home, taking it back to the bones before extending and lovingly renovating it to a high specification.
The result combines a wealth of original character with a stunning contemporary kitchen and family space, creating a light-filled and highly versatile home arranged over three floors.
Extending to approximately 3,823 sq ft with up to six bedrooms, the house has been finished to an exceptional standard throughout, with a calm, natural palette, high-quality materials and a seamless connection between the house and its beautifully landscaped garden.
The Property Set behind a low brick wall with railings and a gravel forecourt, the house is approached by stone steps rising to a charming arched entrance with a fanlight above the front door.
The façade has a strong period presence, with twin gables, timber detailing and elegant bay windows that give little indication of the scale and quality of the transformation within.
Downstairs The entrance hall immediately sets the tone.
It is generous and welcoming, with herringbone oak parquet flooring, panelled walls, arched openings and a fine original turned staircase rising to the upper floors.
Throughout the ground floor, period features have been thoughtfully preserved and restored as part of the renovation, including ornate cornicing, ceiling roses, fireplaces and tall sash windows, and they sit comfortably alongside bespoke joinery and contemporary lighting.
To the front, the principal sitting room is a beautifully proportioned space centred on a striking exposed-brick arched recess housing a woodburning stove.
A deep bay window floods the room with light, and a sculptural brass chandelier adds a refined contemporary note.
A further reception room, also with a bay window and fireplace, offers flexibility as a snug, study or playroom.
The dining room sits at the heart of the house, with an elegant fireplace and ceiling rose.
It opens directly into the kitchen/family room, so the period rooms and the new extension flow naturally into one another.
The rear extension, added by the current owners, forms the impressive social hub of the home.
Flooded with light from two large rooflights and full-width sliding glazed doors, the space opens directly onto the terrace and garden beyond.
The bespoke shaker-style kitchen is fitted with a comprehensive range of painted cabinetry, glazed display cupboards, metro-tiled splashbacks and quartz worktops, along with a range cooker and space for an American-style fridge freezer.
It is centred around a substantial island with breakfast seating.
The family area is framed by bespoke built-in shelving and media units, with further space for a relaxed seating corner overlooking the garden.
A glazed pocket door from the kitchen leads to a separate galley-style utility. Open shelving and generous worktop space, keeping everyday practicalities neatly out of sight of the main living space.
Upstairs On the first floor, a wide landing with the continuation of the original staircase leads to the principal bedroom.
This elegant and generously sized room has a panelled feature wall, a bay window and ample space for a seating area.
It is served by a luxurious en suite with twin marble-topped vanity basins, marble-effect flooring and a walk-in shower. Two further double bedrooms on this floor are bright and well proportioned.
They share a beautifully appointed family bathroom with a freestanding roll-top bath, a separate shower enclosure, part-panelled walls and herringbone-effect flooring.
The second floor offers further well-presented accommodation, ideal for older children, guests or home working.
One bedroom has French doors to a Juliet balcony, and another has a feature arched window, which makes it particularly well suited as a home office.
These rooms are served by a stylish shower room, and the landing includes a discreet built-in tea point, adding to the practicality of this floor.
The Outside The rear garden has been landscaped with the same care and attention to detail as the house itself.
Directly beyond the kitchen/family room, a broad porcelain-tiled terrace creates a superb space for outdoor dining and entertaining.
It features an outdoor kitchen with a built-in barbecue, contemporary rendered raised beds and slatted timber screening that provides privacy and a sleek, modern backdrop.
Alongside the terrace stands a characterful black weatherboarded coach house, which adds to the charm of the setting and offers excellent storage.
Steps lead up through tiered planting to a generous lawn beyond, offering plenty of space for children to play.
To the front, the gravel forecourt is enclosed by a period-style brick wall with railings and planted borders, giving the house an attractive and well-kept approach.
A timber gate to the side opens onto a gravelled area providing additional gated off-road parking.
The Area Maldon Road is one of Colchester’s most established residential roads, lined with fine period houses and within easy walking distance of the town centre.
Nearby Crouch Street offers a popular selection of independent shops, cafés and restaurants.
The wider town centre provides a comprehensive range of shopping, leisure and cultural amenities, including the Mercury Theatre, Firstsite gallery and the historic Castle Park with its Norman castle.
The area is well regarded for its schooling.
Colchester Royal Grammar School and Colchester County High School for Girls are both within easy reach, alongside a good choice of primary and independent schools.
For commuters, Colchester mainline station provides frequent direct services to London Liverpool Street in around 50 minutes.
The A12 offers convenient road access to Chelmsford, London and the wider region.
The surrounding countryside, including Dedham Vale and Constable Country, is a short drive away, as is the North Essex coast.
Further Information Price: Offers over £1,250,000 Tenure: Freehold Local Authority: Colchester City Council Council Tax Band: G Property Construction: Brick under a pitched tiled roof, with a single-storey flat-roofed, timber-clad rear extension EPC Rating: [EPC rating to follow] Floor Area: Approximately 3,823 sq ft, plus a 253 sq ft detached outbuilding shown on the floorplan as a garage; taken from the floorplan, measurements are approximate Parking: Gravel driveway [number of spaces to confirm]; detached outbuilding behind timber gates, shown on the floorplan as a garage [vehicle access to confirm]
Value & comps
No previous sales on record.
Returns
Set an offer; the calculator follows it.
We're still gathering serviced-accommodation data for this area.
Archie refurb estimate: a Pro feature
0.0% below asking
This is not financial or investment advice. Prop AI Deals is not authorised by the Financial Conduct Authority (FCA) to provide investment advice.
All investment calculators, property analyses, and AI-generated insights are for informational purposes only. Property investment carries risk and may result in financial loss. All calculations should be independently verified and you should consult with FCA-authorised financial advisors before making any investment decisions.
Past performance does not guarantee future results. Tax implications vary by individual circumstances.
Deal
Properties like this can earn 2–3x BTL yields when converted to HMO, with retrofit costs around £10k/room. Sign in to see the full tier, yield projection, and cost breakdown.
Commercial properties like this can earn 30-50% higher yields when converted to residential under Class MA / Q / P / PA, with prior approval costing ~GBP 96/unit. Sign in to see the recommended route, yield uplift, and cost breakdown.
BRRR-suited properties can recycle 80-100% of investor capital on refi, leaving a high-yielding rental with most of the money out. Sign in to see the refurb cost stack, ARV projection, and refinance maths.
Detached + large garden = sub-division play. Pro tier unlocks the tier badge, plot size, uplift estimate, and regional land benchmark.
Short-lease flats trade at deep discount, but extending under the 1993 Act often costs far less than the discount. Pro tier unlocks the tier badge, premium breakdown, long-lease ARV and arbitrage maths.
See projected short-stay revenue vs a vanilla BTL for this property.
See real sub-let margins (HMO room rates & SA nightly rates) vs the landlord rent.
Area
Agent & docs

FAQ
About 156, Maldon Road, Colchester
Explore nearby