We've tightened what earns a Pursue. A home now needs a published valuation, a strategy that still makes money after real running costs and lender stress tests, and no listing problems that would stop a mortgage. You'll see fewer Pursues, and each one has been checked harder.
See how verdicts work3-bedroom house · CW4 8HJ
For saleListed 85 days
Opportunity summary
See Archie’s verdict, returns by strategy and what to check before viewing.
About
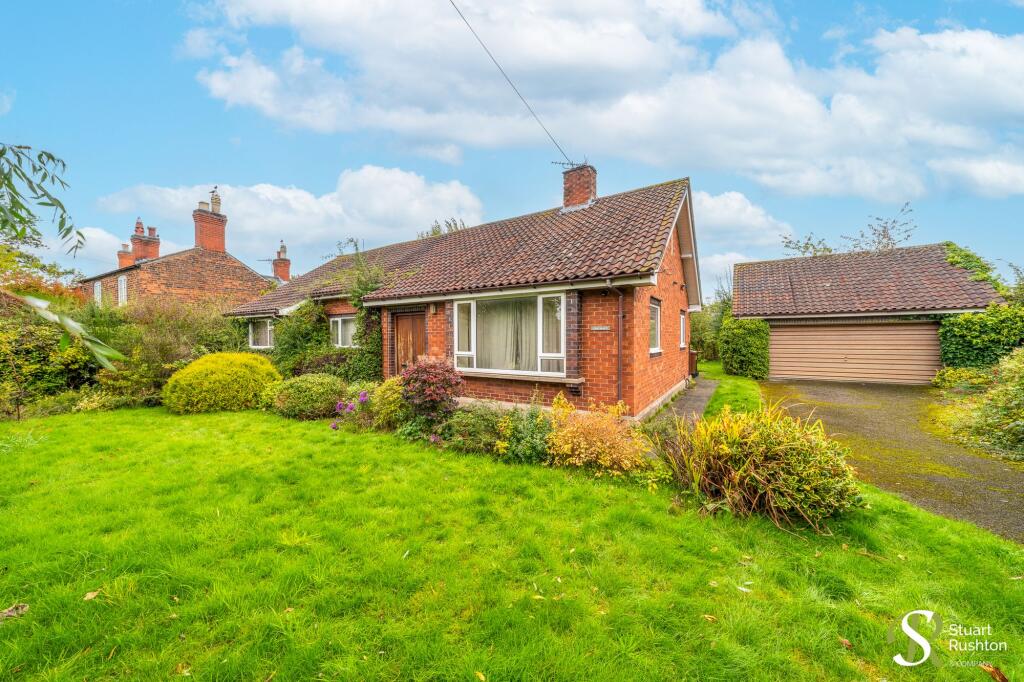
Positioned perfectly between the charming villages of Holmes Chapel and Goostrey, with easy access to the vibrant market towns of Knutsford and Northwich, this impressive three bedroom detached home, represents the ideal blend of characterful country living and contemporary comfort.
The Setting Cranage and its surrounding villages are prized by those seeking genuine Cheshire countryside living.
The area is renowned for its agricultural heritage, rolling landscapes, and strong sense of community, while remaining perfectly accessible to the bustling cultural centres of Knutsford and Northwich.
This is where rural charm meets modern convenience.
Accommodation Presented throughout in truly excellent condition, this thoughtfully designed two-storey home showcases beautifully balanced, generously proportioned rooms bathed in natural light.
Ground Floor The welcoming entrance vestibule opens into an exceptionally spacious sitting room, with windows on three elevations and a charming bay window which floods the room with light.
The marble fireplace, housing a living flame gas fire, forms an elegant centrepiece.
The heart of the home features a central hallway providing easy access to a sophisticated dining room—complete with dual aspect window and bay window overlooking the garden and a central fireplace with a stone hearth and timber mantle (the fireplace is not currently in use but could easily be reinstated).
The bespoke fitted kitchen is a real highlight, featuring hand-painted traditional shaker-style cabinetry paired with striking black granite worktops.
Premium integrated appliances include a Smeg electric oven, matching microwave with convection grill and warming drawer, full-size fridge-freezer, dishwasher, and a five-zone Neff induction hob.
A glazed door leads seamlessly into a generously proportioned utility room with exterior access.
A recently renovated downstairs wet room completes the ground floor, appointed with contemporary white porcelain sanitary ware and finished in attractive stone-effect tiling.
First Floor An oak-banister turning staircase with useful under-stairs storage ascends to a light-filled landing serving three generous double bedrooms.
The principal bedroom features dual-aspect windows and an inviting bay window, while all bedrooms offer flexibility and comfort.
The modern bathroom, accessed from the landing, comprises a curved bath with shower screen and mixer shower, concealed WC, and wash basin with vanity storage.
Outdoor Spaces & Additional Features A sweeping tarmac driveway leads to a wide parking area, fronted by attractive landscaped lawns and secure gating.
Beyond lies an enclosed courtyard with further secure parking, level lawn gardens, and a charming summer house—ideal for entertaining or a quiet retreat.
A raised patio accessible directly from the kitchen provides the perfect setting for alfresco dining.
An adjoining fully insulated, plastered, and centrally heated workshop (currently used as a garden store) presents exciting potential for conversion or integration into the main residence.
Value & comps
No previous sales on record.
Returns
Set an offer; the calculator follows it.
We're still gathering serviced-accommodation data for this area.
Archie refurb estimate: a Pro feature
0.0% below asking
This is not financial or investment advice. Prop AI Deals is not authorised by the Financial Conduct Authority (FCA) to provide investment advice.
All investment calculators, property analyses, and AI-generated insights are for informational purposes only. Property investment carries risk and may result in financial loss. All calculations should be independently verified and you should consult with FCA-authorised financial advisers before making any investment decisions.
Past performance does not guarantee future results. Tax implications vary by individual circumstances.
Deal
Properties like this can earn 2–3x BTL yields when converted to HMO, with retrofit costs around £10k/room. Sign in to see the full tier, yield projection, and cost breakdown.
Commercial properties like this can earn 30-50% higher yields when converted to residential under Class MA / Q / P / PA, with prior approval costing ~GBP 96/unit. Sign in to see the recommended route, yield uplift, and cost breakdown.
BRRR-suited properties can recycle 80-100% of investor capital on refi, leaving a high-yielding rental with most of the money out. Sign in to see the refurb cost stack, ARV projection, and refinance maths.
Detached + large garden = sub-division play. Pro tier unlocks the tier badge, plot size, uplift estimate, and regional land benchmark.
Short-lease flats trade at deep discount, but extending under the 1993 Act often costs far less than the discount. Pro tier unlocks the tier badge, premium breakdown, long-lease ARV and arbitrage maths.
See projected short-stay revenue vs a vanilla BTL for this property.
See real sub-let margins (HMO room rates & SA nightly rates) vs the landlord rent.
Area
Agent & docs
FAQ
About Sherbrook, Knutsford Road, Crewe
Explore nearby