3-bedroom house · DN10 6BD
For saleListed 5 days
Opportunity summary
See Archie’s verdict, returns by strategy and what to check before viewing.
About
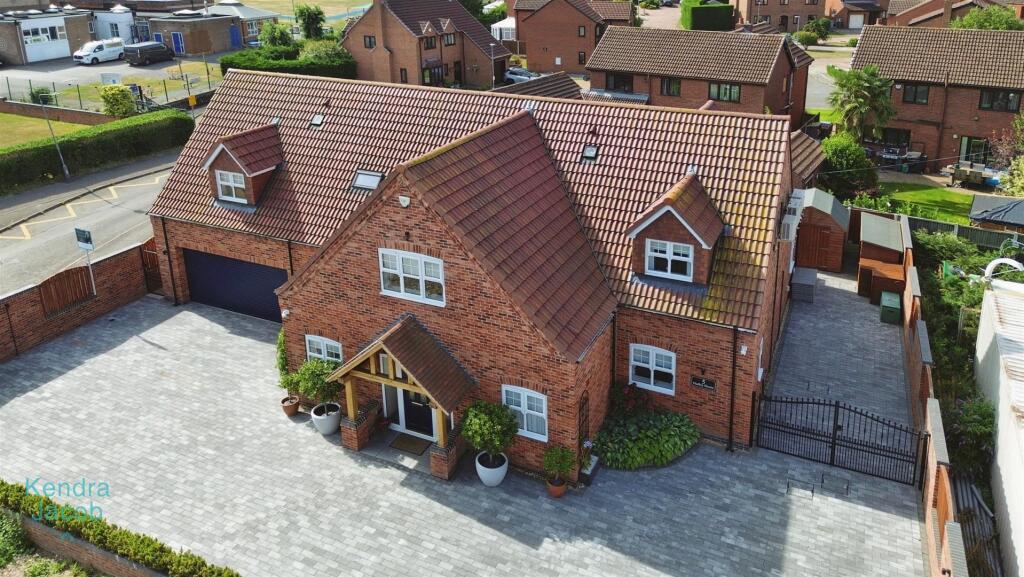
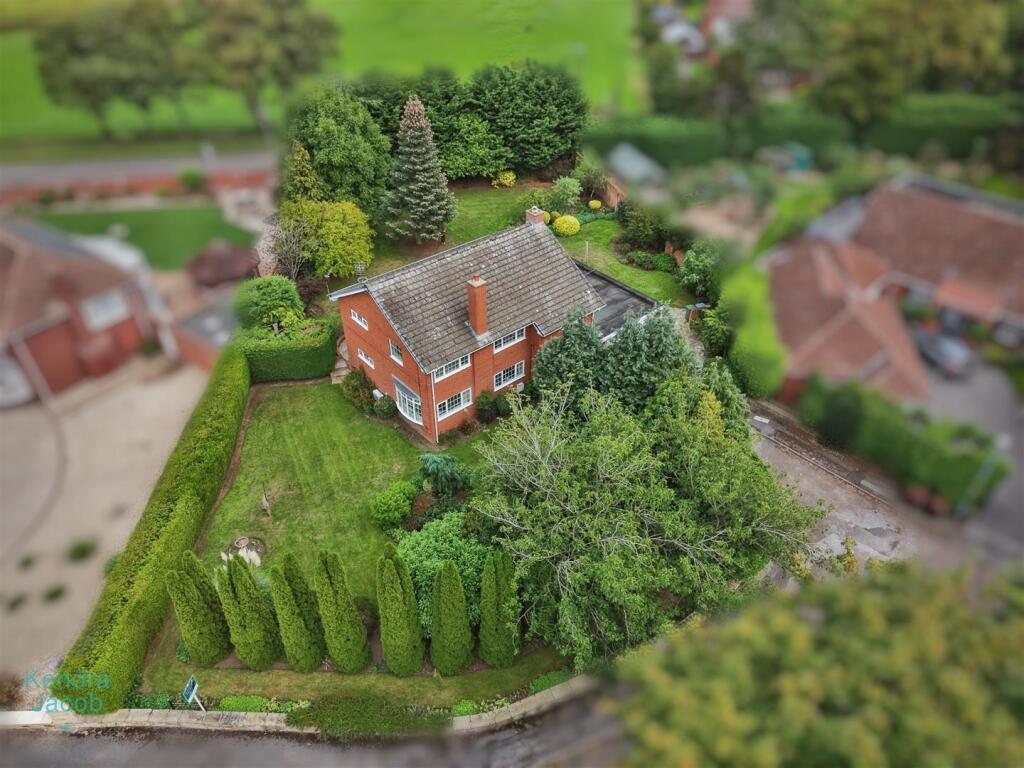
A truly impressive detached family residence, occupying a magnificent plot of just over one acre in a beautiful rural setting surrounded by open countryside.
Offering exceptional space, versatility and an abundance of natural light, this substantial home provides generous and stylish accommodation ideal for modern family living and entertaining.
The property features a magnificent open-plan kitchen/diner, exceptionally large conservatory, multiple reception rooms, four generous bedrooms, a luxurious principal bedroom with substantial en-suite bathroom, integral double garage and extensive private driveway.
Outside, the property enjoys beautifully established gardens, extensive entertaining terraces and adjoining grazing land, making it particularly appealing to those seeking space, privacy and a rural lifestyle.
There is also a substantial timber-built outbuilding with a kitchen, offering exciting potential for an annex or additional accommodation, subject to the necessary permissions.
Despite its peaceful countryside position, the property is ideally located for access to Bawtry, Harworth, Blyth and Worksop, providing a superb balance between rural living and convenient access to a wide range of shops, schools, amenities and transport links.
Entrance Hallway - A grand and welcoming entrance sets the tone for this impressive home, featuring a front-facing UPVC double-glazed entrance door opening into a spacious reception hallway.
Two obscure UPVC double-glazed windows provide natural light, complemented by a quality laminate wood floor, two central heating radiators and elegant coving to the ceiling.
A substantial under-stair storage cupboard provides excellent storage, whilst a traditional spindle staircase rises to the first-floor landing.
Doors lead to the integral double garage, cloakroom, living room, sitting/dining room and impressive open-plan kitchen/diner.
Downstairs Wc/Cloakroom - A stylish and well-appointed cloakroom fitted with a vanity wash hand basin, low-flush WC, porcelain tiled walls and tiled flooring.
Further features include a central heating radiator, coving and electric extractor fan.
Living Room - A generous and beautifully proportioned reception room featuring a side-facing UPVC double-glazed bay window, allowing an abundance of natural light to flood the room.
The accommodation benefits from a quality laminate wood floor, central heating radiator and elegant coving.
A striking marble fireplace provides an attractive focal point, incorporating a decorative coal-effect fire and matching marble hearth.
A UPVC double-glazed door provides direct access into the impressive conservatory.
Sitting/Dining Room - A versatile and beautifully presented reception space offering flexibility as either a formal sitting room or elegant dining room.
Rear-facing UPVC double-glazed windows and French doors provide attractive views and direct access into the conservatory.
The room features a quality laminate wood floor, central heating radiator, coving and an impressive log-burning stove set upon a tiled hearth with a substantial solid-wood mantel.
Recessed spotlighting completes the space. Open Plan Kitchen Dining Room - Without question, the heart of this exceptional home.
This impressive kitchen and dining space has been designed with both everyday family life and entertaining in mind, featuring an extensive range of quality wall and base units complemented by granite work surfaces.
The kitchen incorporates a ceramic double sink with mixer tap, integrated electric double oven and microwave/grill oven, with designated space for an American-style fridge freezer, AGA and freestanding washing machine.
A substantial central island creates an impressive focal point, incorporating extensive storage, a breakfast bar and granite work surface with a five-ring gas hob and contemporary extractor positioned above.
Two front-facing UPVC double-glazed bow windows and a further side-facing window flood the room with natural light.
Additional features include two central heating radiators, elegant coving, recessed downlighting and quality tiled flooring.
A decorative internal window provides a pleasant outlook into the conservatory, whilst a further door gives direct access.
Conservatory - An exceptional and truly impressive addition to the home, this substantial conservatory provides a magnificent space for entertaining, relaxing and enjoying the surrounding grounds.
Featuring extensive side and rear-facing UPVC double glazing, the room is flooded with natural light and enjoys an exceptional connection with the gardens.
Three sets of rear-facing French doors open directly onto the extensive patio seating area, whilst a further side entrance door provides access to the driveway.
The conservatory is equipped with six central heating radiators, air conditioning, quality tiled flooring and a wall-mounted electric fire, creating a versatile space that can be enjoyed throughout the seasons.
First Floor Landing - A spacious first-floor landing with two front-facing UPVC double-glazed windows, spindle balustrading, central heating radiator, coving and laminate wood flooring.
Doors lead to the four bedrooms and family bathroom, with an access hatch providing entry to the loft. The loft is fully boarded and benefits from flooring, windows, lighting and a ladder.
Subject to the necessary planning and building regulations, this substantial space offers exciting potential for further accommodation.
Principle Bedroom - An outstanding principal bedroom of exceptional proportions, offering a level of versatility rarely found within a family home.
The room is sufficiently substantial that it could potentially be reconfigured to create two separate bedrooms, subject to the necessary permissions.
The room features three side-facing UPVC double-glazed windows, a rear-facing UPVC double-glazed window and two Velux windows, creating a wonderfully bright and airy environment.
Further features include two central heating radiators, elegant coving, laminate wood flooring, air conditioning and an extensive range of fitted wardrobes extending along one wall.
A door provides access to the luxurious en-suite bathroom. En-Suite Bathroom - An exceptionally spacious and indulgent six-piece bathroom suite, providing a superb sense of luxury and scale.
The suite comprises a large sunken Jacuzzi whirlpool bath, generous walk-in shower with mains shower, his and hers vanity wash hand basins, low-flush WC and bidet.
Luxury ceramic tiling extends to the walls and floor, complemented by vanity storage, three side-facing UPVC double-glazed windows, a Velux window, two chrome heated towel radiators and an electric extractor fan.
Bedroom Two - A delightful second double bedroom enjoying an attractive outlook over the beautiful gardens and adjoining grazing land through a rear-facing UPVC double-glazed bow window.
The room features a central heating radiator, coving, laminate wood flooring and an extensive range of fitted wardrobes to one wall, complemented by matching bedside drawers.
A bespoke window seat with integrated storage provides an additional attractive feature, whilst a door leads to the en-suite shower room.
En-Suite Shower Room - A well-appointed en-suite comprising a walk-in shower with mains shower, vanity wash hand basin and low-flush WC.
The room is finished with full-height tiling, tiled flooring, central heating radiator and a rear-facing UPVC double-glazed window.
Bedroom Three - A well-proportioned third double bedroom featuring a rear-facing UPVC double-glazed window, central heating radiator, coving and laminate wood flooring.
Family Bathroom - A beautifully appointed family bathroom featuring a luxurious freestanding slipper bath with claw-style feet and shower mixer tap, pedestal wash hand basin and low-flush WC.
Luxury tiling extends to the walls and flooring, complemented by a cast-iron-effect heated towel radiator, wall lighting, coving, electric extractor fan and a side-facing UPVC double-glazed window.
Outside - The property occupies a magnificent plot extending to just over one acre, providing an exceptional degree of privacy, space and versatility.
Approached via remotely operated electric gates, a private driveway leads towards the property, with a further set of electric wrought-iron gates providing access to the additional land.
To the front, an extensive paved driveway provides generous parking for multiple vehicles and leads to the large integral double garage, which benefits from two electrically operated doors, power and lighting.
The rear gardens provide an outstanding setting for outdoor entertaining, featuring an extensive paved terrace ideal for al fresco dining and relaxation.
There is also a large garden store and a substantial timber-built outbuilding currently incorporating a kitchen.
Whilst requiring some attention, this building offers exciting potential for conversion into an annex, home office, guest accommodation or additional leisure space, subject to the necessary permissions.
The gardens are predominantly laid to lawn and are complemented by a selection of mature, well-stocked trees and established planting.
Beyond the formal gardens lies the property's grazing land, providing an exceptional opportunity for those with equestrian or smallholding aspirations and offering space suitable for horses or livestock.
Agents Note - The property benefits from oil-fired central heating, solar thermal panels and a septic tank.
Value & comps
No previous sales on record.
Returns
Set an offer; the calculator follows it.
We're still gathering serviced-accommodation data for this area.
Archie refurb estimate: a Pro feature
0.0% below asking
This is not financial or investment advice. Prop AI Deals is not authorised by the Financial Conduct Authority (FCA) to provide investment advice.
All investment calculators, property analyses, and AI-generated insights are for informational purposes only. Property investment carries risk and may result in financial loss. All calculations should be independently verified and you should consult with FCA-authorised financial advisors before making any investment decisions.
Past performance does not guarantee future results. Tax implications vary by individual circumstances.
Deal
Properties like this can earn 2–3x BTL yields when converted to HMO, with retrofit costs around £10k/room. Sign in to see the full tier, yield projection, and cost breakdown.
Commercial properties like this can earn 30-50% higher yields when converted to residential under Class MA / Q / P / PA, with prior approval costing ~GBP 96/unit. Sign in to see the recommended route, yield uplift, and cost breakdown.
BRRR-suited properties can recycle 80-100% of investor capital on refi, leaving a high-yielding rental with most of the money out. Sign in to see the refurb cost stack, ARV projection, and refinance maths.
Detached + large garden = sub-division play. Pro tier unlocks the tier badge, plot size, uplift estimate, and regional land benchmark.
Short-lease flats trade at deep discount, but extending under the 1993 Act often costs far less than the discount. Pro tier unlocks the tier badge, premium breakdown, long-lease ARV and arbitrage maths.
See projected short-stay revenue vs a vanilla BTL for this property.
See real sub-let margins (HMO room rates & SA nightly rates) vs the landlord rent.
Area
Agent & docs
FAQ
About Blyth Road, Serlby, Doncaster
Explore nearby