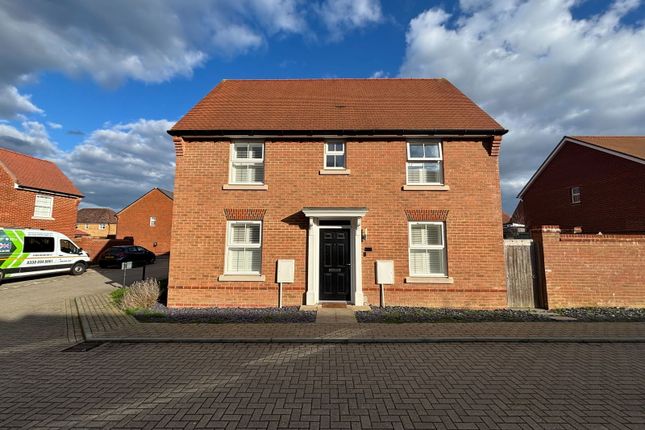
3-bedroom house · TN12 0BX
For saleListed 222 days
Opportunity summary
See Archie’s verdict, returns by strategy and what to check before viewing.
About
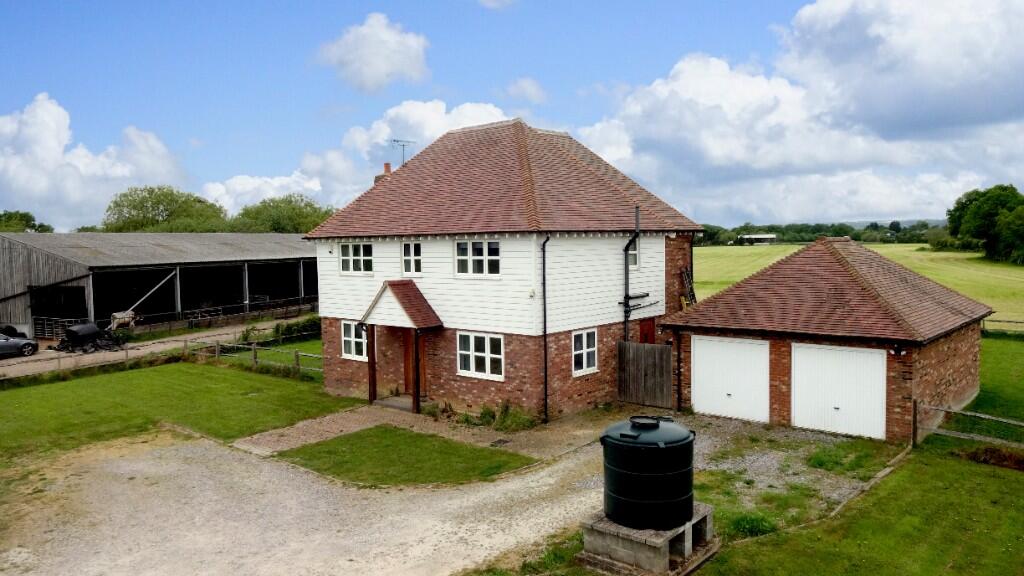
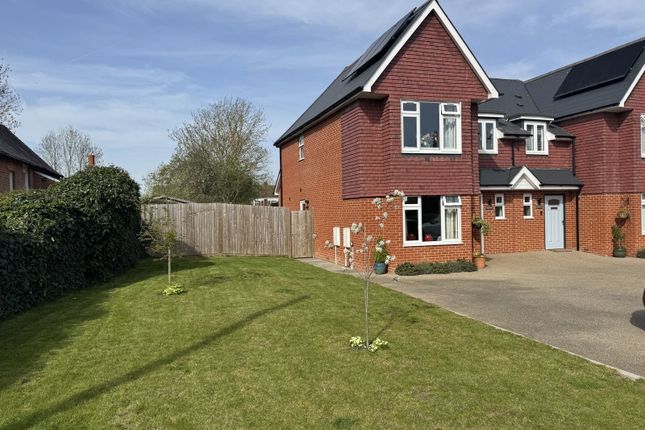
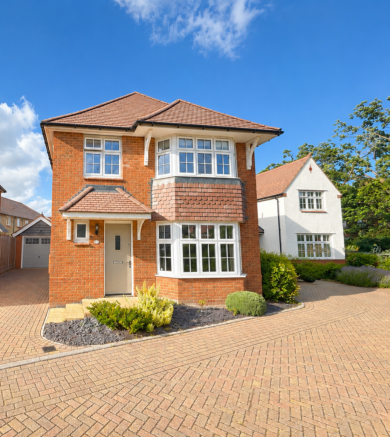
We highly recommend an internal inspection to appreciate this exceptional and beautifully presented family home.
No expense has been spared in not only its presentation but quality of fitments with luxuriously fitted kitchen and bathroom. The property benefits from full central heating.
One of the big features is the lovely garden room overlooking the rear garden providing further family accommodation.
The property is ideally situated to be within walking distance of the mainline station.
The property is set on the outskirts of the popular Wealden village of Staplehurst with its range of local amenities including post office, Sainsburys supermarket, primary school and mainline station providing commuter services to London Charing Cross, Waterloo, London Bridge and Cannon Street (approximately 55 minutes).
The County town of Maidstone is approximately 9 miles away providing a wider range of both shopping and leisure facilities. The property falls within the Cranbrook School catchment area.
The accommodation comprises: - reception hall Replacement front door and side screens. Amtico wood effect flooring in oak. Radiator. Useful understairs cupboard. Fitted spotlights.
Door opening to: Cloakroom Window to front. Vanity hand wash basin. WC. Fitted mirror. Spotlights. Radiator. Amtico wood effect flooring in oak.
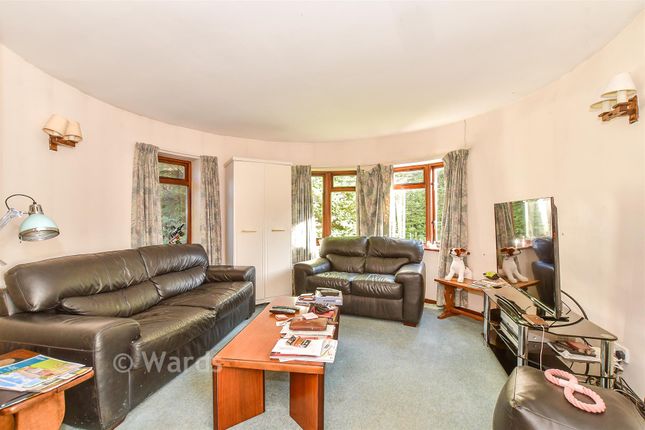
Living room Leaded double-glazed window to front with fitted blind. Fitted carpeting. Two radiators. Wall uplighters. French doors opening onto: Garden room An exceptional room overlooking the garden.
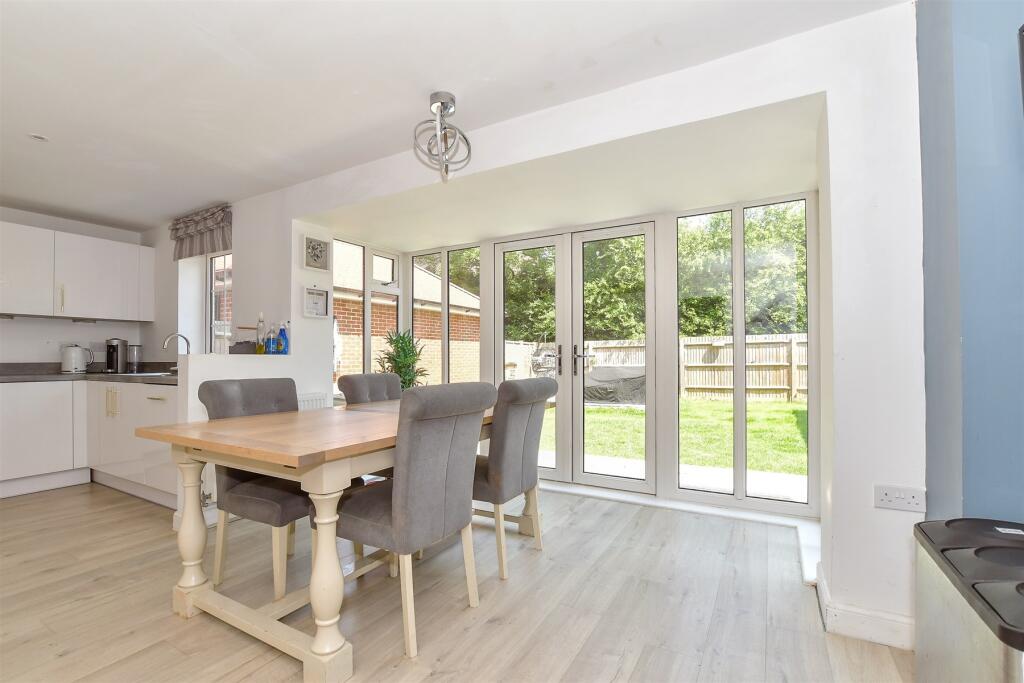
Amtico wood effect flooring in oak. Opening doors onto terrace. Two radiators. Spotlights. Air conditioning unit. Dining room French doors opening onto rear garden. Radiator.
Amtico wood effect flooring in oak. Fitted spotlights.
Kitchen Beautifully refitted to a high standard with quality range of base and eye level units finished in cream with quality Nero Impala black granite worktop surfaces with under lighters and inset stainless steel sink unit with monobloc tap.
Miele self-cleaning integrated oven with matching Miele induction hob with extractor hood. Integrated Miele soft touch dishwasher. Window overlooking garden room. Amtico wood effect flooring in oak.
Fitted spotlights. Larder. Utility room Similar style units to kitchen with matching granite worktop surface area. Space for American style fridge freezer. Amtico wood effect flooring in oak.
Radiator. Laundry room Provision for washing machine and tumble drier. Staircase Fitted carpeting. Leading to: Galleried landing Leaded window to side. Fitted spotlights.
Airing cupboard with hot water cylinder and immersion. Access to insulated loft with ladder. Bedroom 1 Window to rear with fitted blind. Fitted carpeting. Radiator.
Range of fitted triple wardrobe cupboards. Spotlights. Bedroom 2 Leaded window to front with fitted blind. Radiator. Fitted carpeting. Wall lights.
Full range of quality wardrobe cupboards with hanging and storage space. Bedroom 3 Leaded window to side and front. Radiator. Fitted carpeting. Double fitted wardrobe cupboards with mirrored doors.
Family bathroom Two windows to rear. Beautifully fitted out with quality fitments. Spacious quality fitted shower cubicle. Feature panelled bath with central tap and handheld shower stand. WC.
Shaped handwash basin in vanity unit. Heated mirror over bath. Fully tiled. Chrome heated towel rail. Tiled flooring.
Front The property enjoys frontage of brick paved hardstanding space for at least two cars. Area of lawn with established borders and outside light. Access to: Garage Up and over door.
Light and power. Housing Baxi gas-fired boiler serving domestic hot water and central heating. Meters. Work bench. Integral door. Rear The garden forms an impressive feature of the property.
Shaped paved terrace area. The remaining garden is laid mainly to lawn with paved pathway with pergola. Feature fishpond. Hedged boundaries. Established shrubs. Garden shed. Rear access.
Council tax Maidstone Borough Council Tax Band - D energy performance certificate EPC Rating: D money laundering regulations Intending purchasers will be asked to produce identification documentation at a later stage and we would ask for your co-operation in order that there will be no delay in agreeing the sale.
These details have been prepared to comply with the 1991 Property Misdescriptions Act. Great care has been taken to be as accurate as is realistic.
Please note that it should not be assumed that any fixtures or fittings are automatically included within the sale of this property.
None of the services, fittings or appliances within the property have been tested by the Agent and, therefore, prospective purchasers should satisfy themselves that any of the aforesaid mentioned in the Sales Particulars are in working order.
All measurements are approximate, and these details are intended for guidance only and cannot be incorporated in any contract.
Value & comps
No previous sales on record.
Returns
Set an offer; the calculator follows it.
We're still gathering serviced-accommodation data for this area.
Archie refurb estimate: a Pro feature
0.0% below asking
This is not financial or investment advice. Prop AI Deals is not authorised by the Financial Conduct Authority (FCA) to provide investment advice.
All investment calculators, property analyses, and AI-generated insights are for informational purposes only. Property investment carries risk and may result in financial loss. All calculations should be independently verified and you should consult with FCA-authorised financial advisors before making any investment decisions.
Past performance does not guarantee future results. Tax implications vary by individual circumstances.
Deal
Properties like this can earn 2–3x BTL yields when converted to HMO, with retrofit costs around £10k/room. Sign in to see the full tier, yield projection, and cost breakdown.
Commercial properties like this can earn 30-50% higher yields when converted to residential under Class MA / Q / P / PA, with prior approval costing ~GBP 96/unit. Sign in to see the recommended route, yield uplift, and cost breakdown.
BRRR-suited properties can recycle 80-100% of investor capital on refi, leaving a high-yielding rental with most of the money out. Sign in to see the refurb cost stack, ARV projection, and refinance maths.
Detached + large garden = sub-division play. Pro tier unlocks the tier badge, plot size, uplift estimate, and regional land benchmark.
Short-lease flats trade at deep discount, but extending under the 1993 Act often costs far less than the discount. Pro tier unlocks the tier badge, premium breakdown, long-lease ARV and arbitrage maths.
See projected short-stay revenue vs a vanilla BTL for this property.
See real sub-let margins (HMO room rates & SA nightly rates) vs the landlord rent.
Area
Agent & docs
FAQ
About 19, Hurst Close, Staplehurst
Explore nearby