We've tightened what earns a Pursue. A home now needs a published valuation, a strategy that still makes money after real running costs and lender stress tests, and no listing problems that would stop a mortgage. You'll see fewer Pursues, and each one has been checked harder.
See how verdicts work4-bedroom house · DL13 1QJ
Listing removedListed 118 days
Opportunity summary
See Archie’s verdict, returns by strategy and what to check before viewing.
About
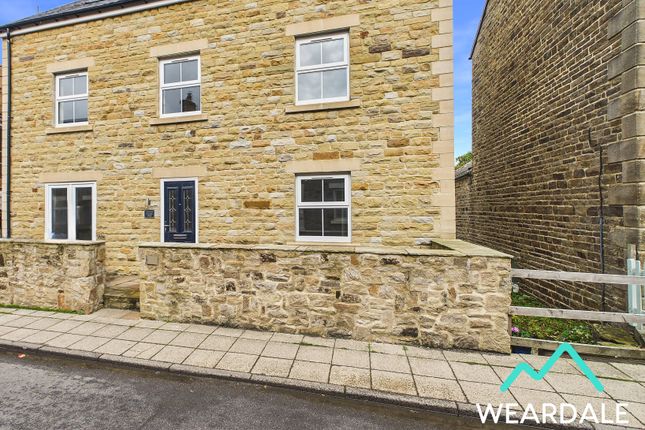
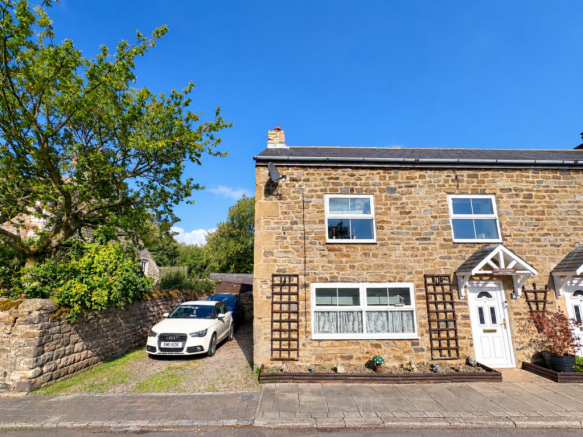
Chain free: Set in the picturesque Weardale village of St Johns Chapel, this large four-bedroom detached home offers spacious and flexible accommodation ideal for modern family living.
Built in 2006, and benefitting from a brand new Worcester combi boiler, ensuring energy-efficient heating and hot water.
The welcoming entrance hall features exposed, reclaimed ceiling timbers and leads to a generously proportioned living room with patio doors opening directly onto the garden, creating a light and airy atmosphere.
The large kitchen/diner is perfect for entertaining, with direct access to one of two patio seating areas.
Upstairs, four bedrooms (3 double) provide ample space for family or guests, with the master bedroom benefiting from an en-suite, in addition to the large family bathroom.
The integrated large single garage, accessed from the gravelled driveway, offers power, lighting, and internal access to the main property via the ground floor shower room, adding to the property’s versatility.
The overall floorplan has been thoughtfully designed to maximise convenience, and the beautiful countryside views that surround the home.
To the rear, the garden is a true highlight, offering a fully enclosed outdoor space with views of the surrounding Weardale landscape.
A large, level lawn is bordered by thoughtfully planted trees and beds, providing colour and privacy.
Two distinct patio areas cater to every occasion: One flows seamlessly from the kitchen/diner and living room, ideal for al fresco dining and summer gatherings, while the other is tucked into the lower corner of the garden to capture all-day sun during the Summer months.
A charming garden pond, home to newts and other wildlife, adds a tranquil touch.
The garage is positioned to the Eastern side of the property and features a wooden up and over door and a rear door for convenient garden access.
At the front, a gravelled driveway offers off-street parking for at least two vehicles, with a paved pathway leading to the welcoming front entrance porch.
This wonderful home combines generous indoor space with well designed outdoor areas, making it perfect for those seeking a peaceful retreat or a family home with room to grow.
Agent Notes The most recent EPC on the government website for this property is incorrect, this is due to be rectified, in the meantime please refer to the previous certificate (rated C) which is also available on the government website.
Disclaimer: These particulars are intended to give a fair description of the property but do not constitute part of an offer or contract.
All descriptions, dimensions, references to condition and necessary permissions for use and occupation, and other details are given in good faith and are believed to be correct, but any intending purchasers should not rely on them as statements or representations of fact and must satisfy themselves by inspection or otherwise as to their accuracy.
No person in the employment of the seller or agent has any authority to make or give any representation or warranty in relation to this property.
We are obliged to conduct an Anti-Money Laundering (aml) check on all buyers, this is a legal requirement, it’s an online process and doesn’t affect your credit score.
We charge a fee for the aml check, which our Onboarding and Compliance Team will collect once a buyer has had an offer accepted on a property.
Value & comps
No previous sales on record.
Returns
Set an offer; the calculator follows it.
We're still gathering serviced-accommodation data for this area.
Archie refurb estimate: a Pro feature
0.0% below asking
This is not financial or investment advice. Prop AI Deals is not authorised by the Financial Conduct Authority (FCA) to provide investment advice.
All investment calculators, property analyses, and AI-generated insights are for informational purposes only. Property investment carries risk and may result in financial loss. All calculations should be independently verified and you should consult with FCA-authorised financial advisers before making any investment decisions.
Past performance does not guarantee future results. Tax implications vary by individual circumstances.
Deal
Properties like this can earn 2–3x BTL yields when converted to HMO, with retrofit costs around £10k/room. Sign in to see the full tier, yield projection, and cost breakdown.
Commercial properties like this can earn 30-50% higher yields when converted to residential under Class MA / Q / P / PA, with prior approval costing ~GBP 96/unit. Sign in to see the recommended route, yield uplift, and cost breakdown.
BRRR-suited properties can recycle 80-100% of investor capital on refi, leaving a high-yielding rental with most of the money out. Sign in to see the refurb cost stack, ARV projection, and refinance maths.
Detached + large garden = sub-division play. Pro tier unlocks the tier badge, plot size, uplift estimate, and regional land benchmark.
Short-lease flats trade at deep discount, but extending under the 1993 Act often costs far less than the discount. Pro tier unlocks the tier badge, premium breakdown, long-lease ARV and arbitrage maths.
See projected short-stay revenue vs a vanilla BTL for this property.
See real sub-let margins (HMO room rates & SA nightly rates) vs the landlord rent.
Area
Agent & docs

FAQ
About 52, Hood Street, Bishop Auckland
Explore nearby