We've tightened what earns a Pursue. A home now needs a published valuation, a strategy that still makes money after real running costs and lender stress tests, and no listing problems that would stop a mortgage. You'll see fewer Pursues, and each one has been checked harder.
See how verdicts work4-bedroom house · DL13 1LE
Listing removedListed 220 days
Opportunity summary
See Archie’s verdict, returns by strategy and what to check before viewing.
About
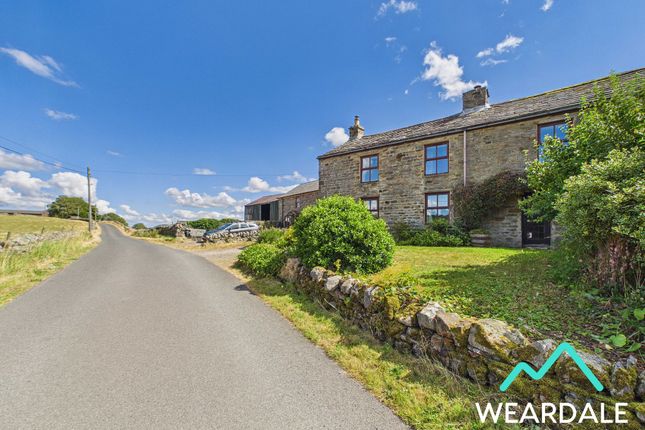
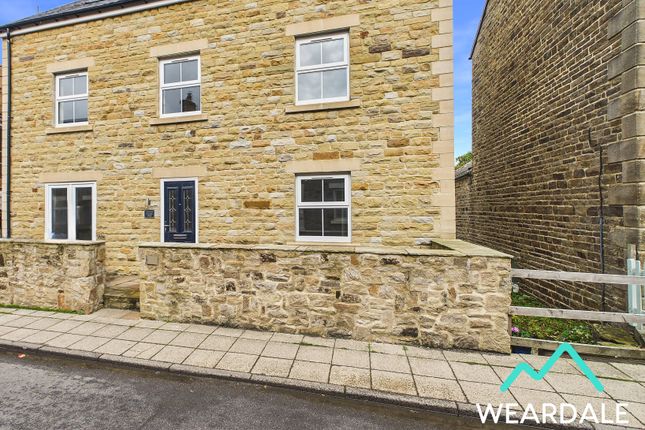
Set within the picturesque North Pennines National Landscape, this beautiful four-bedroom semi-detached stone-built home offers an exceptional opportunity for buyers seeking character, space, and the chance to add their own finishing touches.
Partially renovated, the property blends characterful period features - such as exposed wooden ceiling beams and classic wooden flooring - with the potential for further modernisation.
The spacious South-facing living areas and bedrooms are bathed in natural light, while each window frames breathtaking, uninterrupted views of the Weardale landscape.
The flexible layout offers generous accommodation, with ample scope to create a bespoke family home.
Practical benefits include driveway parking for up to three vehicles and access to a stone-built outbuilding, ideal for use as a workshop or additional storage.
The internal accommodation comprises 4 well-proportioned bedrooms, a welcoming living room with a newly installed large masonry heater, a large kitchen/dining room with direct garden access, a snug, family bathroom, and en-suite bathroom to bedroom 1.
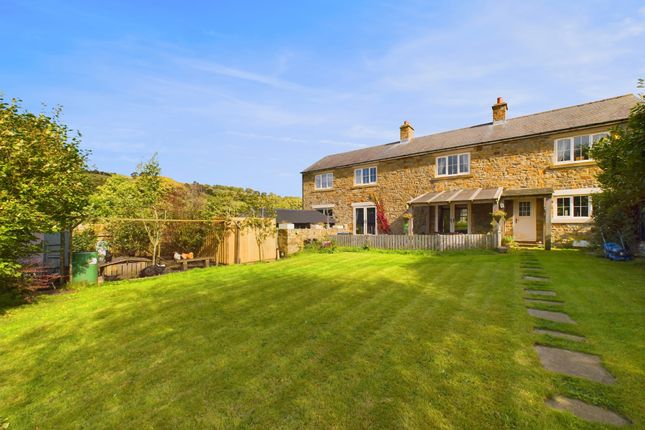
Outside, the garden to the South of the property provides sweeping views across the rolling hills of Weardale.
This space is ripe for landscaping and could easily be transformed to include multiple outdoor seating areas on split levels, making the most of the elevated setting and sun throughout the day.
There is further potential (subject to the necessary planning consents) to extend the property from the kitchen, on the site of a former conservatory, adding even more versatility to the home.
To the North, a wooden gate opens onto the gravel driveway, providing secure parking for up to 3 vehicles.
Perfect for those seeking a peaceful retreat with scope to personalise, this property invites you to embrace country living.
Early viewing is highly recommended to appreciate the setting and potential on offer.
Agent’s Notes: Recent renovation works include; External repointing to the Southern and Western aspects, new external stone window lintels and sills, new external flue for the newly installed masonry heater located within the living room Double glazed patio doors are being installed providing external access to the South facing garden, these doors were not installed prior to photography A double glazed window is being installed in the living room B4rn will be installing high-speed broadband in the near future Water supply - Spring fed with filtration system.
The spring is shared with and located on the neighbouring property with a right of access in place Sewerage - Septic tank shared with and located on the neighbouring property with a right of access in place Electricity - Mains supply Fuel - Oil Disclaimer: These particulars are intended to give a fair description of the property but do not constitute part of an offer or contract.
All descriptions, dimensions, references to condition and necessary permissions for use and occupation, and other details are given in good faith and are believed to be correct, but any intending purchasers should not rely on them as statements or representations of fact and must satisfy themselves by inspection or otherwise as to their accuracy.
No person in the employment of the seller or agent has any authority to make or give any representation or warranty in relation to this property.
We are obliged to conduct an Anti-Money Laundering (aml) check on all buyers, this is a legal requirement, it’s an online process and doesn’t affect your credit score.
We charge a fee for the aml check, which our Onboarding and Compliance Team will collect once a buyer has had an offer accepted on a property.
EPC Rating: E Location Sidehead is a small rural hamlet positioned in an enviable elevated position above St Johns Chapel in Weardale, County Durham, it is situated within the North Pennines, a designated National Landscape.
The village of St Johns Chapel benefits from a small supermarket, cafe, pubs, a village hall and primary school.
The area is hugely popular with walkers, cyclists and outdoor enthusiasts, as well as those just looking to get away from busy city life.
Kitchen (6.34m x 4.49m) - The kitchen is positioned to the Eastern side of the property and accessed from the hallway, whilst providing onward internal access to the snug via 3 wooden steps upwards - Wooden double-glazed window to the Southern aspect with fantastic views over the Weardale landscape - Although not a present at the time of photography, the double doors from the kitchen to the garden are being replaced with new double-glazed external doors with clear panes which will provide stunning views to the South and flood the room with natural light - Fitted kitchen with range of over/under counter storage units and laminate work surfaces - Gas range cooker fuelled by external lpg cylinders - Porcelain sink positioned within a central island with laminate worksurface and tiled breakfast bar - Ample space for dining furniture - Exposed wooden ceiling beams - Wooden flooring - Ceiling light fittings - Radiator Living Room (5.15m x 4.44m) - The living room is located to the Western side of the property and accessed internally from the hallway - Triple aspect with wooden double-glazed windows to the Western and Northern sides, in addition to double doors to the Southern aspect providing fantastic views of the Weardale landscape and flooding the room with natural light - Although not present at the time of photography, the double doors within this room are being replaced with new external double-glazed doors with clear panes - Large multi-fuel masonry heater (newly installed) set on stone hearth - Exposed wooden ceiling beams - Wooden flooring - Ceiling light fitting - Radiator Hallway (2.87m x 1.72m) - External access is gained via a wooden door with clear glass panes into the hallway at the Northern side of the property - The hallway provides onward internal access to the kitchen, living room and a staircase rising to the first floor - Exposed wooden ceiling beams - Wooden flooring - Ceiling light fitting - Radiator Snug (2.85m x 3.04m) - The snug is positioned to the front of the property and is accessed internally from the kitchen via 3 wooden steps upwards - Wooden framed single-glazed window to the Northern aspect - Integrated shelving - Built-in storage cupboards with decorative wooden doors - Exposed wooden ceiling beams - Wooden flooring - Ceiling light fitting - Radiator - Access to the plant room which houses the property’s oil combi boiler, water filtration system and electrical consumer unit - The water filtration system utilises two debris filters and one uv filter - To the Northern aspect of the plant room an old doorway exists but has been permanently closed and could be blocked up if required Landing (5.28m x 1.70m) - A half-turn staircase rises to the first-floor landing which provides access to bedrooms 1,2 and 3, in addition to the main bathroom - The landing also provides a further staircase rising to the second floor, giving access to bedroom 4 - North facing wooden framed double-glazed window with window seat and built-in storage cupboards below with decorative wooden doors - Large built-in storage cupboard with decorative wooden door - Exposed wooden ceiling beams - Wooden flooring - Ceiling light fittings - Radiator Bedroom 1 (3.49m x 4.54m) - Positioned to the Western side of the property and accessed from the landing - Bedroom 1 is a large double room providing staircase access to the En-suite bathroom above - Wooden framed double-glazed window to the Southern aspect with fantastic views - Exposed wooden ceiling beams - Wooden flooring - Ceiling light fitting - Radiator En-Suite (2.28m x 3.45m) - A quarter turn wooden staircase rises from bedroom 1 to the En-suite which sits above it - Roof light window to the Southern aspect flooding the space with natural light - Roll top bath - WC - Hand wash basin set on solid timber bench with integrated storage cupboards below featuring decorative wooden doors - Exposed wooden ceiling beams - Wooden flooring - Ceiling light fitting Bedroom 2 (4.15m x 2.73m) - Positioned to the Eastern side of the property and accessed from the landing - A straight wooden staircase rises from bedroom 2 to the attic store room - Well-proportioned double room with wooden framed double-glazed window to the Southern aspect providing fantastic views - Large built-in storage cupboard with decorative wooden doors - Partially exposed stone wall to one side - Exposed wooden ceiling beams - Wooden flooring - Ceiling light fitting - Radiator Bedroom 3 (3.37m x 2.76m) - Positioned centrally on the first floor and accessed from the landing - Double room with wooden framed double-glazed window to the Southern aspect providing fantastic views - Large built-in storage cupboard with decorative wooden doors - Exposed wooden ceiling beams - Wooden flooring - Ceiling light fitting - Radiator Bathroom (3.47m x 1.51m) - Positioned to the Eastern side of the property and accessed from the landing - High-level wooden framed double-glazed window to the Northern aspect - Large walk-in shower with tile effect cladding surround, and mains fed shower with rainfall head - WC - Butler sink hand wash basin set on traditional timber storage unit - Vinyl flooring - Ceiling light fitting - Vertical heated towel rail Bedroom 4 (4.73m x 4.44m) - Positioned on the second floor and being accessed via a wooden staircase from the landing - Double room with roof light window to the Southern aspect which floods the space with natural light - Exposed wooden ceiling beams - Carpeted - Ceiling light fitting Garden - To the Southern side of the property, the garden enjoys exceptional views of the surrounding Weardale landscape - The garden offers huge potential for landscaping and could be shaped to provide multiple outdoor seating area areas on split levels if desired - Subject to the necessary planning consents, there could be further potential for an extension on the Southern side of the property from the kitchen on the site of a previous conservatory, which has now been demolished - The garden is accessed via the Western side of the property and via stone steps - The mature trees positioned to the Eastern side of the property are not believed to be subject to tree preservation orders Parking - Driveway - To the Northern side of the property vehicle access is gained via a wooden gate onto a gravel driveway parking area which provides off-street parking for up to 3 vehicles - The driveway also provides access via stone steps downwards to a stone-built outbuilding with metal roof - Access from the driveway to the house is also via stone steps downwards leading to the front door which is positioned on the North side of the property
Value & comps
No previous sales on record.
Returns
Set an offer; the calculator follows it.
We're still gathering serviced-accommodation data for this area.
Archie refurb estimate: a Pro feature
0.0% below asking
This is not financial or investment advice. Prop AI Deals is not authorised by the Financial Conduct Authority (FCA) to provide investment advice.
All investment calculators, property analyses, and AI-generated insights are for informational purposes only. Property investment carries risk and may result in financial loss. All calculations should be independently verified and you should consult with FCA-authorised financial advisers before making any investment decisions.
Past performance does not guarantee future results. Tax implications vary by individual circumstances.
Deal
Properties like this can earn 2–3x BTL yields when converted to HMO, with retrofit costs around £10k/room. Sign in to see the full tier, yield projection, and cost breakdown.
Commercial properties like this can earn 30-50% higher yields when converted to residential under Class MA / Q / P / PA, with prior approval costing ~GBP 96/unit. Sign in to see the recommended route, yield uplift, and cost breakdown.
BRRR-suited properties can recycle 80-100% of investor capital on refi, leaving a high-yielding rental with most of the money out. Sign in to see the refurb cost stack, ARV projection, and refinance maths.
Detached + large garden = sub-division play. Pro tier unlocks the tier badge, plot size, uplift estimate, and regional land benchmark.
Short-lease flats trade at deep discount, but extending under the 1993 Act often costs far less than the discount. Pro tier unlocks the tier badge, premium breakdown, long-lease ARV and arbitrage maths.
See projected short-stay revenue vs a vanilla BTL for this property.
See real sub-let margins (HMO room rates & SA nightly rates) vs the landlord rent.
Area
Agent & docs

FAQ
About Goldfinch Barn Sidehead, Bishop Auckland
Explore nearby