We've tightened what earns a Pursue. A home now needs a published valuation, a strategy that still makes money after real running costs and lender stress tests, and no listing problems that would stop a mortgage. You'll see fewer Pursues, and each one has been checked harder.
See how verdicts work6-bedroom detached house · EX33 2LG
For saleListed 123 days
Opportunity summary
See Archie’s verdict, returns by strategy and what to check before viewing.
About
This exceptional modern family home is located in the regions most prestigious road. It offers everything one could want. Space. Light. Quality. View & Life Style.
However, there is much more and the ONLY way to appreciate this wonderful home is TO VIEW IT !!! With NO ONWARD CHAIN, you can occupy this outstanding home with the MINIMUM of delay & expence.
Offering over 4,000 sq.ft. of exceptional accommodation, 'High Tide' is one of only a few homes which effortlessly delivers everything one can want in a lifestyle family home.
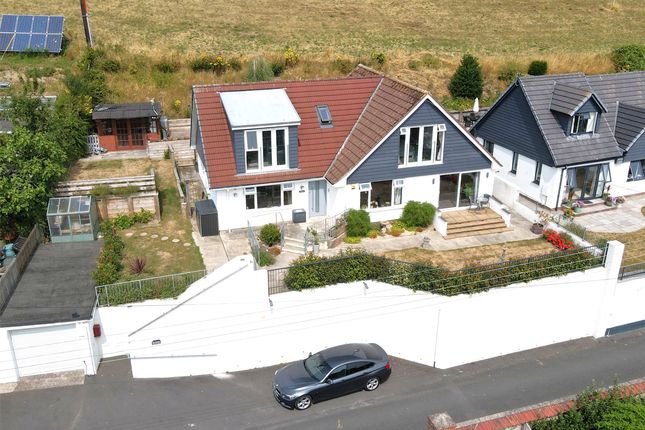
Arranged over 4 levels with a wonderful entertaining/ sun deck, the 6 bedroom & 5 bathroom accommodation HAS TO BE VIEWED to really appreciate what the house truly has to offer.
Constructed in 2017, the present owners have made some very thoughtful improvements to make this a home with veristility and flexibility.
The addition of a lift from the lower ground to the upper ground floor level, gives those with limited movement easy access through the house.
Dependant relatives can be looked after with ease whilst giving them real independence.
The very well proportioned accommodation flows exceptionally well and is sure to appeal to those looking for light and space; both qualities are in abundance here.
The large entrance hall affirms this. With plenty of space to 'de- boot' and use the stairs or lift to upstairs, there is also access to the long garage and to the family room.
This has engineered oak flooring and sliding doors to the level front lawn garden. The room opens to the gym which could be used as a home office or a bedroom for dependent relative.
The upper ground floor has its own hall, generous cloakroom and boiler room. There is access out to the rear of the house where there are steps up to the raised lawned garden.
The TV room/ study is to the rear of the house, together with a useful utility room. However, the main hub of the house is the fabulous open plan kitchen/breakfast/ dining/ living room.
Light oak work surfaces and units provide excellent space with integral fridge & freezer, hob. This remarkable space really delivers what is needed to be able to describe it as 'awesome'.
Engineered oak flooring with under heating provides a cosy warmth in the winter, while the full tri - folding doors to the sun deck, brings the outside to the indoors during the summer months.
This huge, south facing sun deck means you only need to use this and the kitchen/living area of the house for most of the day.
It is a brilliant entertaining space which flows effortlessly from inside to out. Bi fold doors are also to the kitchen area to the sun deck.
The decking is of easy to maintain and long lasting composite with glass and stainless steel balustrading. It is essential to see the views at first hand to fully appreciate them.
To the 2nd floor is a spacious main bedroom suite. The bedroom has a bath and Juliette balcony with super views. The en suite shower room has an adjoining and large dressing room.
There are 2 further en suite bedrooms to this floor. The 2nd floor mezzanine landing has a full height, apex widow and a large 4 piece family bathroom.
The guest bedroom has an en suite and there are 2 further bedrooms, 1 with a large walk in store room.
Main Entrance Hall & Lift - 7.65 x 2.25 (25'1" x 7'4") - Family Room - 5.84 x 3.40 (19'1" x 11'1") - Gym - 4.66 x 3.83 (15'3" x 12'6") - Ground Floor - Entrance Hall - Good Sized Cloakroom - Useful Boiler Room - Living Area - 7.66m x 6.24m (25'1" x 20'5") - Kitchen Area - 4.40m x 3.50m (14'5" x 11'5") - Utility Room - 2.94m x 1.93m (9'7" x 6'3" ) - Study/Tv Room - 4.5m x 3.02m (14'9" x 9'10") - First Floor Landing - Master Bedroom Bath & En Suite Shower - 6.26m x 4.06m (20'6" x 13'3") - En Suite Dressing Room - 3.12m x 3.09m (10'2" x 10'1") - Guest Room En Suite Shower Room - 7.73m x 3.03m (25'4" x 9'11") - Bedroom 3 & En Suite Shower Room - 3.5m x 3.5m (11'5" x 11'5") - 2nd Floor Landing With Apex Window - Bedroom 4 - 4.62m x 4.22m (15'1" x 13'10") - Bedroom 5 - 3.93m x 5.40m (12'10" x 17'8") - Store Room - 3.57m x 2.15m (11'8" x 7'0" ) - Bedroom 6 - 4.38m x 2.90m (14'4" x 9'6" ) - 4 Piece Family Bathroom - Garage - Higher Park Road is a highly sought after area; being, perhaps, the regions' most prestigious residential location.
Comprising individual homes of distinction, they sit within their private gardens enjoying the peace and tranquil setting that Higher Park Road effortlessly allows.
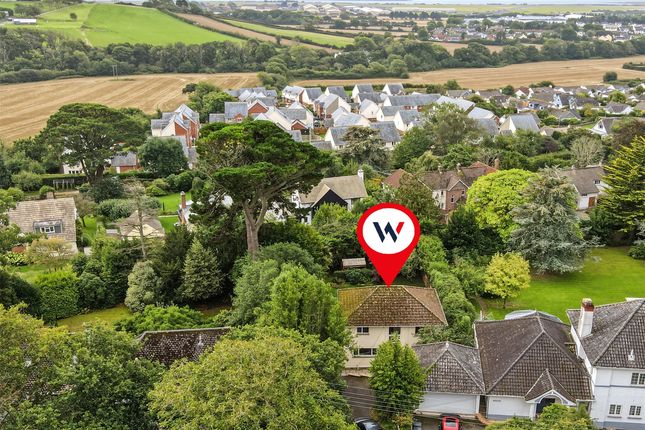
Indeed, 'High Tide' itself enjoys a wonderful outlook through to the coast, whilst surrounding trees give it a real feel of country living.
Braunton is considered one of the largest villages in the country and caters well for its inhabitants.
There is an excellent rage of amenities including primary and secondary schools, medical centre, supermarkets, pubs, churches and a good number of local shops and stores.
The village enjoys a good location for easy access to the sanding beaches at Croyde and Saunton which are approximately 3 & 5 miles to the west.
At Saunton there is the renowned golf club which boasts two championship courses.
Barnstaple, the reginal centre of north Devon, is approximately 5 miles to the east and here a wider range of amenities can be found.
Out of town shopping at Roundswell offers a wide choice of superstores, whilst there is covered shopping at Green Lanes to the town centre.
Social facilities include the new North Devon Leisure Centre, Tarka Tennis Centre, The Queens Theatre and a cinema.
Access to the M5 Motorway is via the upgraded North Devon Link Road to junction 27 at Tiverton.
The Tarka train line runs down to Exeter in the south and this connects to the main line to London Paddington.
Value & comps
No previous sales on record.
Returns
Set an offer; the calculator follows it.
We're still gathering serviced-accommodation data for this area.
Archie refurb estimate: a Pro feature
0.0% below asking
This is not financial or investment advice. Prop AI Deals is not authorised by the Financial Conduct Authority (FCA) to provide investment advice.
All investment calculators, property analyses, and AI-generated insights are for informational purposes only. Property investment carries risk and may result in financial loss. All calculations should be independently verified and you should consult with FCA-authorised financial advisers before making any investment decisions.
Past performance does not guarantee future results. Tax implications vary by individual circumstances.
Deal
Properties like this can earn 2–3x BTL yields when converted to HMO, with retrofit costs around £10k/room. Sign in to see the full tier, yield projection, and cost breakdown.
Commercial properties like this can earn 30-50% higher yields when converted to residential under Class MA / Q / P / PA, with prior approval costing ~GBP 96/unit. Sign in to see the recommended route, yield uplift, and cost breakdown.
BRRR-suited properties can recycle 80-100% of investor capital on refi, leaving a high-yielding rental with most of the money out. Sign in to see the refurb cost stack, ARV projection, and refinance maths.
Detached + large garden = sub-division play. Pro tier unlocks the tier badge, plot size, uplift estimate, and regional land benchmark.
Short-lease flats trade at deep discount, but extending under the 1993 Act often costs far less than the discount. Pro tier unlocks the tier badge, premium breakdown, long-lease ARV and arbitrage maths.
See projected short-stay revenue vs a vanilla BTL for this property.
See real sub-let margins (HMO room rates & SA nightly rates) vs the landlord rent.
Area
Agent & docs

FAQ
About Higher Park Road
Explore nearby