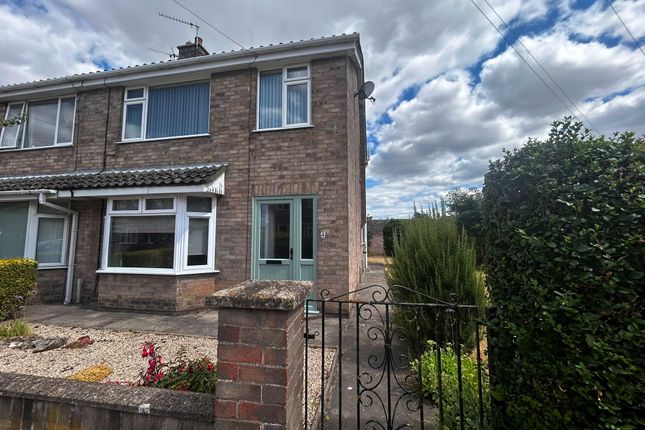
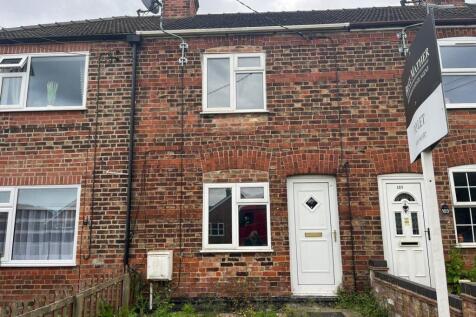
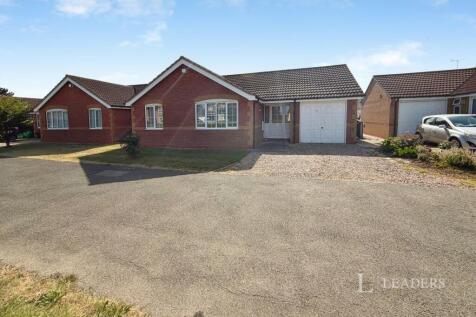
3-bedroom house · PE21 0QJ
Listing removedListed 133 days · slow let
Opportunity summary
See Archie’s verdict, returns by strategy and what to check before viewing.
About
This clean and well-maintained property is perfect for couples or families, with lots of storage space and good sized rooms, and in a highly desirable area. Available from end August 2026.
The ground floor comprises an entrance hall, a living room leading to an open-plan kitchen and dining area, with French doors providing access to the rear garden.
Upstairs, there are two double bedrooms, a third bedroom suitable as a child's room, guest room or home office, and a family bathroom fitted with modern fixtures and tiling.
Located in the popular village of Fishtoft, the property benefits from easy access to a range of local amenities and outdoor spaces.
Hawthorn Tree Primary School, rated Good by Ofsted, is nearby, making the location well suited to families.
Pilgrim Hospital is approximately two miles away, while Boston town centre is just under two miles from the property, offering a variety of shops, restaurants and services.
The area also provides plenty of opportunities for recreation, with children's parks, Boston Bowl, and Havenside Country Park all within easy reach.
The nearby River Haven pathway offers pleasant walking routes in a quieter setting.
This is a well cared for home in a convenient location with good access to schools, healthcare, leisure facilities and the town centre.
The home is connected to mains water, drainage, electricity and gas, and is heated via a gas central heating system.
Before the tenancy starts (payable to EweMove Boston 'the Agent') Holding Deposit: 1 week's rent = £276.92 Deposit: £1,380.00 (maximum 5 week's rent) During the tenancy (payable to the Agent) Payment of up to £50 inc VAT if you want to change the tenancy agreement Payment of interest for the late payment of rent at a rate of 3% above the Bank of England base rate is charged daily Payment of up to £50 inc VAT for the reasonably incurred costs for the loss of keys/security devices unless cost of remedy is greater Payment of any unpaid rent or other reasonable costs (including re-letting costs) associated with your early termination of the tenancy During the tenancy (payable to the provider) if permitted and applicable Council Tax; Utilities - gas (or other fuel), electricity, water, sewage, green deal charges; Communication Services - television licence, telephone (other than a mobile telephone), the internet, installation of and subscription to cable or satellite television.
Tenant Protection EweMove is a member of ARLA Propertymark which is a client money protection scheme, and also a member of The Property Ombudsman which is a redress scheme.
You can find out more details on the agent's website or by contacting the agent directly. Entrance Hall The property opens into a small entrance hall with a window providing natural light.
A radiator positioned beneath the staircase helps keep the entrance and landing areas warm.
Lounge 4.66m x 3.07m - 15'3” x 10'1” The living room is bright and spacious, benefiting from a large front facing window that allows plenty of natural light.
A door leads through to the open plan kitchen and dining area, and a useful understairs cupboard provides additional storage space.
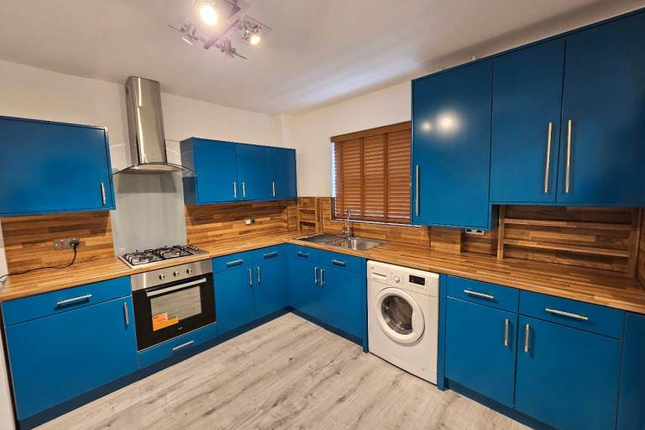
Kitchen Diner 4.15m x 2.4m - 13'7” x 7'10” The kitchen is a modern and lovely space to spend time in, with a built-in oven, hob, and extractor fan, with space for a washing machine and tall fridge freezer.
The dining area has double French doors that open right onto the beautiful garden, perfect for letting the outdoors in on warm days or enjoying the view from inside on cooler ones.
There's also a handy WC here too.
WC 1.69m x 0.99m - 5'7” x 3'3” The downstairs WC, conveniently located just off the kitchen and near the back French doors, is perfect for quick access when you're enjoying the garden.
Bedroom One 5.15m x 2.8m - 16'11” x 9'2” This spacious Master Bedroom offers ample room for a king size bed and additional furniture, including space for a large wardrobe.
Windows each side of the room fill the room with natural light, creating a bright and airy feel.
Bedroom Two 4.15m x 3.51m - 13'7” x 11'6” The second bedroom is generously sized, easily fitting a double bed and a range of furniture.
If you don't need it as a bedroom, the room is versatile enough to serve as a home gym, office, or even a stylish dressing room with extra wardrobe space.
Bedroom Three 3.58m x 2.11m - 11'9” x 6'11” The smallest bedroom in this home is still a good size, perfect for a single bed or as a home office for those who work or study from home.
There's ample room for a single bed, desk, and small wardrobe. Bathroom 1.96m x 1.86m - 6'5” x 6'1” The bathroom includes a bath with shower over, WC and wash basin.
It is finished with neutral wall tiles around the bath and sink, and a frosted window provides natural light while maintaining privacy. There is also a heated towel rail fitted to the wall.
Garden The enclosed rear garden is a good size and is mainly laid to lawn, providing plenty of space for outdoor use.
A small patio area offers room for a table and chairs, making it ideal for outdoor dining or relaxing during warmer months.
The garden is enclosed by wooden fencing, providing privacy and a secure environment, with a bolted gate to the side of the property, and access to the personnel door of the garage.
Value & comps
No previous sales on record.
Rental comparables are shown in the Rental section below. Sold comparables remain for area capital context only.
Returns
We're still gathering serviced-accommodation data for this area.
This is not financial or investment advice. Prop AI Deals is not authorised by the Financial Conduct Authority (FCA) to provide investment advice.
All investment calculators, property analyses, and AI-generated insights are for informational purposes only. Property investment carries risk and may result in financial loss. All calculations should be independently verified and you should consult with FCA-authorised financial advisers before making any investment decisions.
Past performance does not guarantee future results. Tax implications vary by individual circumstances.
Deal
Properties like this can earn 2–3x BTL yields when converted to HMO, with retrofit costs around £10k/room. Sign in to see the full tier, yield projection, and cost breakdown.
Commercial properties like this can earn 30-50% higher yields when converted to residential under Class MA / Q / P / PA, with prior approval costing ~GBP 96/unit. Sign in to see the recommended route, yield uplift, and cost breakdown.
BRRR-suited properties can recycle 80-100% of investor capital on refi, leaving a high-yielding rental with most of the money out. Sign in to see the refurb cost stack, ARV projection, and refinance maths.
Detached + large garden = sub-division play. Pro tier unlocks the tier badge, plot size, uplift estimate, and regional land benchmark.
Short-lease flats trade at deep discount, but extending under the 1993 Act often costs far less than the discount. Pro tier unlocks the tier badge, premium breakdown, long-lease ARV and arbitrage maths.
See projected short-stay revenue vs a vanilla BTL for this property.
See real sub-let margins (HMO room rates & SA nightly rates) vs the landlord rent.
Area
Agent & docs

FAQ
About 18, Hawthorn Close, Boston
Explore nearby