We've tightened what earns a Pursue. A home now needs a published valuation, a strategy that still makes money after real running costs and lender stress tests, and no listing problems that would stop a mortgage. You'll see fewer Pursues, and each one has been checked harder.
See how verdicts work2-bedroom semi-detached house · SO31 5BP
Listing removedListed 383 days
Opportunity summary
See Archie’s verdict, returns by strategy and what to check before viewing.
About
Welcome to Seaview Estate, a highly desirable cul-de-sac in Netley Abbey, a perfect choice for those looking to settle in a peaceful yet well connected area.
The property's proximity to the village makes most things in Netley Abbey accessible within walking distance, including an array of shops & eateries, as well as the famous Royal Victoria Country Park and Southampton Waterfront.
Netley Abbey is served by excellent public transport, including its own railway station on the West Coastway Line.
The nearby A27 and M27 motorway enable easy access to Southampton City Centre, just a 15-minute drive away. Outside, external modernisations give this home a fresh feel.
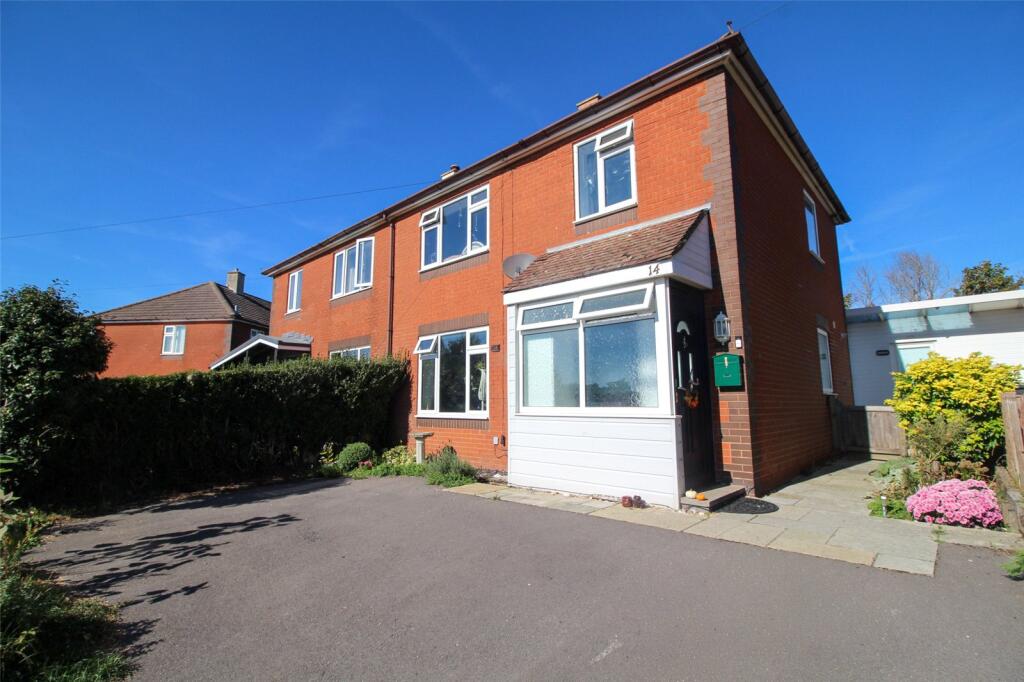
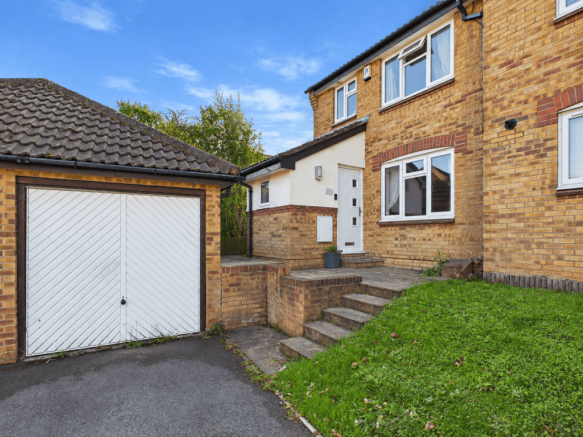
The frontage has been updated to include a newly laid gravel driveway providing off-road parking for two vehicles.
Pearl Grey Cedral cladding has been installed to the front bay window adding modern tones and features to this character property.
The owners have continued this theme throughout, updating and modernising the interiors to create a bright, airy and versatile living accommodation.
Downstairs, a cosy living room with wood burning stove is the perfect retreat to unwind at the end of the day.
The open plan kitchen / dining room is well equipped with integrated appliances and overlooks the back garden, a generous and secluded plot ideal for entertaining guests or family days in the sunshine.
For added convenience a separate utility room takes care of all of the daily essentials whilst ensuring the home is kept clutter free.
Upstairs boasts two double bedrooms both with built in storage solutions, as well as a contemporary bathroom with shower over the bath.
Thanks to its excellent location and being in move in ready, we don't anticipate this home to be on the market for very long. Please call Brambles Estate Agents today to arrange a viewing.
Outside Driveway laid to gravel with rumble strip, providing off road parking for two cars. Fencing and hedgerow for privacy.
Wooden gate opens to gravel pathway, leading to front door and utility room. Pearl Grey Cedral cladding to bay window. Hallway Composite front door with double glazing. Laminate flooring.
Carpet staircase with wooden hand rail rising to first floor. Doorways leading to lounge and kitchen/dining room. Lounge (12' 5" x 13' 6") or (3.78m x 4.12m) Wooden door with glazing.
Double glazed bay window to front with custom fit plantation shutters. Continuation of laminate flooring. Skirting boards. Radiator. Fireplace with wood burning stove.
Kitchen/Dining Room (20' 3" x 13' 6") or (6.17m x 4.12m) Wooden door with glazing. Double glazed window to side with custom fit plantation shutters. Double glazed window to rear.
Continuation of laminate flooring. Skirting boards Victorian style radiator plus two vertical radiators. Full range of matching wall and base units. Ample work surfaces with matching risers.
White butler style sink with mixer tap. Integrated electric oven and microwave. Integrated electric four point hob. Integrated dish washer, bin store, fridge freezer. Built in pantry cupboard.
Space for dining table and chairs. Inset spots. Doorway leading to utility room. Utility Room (12' 5" x 9' 11") or (3.78m x 3.01m) Wooden door with glazing. Composite door leads out to front .
UPVC double glazed window and door leading out to back garden. Laminate flooring. Base unit with work surface. Stainless steel sink and half with drainer and chrome mixer tap.
Space and plumbing for two appliances. Landing Carpet. Skirting boards. Access to boarded loft with pull down ladder, housing the combi boiler. Doorways leading off to all rooms on first floor.
Bedroom One (12' 5" x 11' 7") or (3.78m x 3.54m) Wooden door with matt black fittings. Double glazed bay window to front with custom fit plantation shutters. Carpet. Skirting boards. Radiator.
Bespoke floor to ceiling fitted wardrobes with sliding mirrored door. Bedroom Two (9' 11" x 13' 6") or (3.02m x 4.12m) Wooden door with matt black fittings.
Double glazed window to rear with custom fit plantation shutters. Carpet. Skirting boards. Radiator. Built in storage cupboard.
Bathroom (6' 9" x 4' 7") or (2.07m x 1.39m) Wooden door with matt black fittings. Double glazed window to side. Tiled walls. Laminate flooring.
White panel bath with centralised chrome taps, chrome rainfall effect shower and glass shower screen. White basin with chrome taps and vanity drawers below. Inset spots. Low level WC with cistern.
Heated towel rail. Extractor fan Garden Mainly laid to lawn. Patio area. Fully fenced. Mature trees and plants. Wooden shed. Outdoor tap.
Other Eastleigh Borough Council Tax Band B £1790.87 2025/26 charges. Vendors position: Found no onward chain purchase
Value & comps
No previous sales on record.
Returns
Set an offer; the calculator follows it.
We're still gathering serviced-accommodation data for this area.
Archie refurb estimate: a Pro feature
0.0% below asking
This is not financial or investment advice. Prop AI Deals is not authorised by the Financial Conduct Authority (FCA) to provide investment advice.
All investment calculators, property analyses, and AI-generated insights are for informational purposes only. Property investment carries risk and may result in financial loss. All calculations should be independently verified and you should consult with FCA-authorised financial advisers before making any investment decisions.
Past performance does not guarantee future results. Tax implications vary by individual circumstances.
Deal
Properties like this can earn 2–3x BTL yields when converted to HMO, with retrofit costs around £10k/room. Sign in to see the full tier, yield projection, and cost breakdown.
Commercial properties like this can earn 30-50% higher yields when converted to residential under Class MA / Q / P / PA, with prior approval costing ~GBP 96/unit. Sign in to see the recommended route, yield uplift, and cost breakdown.
BRRR-suited properties can recycle 80-100% of investor capital on refi, leaving a high-yielding rental with most of the money out. Sign in to see the refurb cost stack, ARV projection, and refinance maths.
Detached + large garden = sub-division play. Pro tier unlocks the tier badge, plot size, uplift estimate, and regional land benchmark.
Short-lease flats trade at deep discount, but extending under the 1993 Act often costs far less than the discount. Pro tier unlocks the tier badge, premium breakdown, long-lease ARV and arbitrage maths.
See projected short-stay revenue vs a vanilla BTL for this property.
See real sub-let margins (HMO room rates & SA nightly rates) vs the landlord rent.
Area
Agent & docs

FAQ
About Seaview Estate, Netley Abbey, Southampton, SO31
Explore nearby