We've tightened what earns a Pursue. A home now needs a published valuation, a strategy that still makes money after real running costs and lender stress tests, and no listing problems that would stop a mortgage. You'll see fewer Pursues, and each one has been checked harder.
See how verdicts work4-bedroom detached house · CV8 2TB
Listing removedReduced £25.1k (−3.2%) on 25 JunListed 251 days
Opportunity summary
See Archie’s verdict, returns by strategy and what to check before viewing.
About
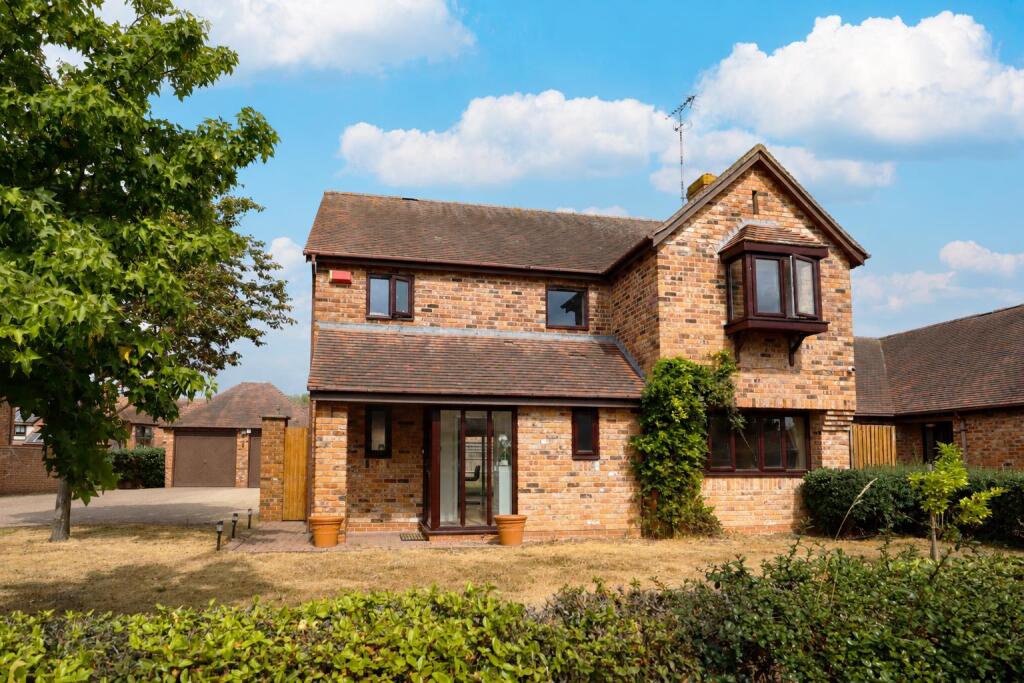
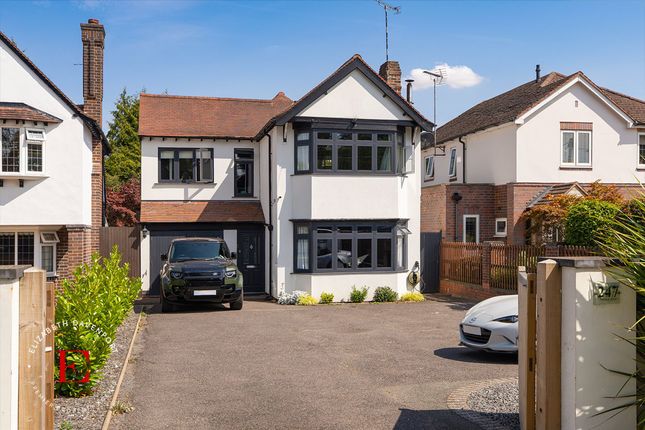
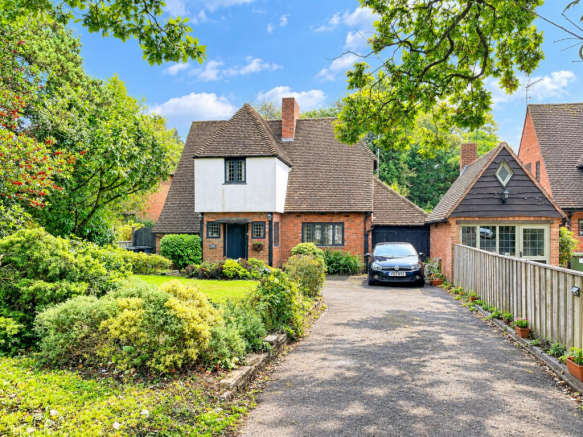
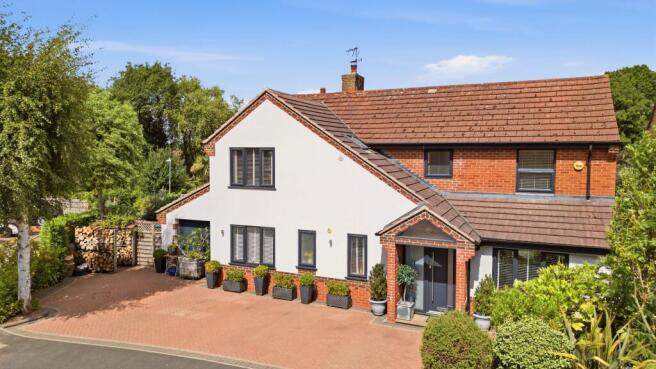
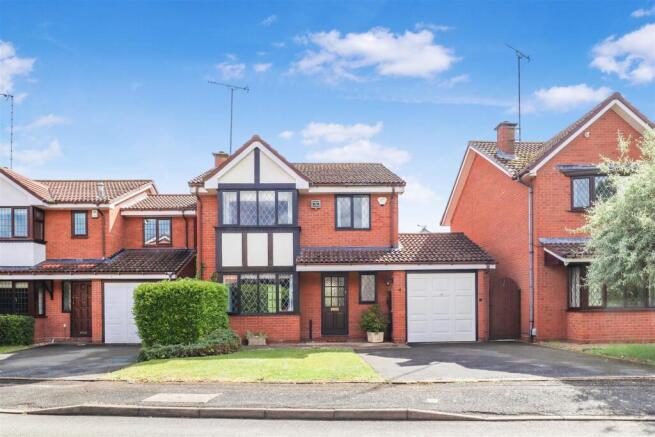
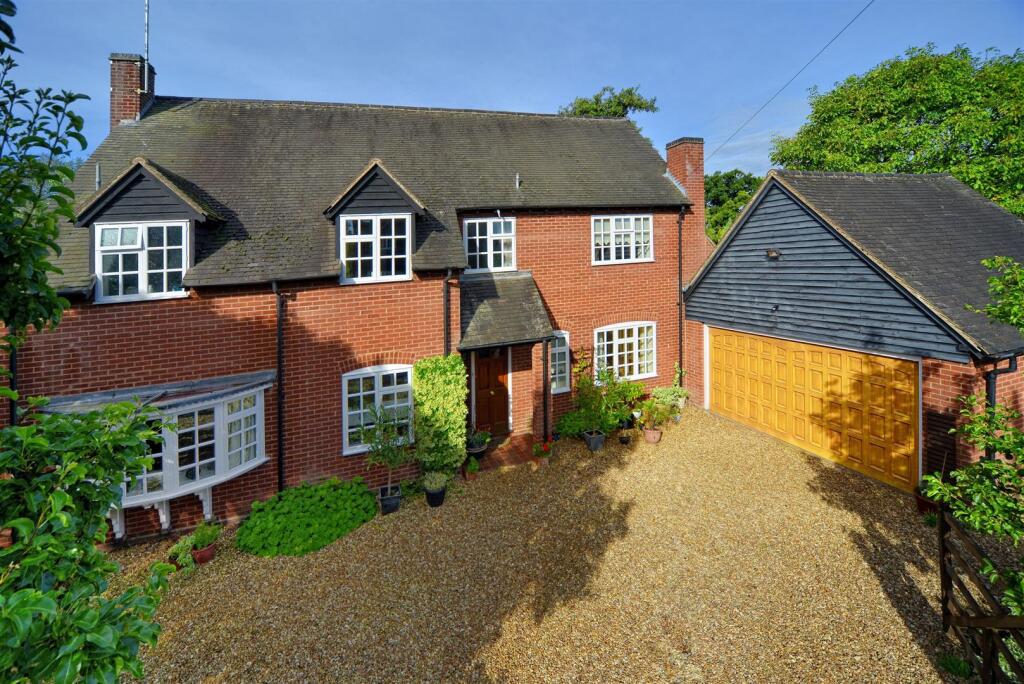
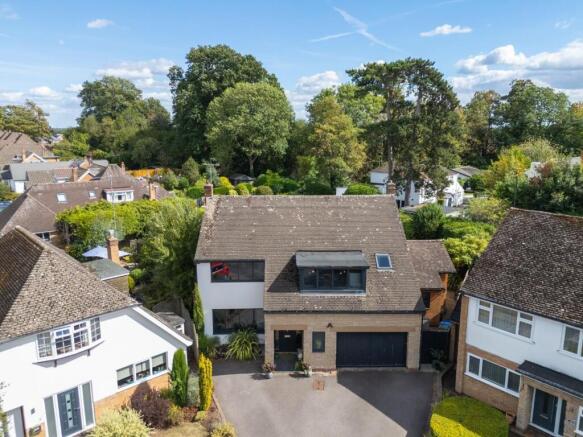
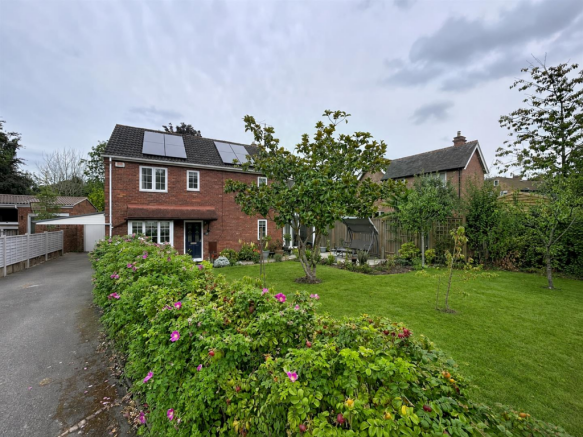
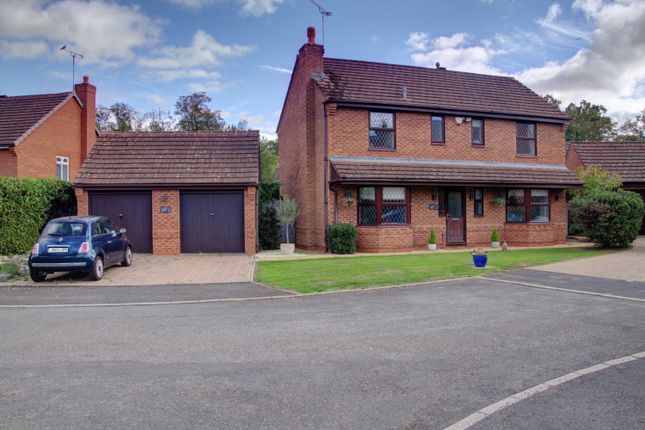
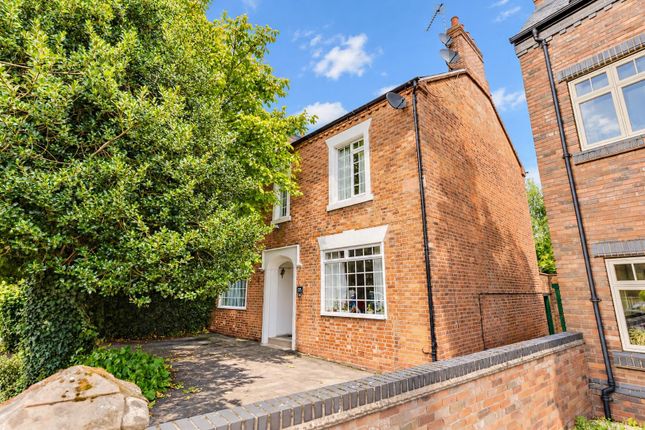
Extensively extended and remodelled, this four-bedroom detached home on Wordsworth Drive sits in an ideal location for Kenilworth School and Sixth Form.
The extensions completed in 2018 have added an impressive amount of ground-floor living space, as well as providing the house with a modern look to the front elevation.
The block-paved driveway boasts sufficient space for 4-5 cars and yet is still tastefully separated from the road by the mature trees and shrubbery.
The front door is positioned under a porch, and as you step into the house you will find yourself in a large hallway, leading directly into the kitchen.
With stone flooring, the entrance hall allows for easy cleaning, with plenty of room for a pushchair, or the whole family to de-camp. There's plenty of under stair storage for coats and shoes.
Leading straight into the kitchen, which impressively spans over 7m from end to end, a perfect space for a large family.
The breakfast bar provides an informal seating area, while further down there are two sinks built into the wooden countertops and a large gas range cooker, with extractor above..
There's plenty of space for an American style fridge-freezer, as well as a dishwasher and washing machine (with hot and cold water points).
Details include LED lighting, including touch sensitive lighting underneath the cabinets.
To the far end of the kitchen, French doors open out to the conservatory, a bright space fully functioning as an additional reception area.
Uv reflective glass on the roof panes are designed to reflect heat in the summer and keep warm in the winter months.
The conservatory also features electrical sockets and a Virgin media internet access point.
French doors open out to the garden, while bifold doors separate the conservatory from the dining room, allowing for a free-flowing layout when required.
The dining room gives plenty of space for a family meal, with a ceiling lantern providing light throughout the day. A further set of French doors give another access point to the back garden.
Opening directly to the dining room is the spacious living room, a great entertaining space in the heart of the home.
Double doors open back to the kitchen, giving you plenty of options when navigating the house.
LED downlights keep the room well lit, while the Churchill 8Kw multi-fuel log burner takes centre stage in warming the room.
This log burner has been carefully positioned to also provide heating to the office/work area, which spans over 7m to the other side of the lounge.
Accessible from the dining room, or via the wet room.
This office could be reconfigured to be a further reception or playroom, or even partitioned to gain a downstairs bedroom while still retaining a separate office space.
Rounding off the downstairs is a well equipped wetroom, with a walk-in shower, toilet and washbasin. With jack-and-jill doors, it is accessible from both the office space and the entry hallway.
Outside, a single garage with insulated garage door and UPVC door to the rear garden provides plenty of storage space.
With Velux windows already installed, this could even become a further reception room, or workshop space.
Access to the rear garden is possible via the double gate to the side of the garage, where a greenhouse and log storage areas can be found.
The brick paving extends around to the rear garden which features a decked area to catch the evening sun.
The garden borders are well stocked with shrubs and plants, while artificial grass keeps the maintenance down. A further gate also allows access to the front of the house.
To the rear of the garden, a large UPVC shed is ideal for storing tools and gardening furniture.
Heading upstairs, the house provides for well proportioned bedrooms, with three being double rooms and the fourth a single.
The second largest room has a large built-in wardrobe with sliding glass doors, while the biggest of the bedrooms has a separate dressing room adjoining it.
This main bedroom has been extended and fitted with an LG air conditioning unit. This ac is oversized for the room and can provide cooling (and heating) for much of the upstairs.
The main bedroom also features an ensuite, with walk-in shower and fitted units. Lit with downlights as well as a Velux window, the ensuite is a carefully thought-out space.
There's two separate loft areas, both of which are partially boarded. The house is double glazed throughout, with gas central heating in addition to the multifuel log burner and the ac unit.
Wordsworth Drive is fantastically positioned for access to many of the features of Kenilworth, including being within walking distance of Kenilworth School and Sixth Form.
It's only a short walk from The Wardens cricket club, as well as bridleways linking Kenilworth to Ashow - ideal for dog walking.
Please note, that all dimensions on floorplans are approximate / maximums and should not be relied upon for the purposes of floor coverings.
Agents Note - On receipt of an accepted offer we will require id and Anti-money laundering checks to be submitted, these are charged at £30 per person Material Information* Tenure: Freehold Rights & Easements: N/A Council: Warwick DC Tax Band: F Construction: Brick & Block Roof: Pitched/Tiled Electricity: Mains Water: Mains Drainage: Mains Gas: Mains Flood Risk: Low Flood Risk (Surface Water): Low Total Plot (Approx): 384sqm Estimated Broadband Speed: Ultrafast (1,000Mbps) Mobile Signal: EE - Fair / O2 - Good / Three - Fair / Vodafone - Good *In accordance with the Consumer Protection from Unfair Trading Regulations 2008, we are required to ensure that all material information in relation to this property is disclosed accurately and transparently.
”Material information” refers to anything a potential buyer or tenant would need to know to make an informed decision about the property.
We endeavour to provide details that are true, accurate, and not misleading.
However, please note: The information provided has been prepared in good faith and is based on details supplied by the seller, landlord, or third parties.
We have not tested any services, appliances, or equipment included in the sale or letting. All measurements, distances, and areas stated are approximate and for guidance only.
Planning permissions, building regulations, or other legal matters should be verified by the buyer's or tenant's solicitor or relevant authority.
Buyers and tenants should carry out their own due diligence and are strongly advised to inspect the property and commission appropriate surveys or checks.
Should you require clarification or further details on any aspect of the property, please contact us before making any transactional decision.
Value & comps
No previous sales on record.
Returns
Set an offer; the calculator follows it.
We're still gathering serviced-accommodation data for this area.
Archie refurb estimate: a Pro feature
0.0% below asking
This is not financial or investment advice. Prop AI Deals is not authorised by the Financial Conduct Authority (FCA) to provide investment advice.
All investment calculators, property analyses, and AI-generated insights are for informational purposes only. Property investment carries risk and may result in financial loss. All calculations should be independently verified and you should consult with FCA-authorised financial advisers before making any investment decisions.
Past performance does not guarantee future results. Tax implications vary by individual circumstances.
Deal
Properties like this can earn 2–3x BTL yields when converted to HMO, with retrofit costs around £10k/room. Sign in to see the full tier, yield projection, and cost breakdown.
Commercial properties like this can earn 30-50% higher yields when converted to residential under Class MA / Q / P / PA, with prior approval costing ~GBP 96/unit. Sign in to see the recommended route, yield uplift, and cost breakdown.
BRRR-suited properties can recycle 80-100% of investor capital on refi, leaving a high-yielding rental with most of the money out. Sign in to see the refurb cost stack, ARV projection, and refinance maths.
Detached + large garden = sub-division play. Pro tier unlocks the tier badge, plot size, uplift estimate, and regional land benchmark.
Short-lease flats trade at deep discount, but extending under the 1993 Act often costs far less than the discount. Pro tier unlocks the tier badge, premium breakdown, long-lease ARV and arbitrage maths.
See projected short-stay revenue vs a vanilla BTL for this property.
See real sub-let margins (HMO room rates & SA nightly rates) vs the landlord rent.
Area
Agent & docs

FAQ
About 8, Wordsworth Drive, Kenilworth
Explore nearby