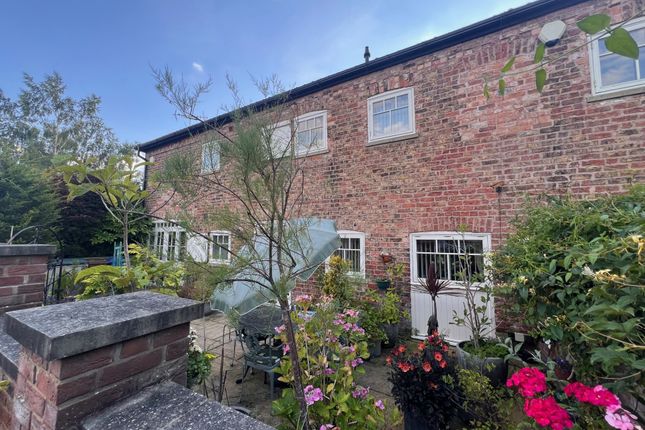
3-bedroom house · DN14 8RZ
Listing removedListed 230 days
Opportunity summary
See Archie’s verdict, returns by strategy and what to check before viewing.
About
Nestled in the charming location of Creykes Court on Chapel Lane in Rawcliffe, this delightful double fronted cottage, dating back to circa 1850, offers a unique blend of period features and modern living.
With three well-proportioned bedrooms, including a spacious master suite complete with an ensuite shower room this property is perfect for families or those seeking extra space.
The heart of the home is the expansive open plan living area, which provides a warm and inviting atmosphere, ideal for both relaxation and entertaining.
The design allows for a seamless flow between the living and dining spaces, making it a wonderful setting for gatherings with family and friends.
In addition to the generous living space, the property boasts two bathrooms, ensuring convenience for all residents.
The attractive rear garden is a true highlight, offering a peaceful retreat to enjoy the outdoors, whether it be for gardening, play, or simply unwinding in the fresh air.
This cottage is not just a home; it is a piece of history, enriched with character and charm.
If you are looking for a property that combines historical elegance with modern convenience, this charming cottage in Rawcliffe is certainly worth considering.
Open porch with rear entrance door leading into :- Entrance Hall - Open plan entrance hall with stone tiled flooring which continues into the kitchen and utility areas.
Kitchen - 4.03m x 5.55m (13'3" x 18'3") - Having a good range of base and wall units. Complimentary work surfaces incorporating a ceramic one and half bowl sink with mixer tap over.
Integrated double electric oven with induction hob (newly fitted) and extractor. Integrated dishwasher. Central breakfast bar with further units beyond.
Having a window to the rear elevation and a radiator. Bi-fold door into pantry. Utility - 2.33m x 2.16m (7'7" x 7'1") - Having modern units and a single drainer sink unit.
Plumbing for washing machine and dryer. Window to the rear elevation and a door to:- Downstairs Cloakroom - Having a white Roca suite comprising wc and wash hand basin.
Dining Area - 5.55m x 4.03m (18'2" x 13'2") - Having a window to the front elevation and a radiator.
Door into:- Living Area - 5.48m x 5.14m (18'0" x 16'10") - A spacious living area with beamed ceilings. Having a feature brick fireplace with inset beam and housing a log burner.
With a window to the front elevation and a radiator. Stairs off to the first floor and a storage cupboard. Open plan to:- Landing - With doors off and a window to the rear elevation.
Bedroom 1 - 4.71m x 4.31m (15'5" x 14'2") - A good sized double bedroom with a window to the rear elevation and a radiator.
En-Suite - Being fully tiled and having a white Roca suite comprising wash hand basin with storage beneath and a wc. Corner shower cubicle with mixer shower.
Bedroom 2 - 3.92m x 2.86m (12'10" x 9'5") - Being of double size and having a window to the front elevation and a radiator.
Bedroom 3 - 3.11m x 2.79m (10'2" x 9'2") - Having a window to the front elevation and a radiator.
Shower Room - Being fully tiled and having a white Roca suite comprising large walk in shower, wash hand basin and wc. Chrome effect ladder style radiator/towel rail.
With a window to the rear elevation.
Utilities - Mains Electric Mains Gas Mains Water (Not Metered) Mains Sewerage Mobile* 4G Broadband* FTTP - Ultrafast *Mobile and broadband information is taken from the OFCOM website but there can be local variations so these should be considered as a guide only.
If this is particularly important to you, we recommend you also make your own enquiries. Note - The pebbled driveway to the rear is shared with two other properties and shares maintenance costs.
Our vendors have not been asked to contribute to this during the 4 years they have owned the property. Outside - The attractive rear garden is enclosed by a wall boundary and laid mainly to lawn.
There are pebbled areas along with a further paved patio area. Log storage cupboard and a rear access gate, with parking space.
Value & comps
No previous sales on record.
Returns
Set an offer; the calculator follows it.
We're still gathering serviced-accommodation data for this area.
Archie refurb estimate: a Pro feature
0.0% below asking
This is not financial or investment advice. Prop AI Deals is not authorised by the Financial Conduct Authority (FCA) to provide investment advice.
All investment calculators, property analyses, and AI-generated insights are for informational purposes only. Property investment carries risk and may result in financial loss. All calculations should be independently verified and you should consult with FCA-authorised financial advisors before making any investment decisions.
Past performance does not guarantee future results. Tax implications vary by individual circumstances.
Deal
Properties like this can earn 2–3x BTL yields when converted to HMO, with retrofit costs around £10k/room. Sign in to see the full tier, yield projection, and cost breakdown.
Commercial properties like this can earn 30-50% higher yields when converted to residential under Class MA / Q / P / PA, with prior approval costing ~GBP 96/unit. Sign in to see the recommended route, yield uplift, and cost breakdown.
BRRR-suited properties can recycle 80-100% of investor capital on refi, leaving a high-yielding rental with most of the money out. Sign in to see the refurb cost stack, ARV projection, and refinance maths.
Detached + large garden = sub-division play. Pro tier unlocks the tier badge, plot size, uplift estimate, and regional land benchmark.
Short-lease flats trade at deep discount, but extending under the 1993 Act often costs far less than the discount. Pro tier unlocks the tier badge, premium breakdown, long-lease ARV and arbitrage maths.
See projected short-stay revenue vs a vanilla BTL for this property.
See real sub-let margins (HMO room rates & SA nightly rates) vs the landlord rent.
Area
Agent & docs
FAQ
About Creykes Court, Chapel Lane, Rawcliffe, Goole
Explore nearby