We've tightened what earns a Pursue. A home now needs a published valuation, a strategy that still makes money after real running costs and lender stress tests, and no listing problems that would stop a mortgage. You'll see fewer Pursues, and each one has been checked harder.
See how verdicts work4-bedroom terraced house · IP19 8EY
Listing removedListed 314 days
Opportunity summary
See Archie’s verdict, returns by strategy and what to check before viewing.
About
Halesworth is a charming market town in Suffolk, known for its welcoming community and rich history.
Nestled on the edge of the Suffolk countryside, it offers a delightful mix of independent shops, cafes, and local amenities, alongside well-regarded schools and leisure facilities.
The town is ideally situated for outdoor enthusiasts, with easy access to scenic walks and the beautiful nearby beaches, including the popular seaside town of Southwold.
Commuters also benefit from excellent connectivity, with straightforward access to the A12 linking to the wider region as well as the train station with accessible commuting to London.
Combining small-town charm with modern convenience, Halesworth provides a perfect balance of relaxed living and accessibility. Description - NO ONWARD CHAIN!
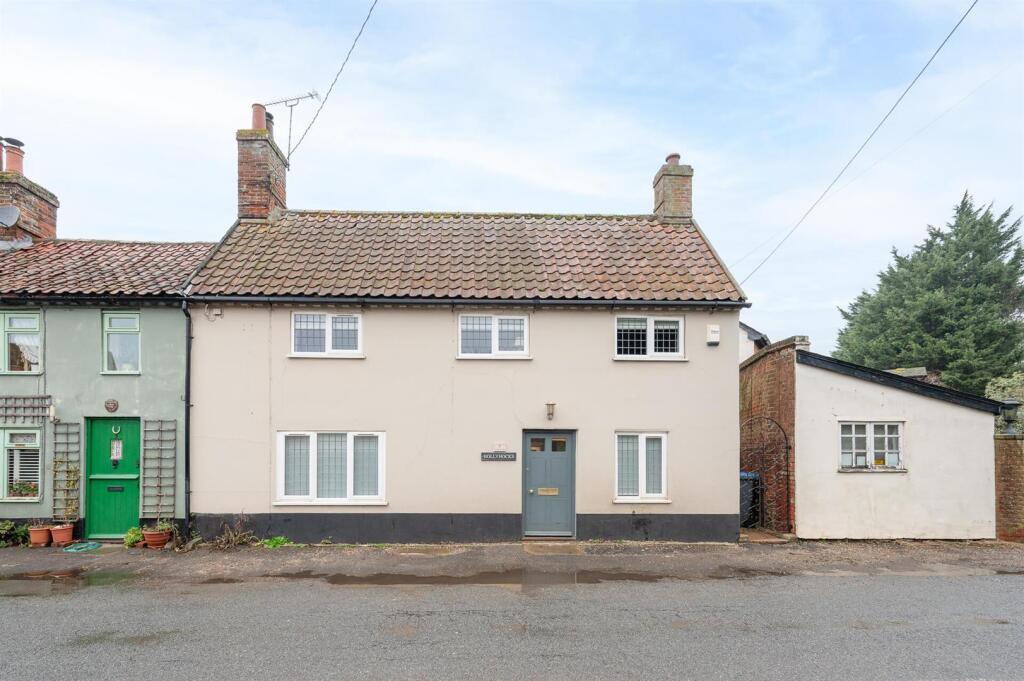
This charming four-bedroom, three-storey period terrace is set within the heart of Halesworth, offering a wonderful blend of character features and thoughtful modern updates.
The inviting living room flows seamlessly through to a contemporary kitchen, creating an open and sociable space ideal for both everyday living and entertaining.
Beyond the kitchen is a generous dining area, along with a practical utility room and a stylish downstairs shower room.
The back door opens directly onto the rear garden, providing an easy connection between indoor and outdoor spaces.
The first floor hosts three well-proportioned bedrooms along with a family bathroom featuring a desirable four-piece suite.
Rising to the second floor, you’ll find the spacious fourth bedroom, full of character and natural light.
Outside, the property boasts a substantial, tiered rear garden, thoughtfully arranged with lawned areas and patio spaces.
Perfect for keen gardeners, families, or those who love to entertain, it offers both versatility and privacy.
A beautifully balanced home blending period charm with modern comfort, ideally positioned to enjoy all that Halesworth has to offer.
Living Room - The living room is positioned to the front of the home and offers a warm and inviting space, rich in period character.
A feature fireplace forms a charming focal point, creating a cosy atmosphere ideal for relaxing or entertaining.
From here, doors provide access to the staircase leading to the upper floors, as well as opening through to the contemporary kitchen beyond, allowing the room to flow naturally into the heart of the home while retaining a sense of definition.
Kitchen/Dining Room - The contemporary kitchen sits at the heart of the home, seamlessly connecting the living room to the dining area to create a practical and sociable layout.
Thoughtfully updated, it offers a stylish yet functional space well suited to everyday living and entertaining.
Off the kitchen is a generous dining area, providing ample room for family meals and social gatherings, with a back door allowing natural light to flood in and offering direct access to the rear garden.
Located off the kitchen is a useful utility room, neatly tucked away to keep household tasks out of sight while providing additional storage and workspace.
This well-considered arrangement enhances the flow of the ground floor and adds to the home’s overall practicality without compromising on style or character.
Bedrooms - The property offers four well-proportioned bedrooms arranged over the upper two floors, providing flexible and comfortable accommodation.
The first floor hosts three bedrooms, each generous in size and adaptable for use as principal and guest rooms, children’s bedrooms, or home office space if required.
These rooms are served by the family bathroom, which features a desirable four-piece suite. Occupying the second floor is the spacious fourth bedroom, a characterful room filled with natural light.
Set apart from the other bedrooms, it offers a peaceful retreat with an added sense of privacy, making it ideal as a main bedroom, guest suite, or additional living or creative space.
Bathrooms - The ground floor benefits from a stylish and practical shower room, thoughtfully positioned to serve everyday needs and guests alike.
Finished with modern fittings, it provides a convenient addition to the ground-floor accommodation, complementing the living and entertaining spaces.
On the first floor, the family bathroom is well appointed with a desirable four-piece suite, comprising a corner shower, separate bath, wash basin and W.C.
This generous layout offers both functionality and comfort, catering well to family living while maintaining a clean and contemporary finish.
Outside - To the rear of the property is a substantial, tiered garden that has been thoughtfully arranged to offer both versatility and privacy.
The garden features a combination of lawned areas and patio spaces, providing ideal settings for outdoor dining, entertaining, or simply relaxing.
Well suited to keen gardeners and families alike, the layout allows for different uses throughout the seasons, while the direct access from the house creates a seamless connection between indoor and outdoor living.
Viewing Arrangements - Please contact Flick & Son, 23A, New Market, Beccles, NR34 9HD for an appointment to view.
Email: Tel: REF: JD/20966 Fixtures And Fittings - No fixtures, fittings, furnishings or effects save those that are specifically mentioned in these particulars are included in the sale and any item not so noted is expressly excluded.
It should not be assumed that any contents, furnishings or furniture shown in the photographs (if any) are included in the sale. These particulars do not constitute any part of any offer or contract.
They are issued in good faith but do not constitute representations of fact and should be independently checked by or on behalf of prospective purchasers or tenants and are furnished on the express understanding that neither the agents nor the vendor are or will become liable in respect of their contents.
The vendor does not hereby make or give nor do Messrs Flick & Son nor does any Director or employee of Messrs Flick & Son have any authority to make or give any representation or warranty whatsoever, as regards the property or otherwise.
Outgoings - Council Tax Band C Tenure - Freehold
Value & comps
No previous sales on record.
Returns
Set an offer; the calculator follows it.
We're still gathering serviced-accommodation data for this area.
Archie refurb estimate: a Pro feature
0.0% below asking
This is not financial or investment advice. Prop AI Deals is not authorised by the Financial Conduct Authority (FCA) to provide investment advice.
All investment calculators, property analyses, and AI-generated insights are for informational purposes only. Property investment carries risk and may result in financial loss. All calculations should be independently verified and you should consult with FCA-authorised financial advisers before making any investment decisions.
Past performance does not guarantee future results. Tax implications vary by individual circumstances.
Deal
Properties like this can earn 2–3x BTL yields when converted to HMO, with retrofit costs around £10k/room. Sign in to see the full tier, yield projection, and cost breakdown.
Commercial properties like this can earn 30-50% higher yields when converted to residential under Class MA / Q / P / PA, with prior approval costing ~GBP 96/unit. Sign in to see the recommended route, yield uplift, and cost breakdown.
BRRR-suited properties can recycle 80-100% of investor capital on refi, leaving a high-yielding rental with most of the money out. Sign in to see the refurb cost stack, ARV projection, and refinance maths.
Detached + large garden = sub-division play. Pro tier unlocks the tier badge, plot size, uplift estimate, and regional land benchmark.
Short-lease flats trade at deep discount, but extending under the 1993 Act often costs far less than the discount. Pro tier unlocks the tier badge, premium breakdown, long-lease ARV and arbitrage maths.
See projected short-stay revenue vs a vanilla BTL for this property.
See real sub-let margins (HMO room rates & SA nightly rates) vs the landlord rent.
Area
Agent & docs

FAQ
About Halesworth, Suffolk
Explore nearby