We've tightened what earns a Pursue. A home now needs a published valuation, a strategy that still makes money after real running costs and lender stress tests, and no listing problems that would stop a mortgage. You'll see fewer Pursues, and each one has been checked harder.
See how verdicts work3-bedroom terraced house · HU12 0PR
For saleReduced £25k (−8.5%) on 16 SepListed 92 days
Opportunity summary
See Archie’s verdict, returns by strategy and what to check before viewing.
About
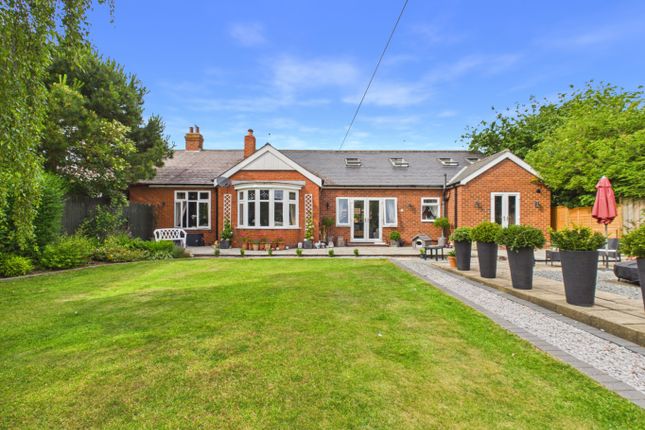
A stunning Grade II listed barn conversion, forming part of an exclusive development on the outskirts of the highly sought after village of Patrington.
Built within the last decade, this beautifully appointed home perfectly combines the character of the original barn with the comfort and convenience of modern living, creating a truly individual property that stands apart from more conventional modern homes.
Originally designed as a four bedroom property, the current owners have thoughtfully reconfigured the layout to create three generous double bedrooms, resulting in an exceptional principal suite while still retaining the proportions and living space expected of a four bedroom home.
Beautifully presented throughout, the property is ready for a new owner to move straight into and enjoy.
Character features including exposed brick walls and timber beams are complemented by a stylish contemporary kitchen with integrated appliances and luxurious bathrooms, creating a superb balance of period charm and modern design.
The thoughtfully planned ground floor offers a spacious lounge together with an open plan kitchen diner, creating a sociable layout that is ideal for both everyday living and entertaining.
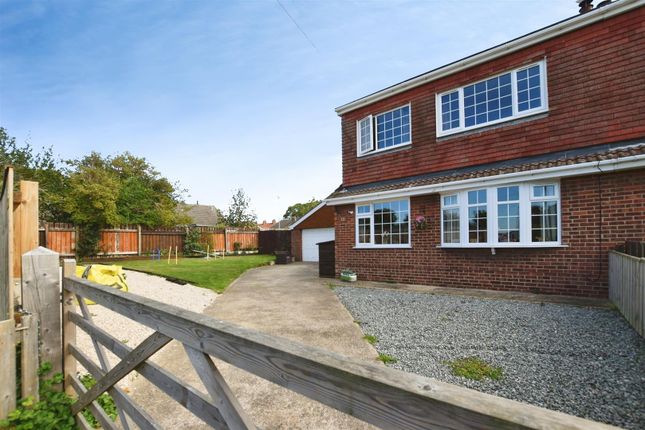
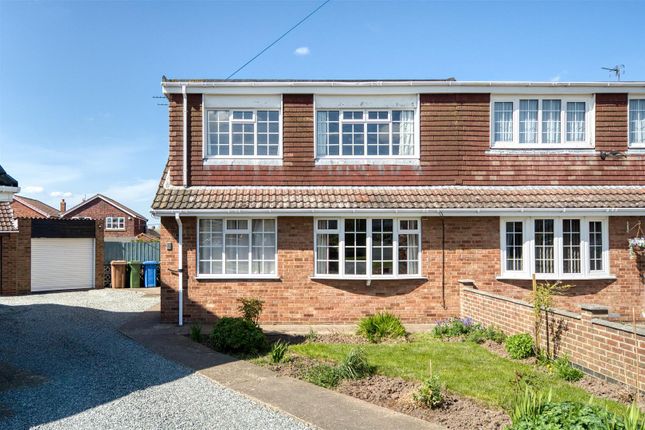
Externally, the property enjoys an enclosed garden providing a pleasant space to relax and unwind, together with two allocated parking spaces.
Offering an enviable village lifestyle within an exclusive setting, this exceptional barn conversion is perfect for buyers seeking something truly unique.
A residents' parking area provides two allocated parking spaces directly in front of the property.
A gate opens into the enclosed garden, where a winding pathway passes through the lawn with established planting to a patio seating area, creating a delightful outdoor space to enjoy the sunshine.
A glazed entrance door opens into the lounge, where exposed brick feature walls, character ceiling beams and generous proportions immediately showcase the charm of the conversion.
A further glazed internal door allows natural light to flow through into the hallway.
The rear hallway also benefits from an external entrance via an enclosed passageway and features attractive stone tiled flooring, a staircase with timber balustrade rising to the first floor, together with a conveniently positioned ground floor WC.
Leading from both the hallway and lounge is the impressive open plan kitchen diner.
The kitchen is fitted with stylish gloss units incorporating a built-in oven, gas hob and integrated appliances including a fridge, freezer, dishwasher and washing machine.
Contemporary metro tiled splashbacks and large format floor tiles contrast beautifully with the exposed brickwork and original beams, while the dining area provides ample space for family meals and entertaining.
To the first floor, a central landing provides access to three generous double bedrooms.
The principal bedroom has been created by combining two original bedrooms, resulting in an impressive suite with an abundance of floor space.
Bedroom two benefits from its own en suite shower room, making it ideal for guests or older family members.
Completing the accommodation is a beautifully appointed family bathroom, fitted with a luxurious four piece suite comprising a bath and separate walk-in shower, complemented by contemporary tiling which contrasts perfectly with the retained brick feature walls, continuing the property's blend of traditional character and modern styling.
Entrance Hall Wc (1.80 x 0.94 (5'10" x 3'1")) Lounge (5.25 x 4.00 (17'2" x 13'1")) Kitchen (4.00 x 2.49 (13'1" x 8'2")) Dining Room (4.00 x 3.54 (13'1" x 11'7")) Landing Bedroom 1 (6.53 x 4.66 (21'5" x 15'3")) Bedroom 2 (3.60 x 3.60 (11'9" x 11'9")) Ensuite (2.46 x 1.74 (8'0" x 5'8")) Bedroom 3 (4.00 x 2.90 (13'1" x 9'6")) Bathroom (4.16 x 2.90 (13'7" x 9'6")) Agent Note Please note there is a £550.00 annual ground maintenance paid to the property management company - Hexagon Properties Ltd.
Drainage via shared septic tank, last emptied in April 2026. Parking: Off street parking available via allocated parking spaces in front of the property.
Heating & Hot Water: Both are provided by a lpg gas. Mobile & Broadband: We understand mobile and broadband (fibre to the premises) are available.
For more information on providers, predictive speeds and best mobile coverage, please visit Ofcom checker.
Value & comps
No previous sales on record.
Returns
Set an offer; the calculator follows it.
We're still gathering serviced-accommodation data for this area.
Archie refurb estimate: a Pro feature
0.0% below asking
This is not financial or investment advice. Prop AI Deals is not authorised by the Financial Conduct Authority (FCA) to provide investment advice.
All investment calculators, property analyses, and AI-generated insights are for informational purposes only. Property investment carries risk and may result in financial loss. All calculations should be independently verified and you should consult with FCA-authorised financial advisers before making any investment decisions.
Past performance does not guarantee future results. Tax implications vary by individual circumstances.
Deal
Properties like this can earn 2–3x BTL yields when converted to HMO, with retrofit costs around £10k/room. Sign in to see the full tier, yield projection, and cost breakdown.
Commercial properties like this can earn 30-50% higher yields when converted to residential under Class MA / Q / P / PA, with prior approval costing ~GBP 96/unit. Sign in to see the recommended route, yield uplift, and cost breakdown.
BRRR-suited properties can recycle 80-100% of investor capital on refi, leaving a high-yielding rental with most of the money out. Sign in to see the refurb cost stack, ARV projection, and refinance maths.
Detached + large garden = sub-division play. Pro tier unlocks the tier badge, plot size, uplift estimate, and regional land benchmark.
Short-lease flats trade at deep discount, but extending under the 1993 Act often costs far less than the discount. Pro tier unlocks the tier badge, premium breakdown, long-lease ARV and arbitrage maths.
See projected short-stay revenue vs a vanilla BTL for this property.
See real sub-let margins (HMO room rates & SA nightly rates) vs the landlord rent.
Area
Agent & docs
FAQ
About Rye House, Enholmes Lane, Hull
Explore nearby