We've tightened what earns a Pursue. A home now needs a published valuation, a strategy that still makes money after real running costs and lender stress tests, and no listing problems that would stop a mortgage. You'll see fewer Pursues, and each one has been checked harder.
See how verdicts work3-bedroom detached house · CF14 6HR
Listing removedListed 145 days
Opportunity summary
See Archie’s verdict, returns by strategy and what to check before viewing.
About
*Magnificent and spacious 3 double bedroom detached home backing onto Golf Course in Heol y Coed, Rhiwbina* Edwards and Co are delighted to offer for sale this enviably located family sized home boasting 3 double bedrooms and 3 sizeable reception rooms plus large kitchen/breakfast room.
The property has been very well-maintained throughout and is within a short distance of Rhiwbina Village centre and all local amenities. NOT TO BE MISSED.
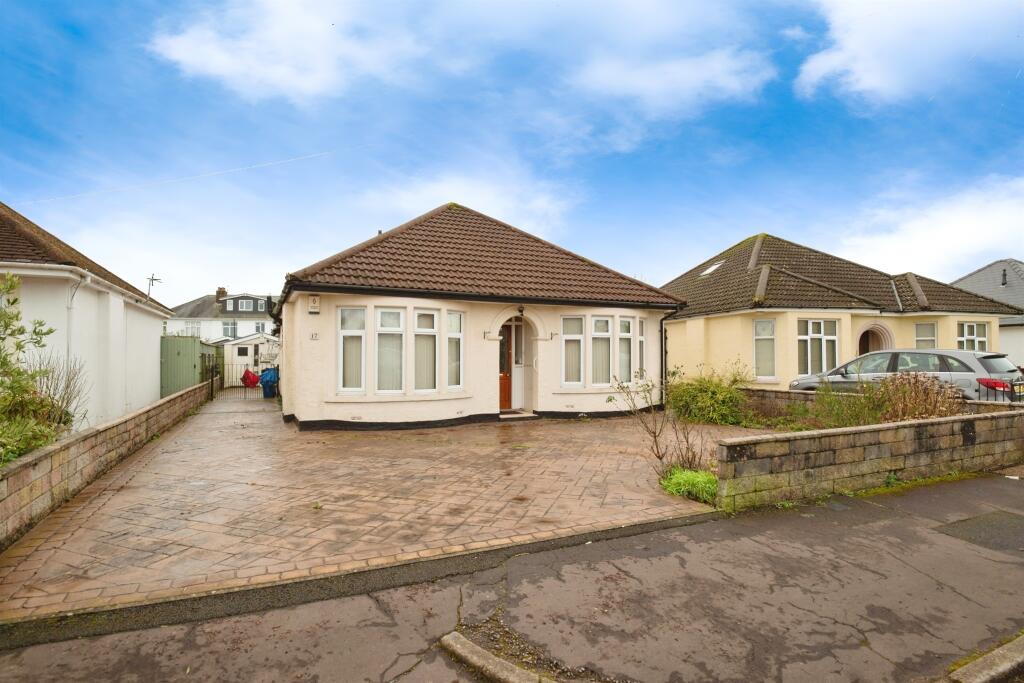
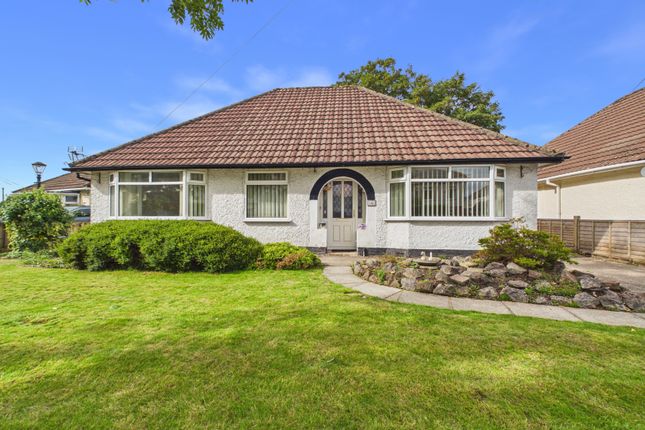
Driveway & Front Entrance This charming property features a distinctive exterior with a well-maintained front garden.
The spacious block paved driveway offers ample parking space leading to the integral garage The front facade is adorned with a neat hedge and is surrounded by a picturesque landscape.
The house is situated in a pleasant residential area, providing a welcoming atmosphere.
The property offers significant curb appeal and is ideally located for easy access to local amenities and transport links.
Front Garden The well-maintained garden area is surrounded by a mixture of flowerbeds and greenery, providing a pleasant outdoor space.
The building has a classic architecture with a combination of rendered and brick façades. Access along the south side leads to the rear garden.
Garage Integral single garage with powered door and internal power and light.
The garage offers potential for additional ground floor accommodation if desired subject to necessary permissions and regulations.
Entrance Porch Low brick wall and pvc enclosed entrance porch leading to the original wooden front door and access to entrance hallway.
Entrance Hallway This hallway features a staircase leading to the upper floor, complemented by a combination of carpet and parquet flooring.
To the left, there is a door leading to the ground floor w/c, while straight ahead, the entrance is highlighted by a decorative window adjacent to the main door.
The walls are painted in a neutral colour, creating a bright and welcoming atmosphere. The layout allows for easy movement between the different areas of the home.
Overall, this entryway provides a functional transition space with ample light and a classic design.
Ground Floor WC This room is a well-designed bathroom featuring light, neutral wall tiles that create a clean and spacious feel. The flooring is finished with wood, adding warmth to the space.
A window with traditional design allows natural light to brighten the room. The overall layout facilitates easy movement and accessibility.
Front Reception Room The well-lit room features elegant herringbone-patterned wooden flooring, providing a warm and inviting atmosphere.
The space benefits from a bay window overlooking the front garden, allowing ample natural light to fill the area and offering views of the surroundings.
The walls are finished in a light colour, complementing the overall aesthetic, while decorative curtains frame the windows. Additional natural light is provided by a smaller window set into one wall.
The room is spacious, making it suitable for various layouts and uses. Sliding wooden doors open to the principal reception room to the rear.
Principal Reception Room This spacious living area features elegant parquet flooring, adding a stylish touch to the room.
Large sliding doors provide ample natural light and open up to an external space, enhancing the sense of openness and connection to the outdoors.
The walls are painted in a neutral tone, creating a versatile backdrop suitable for various interior styles. Feature fireplace.
The overall ambiance is bright and inviting, making it a perfect space for relaxation or entertainment.
Dining Room The well-proportioned dining room/family room features a light wooden floor that enhances the sense of openness.
The room is characterised by a large archway that leads into the kitchen area, allowing for easy flow between spaces.
Natural light floods in from windows that offer views of the surrounding greenery, contributing to a bright and airy atmosphere.
The room is finished with a neutral colour palette, providing a blank canvas for personalisation. The layout allows for versatile use, accommodating various design preferences.
Kitchen/breakfast room An excellent size fitted kitchen and breakfast area open plan to the breakfast area and described as follows: Kitchen The modern kitchen features a well-designed layout with ample counter space, allowing for ease of movement and preparation.
The cabinetry is predominantly finished in white, complemented by wooden accents that add warmth to the space. Natural light floods the room through a window, enhancing the bright and airy atmosphere.
The work surfaces are finished in a textured stone effect laminate material, providing a durable and stylish workspace.
The kitchen includes a combination of base and wall cabinets, offering substantial storage options.
The overall design combines functionality and a contemporary aesthetic, making it suitable for a variety of culinary tasks.
Breakfast Area This spacious breakfast area features a bright and open layout, designed to maximise natural light.
Large sliding glass doors provide direct access to the outside, enhancing the connection between indoor and outdoor spaces. The room has a smooth, contemporary wooden flooring that adds warmth.
There are multiple windows allowing for additional light and views of the surrounding greenery. Ample work surface area is available, making it functional for cooking and meal preparation.
Space for breakfasting table if desired. First Floor Landing The spacious hallway features a bright and airy atmosphere, enhanced by natural light from the adjacent windows.
The walls are finished in neutral tones, contributing to a contemporary feel. There is a tasteful chandelier providing ambient lighting.
The layout includes access to multiple adjoining rooms, providing ease of movement throughout the space. The floor is covered with a light-coloured surface, offering a clean and functional appearance.
Additionally, there is a handrail along the staircase, promoting safety and accessibility. A doorway leads off the landing into the ample eaves storage area.
Bedroom 1 The well proportioned double bedroom features a well-lit layout with multiple windows that overlook the rear garden and Golf Course beyond, enhancing the overall ambience.
The walls are painted in a neutral tone, creating a versatile backdrop for various interior styles. The floor is covered with a plush carpet, adding warmth and comfort to the space.
The room offers ample storage options with built-in wardrobes, optimising the available area.
Bedroom 2 This room features a light and airy atmosphere, enhanced by a large bay window overlooking the front aspect.
The neutral-coloured walls contribute to a spacious feel, while the carpeted floor provides warmth and comfort.
The room benefits from two windows, one of which is smaller, allowing for varied lighting throughout the day. A central light fixture adds to the overall brightness of the space.
In-built storage cupboard/wardrobe.
Bedroom 3 This well-sized double bedroom benefits from natural light, courtesy of the large window that provides a pleasant view of the rear garden and Golf Course.
The walls are painted in a neutral tone, creating a bright and airy atmosphere. The flooring features a light-coloured carpet, contributing to the room's warmth.
Ample storage space is available with built-in cupboards. The ceiling is fitted with a decorative light fixture, adding character to the space.
Shower Room/Wc This modern shower room features a spacious layout with ample natural light coming through a large window.
The neutral colour palette enhances the feeling of openness and cleanliness. The room is well-equipped for functionality, with easily access shower cubicle.
The large wall tiles and flooring contribute to a cohesive, fresh aesthetic. Overall, the design promotes a bright and inviting atmosphere.
Eave storage Large first floor eaves storage area with access door off landing and power and light.
Rear Garden This property features a well-maintained garden area, which is primarily laid to lawn, offering a green and open space.
Surrounding the garden, you will find established hedgerows providing privacy and a sense of enclosure.
The garden benefits from a combination of gravel pathways and landscaped borders, creating an inviting outdoor environment.
The views are enhanced by the presence of mature trees and views across to the adjacent Golf Course. Overall, this outdoor space presents opportunities for relaxation and recreation.
Paved Terrace With access out from both the principal reception room and kitchen/breakfast room is the raised paved terrace outdoor seating area overlooking the rear garden and out towards the Golf Course.
Steps lead down to the lawn area. Views Far reaching views from the rear bedrooms out towards the Golf Course and beyond towards Cardiff City Centre and The Bay.
Agents Opinion Rarely does a property with such appeal, sought after location and potential come to market and therefore when it does we suggest early viewings to avoid any unnecessary disappointment.
The property not only has has great kerb appeal however has the added benefit from having the rear garden backing on to, and with access to, the adjacent Whitchurch Golf Club fairways.
With approximately 1500sq feet of internal space and plenty of scope to significantly extend if desired STPP, this has to be one of the most desirable properties on the market today in Rhiwbina.
Disclaimer These property details are provided by the seller and not independently verified by Edwards and Co.
Edwards and Co recommend that buyers should seek their own legal and survey advice. Descriptions, measurements and images are for guidance only. Marketing prices are appraisals, not formal valuations.
Edwards and Co accepts no liability for inaccuracies or related decisions.
Anti Money Laundering MONEY LAUNDERING REGULATIONS: All intending purchasers will be asked to produce identification documentation during the purchasing process and we would ask for your co-operation in order that there will be no delay in agreeing the sale.
Edwards and Co are fully compliant with all Anti Money Laundering Regulations as laid out by the UK Government.
Value & comps
No previous sales on record.
Returns
Set an offer; the calculator follows it.
Short-let licence or registration needed
We're still gathering serviced-accommodation data for this area.
Archie refurb estimate: a Pro feature
0.0% below asking
This is not financial or investment advice. Prop AI Deals is not authorised by the Financial Conduct Authority (FCA) to provide investment advice.
All investment calculators, property analyses, and AI-generated insights are for informational purposes only. Property investment carries risk and may result in financial loss. All calculations should be independently verified and you should consult with FCA-authorised financial advisers before making any investment decisions.
Past performance does not guarantee future results. Tax implications vary by individual circumstances.
Deal
Properties like this can earn 2–3x BTL yields when converted to HMO, with retrofit costs around £10k/room. Sign in to see the full tier, yield projection, and cost breakdown.
Commercial properties like this can earn 30-50% higher yields when converted to residential under Class MA / Q / P / PA, with prior approval costing ~GBP 96/unit. Sign in to see the recommended route, yield uplift, and cost breakdown.
BRRR-suited properties can recycle 80-100% of investor capital on refi, leaving a high-yielding rental with most of the money out. Sign in to see the refurb cost stack, ARV projection, and refinance maths.
Detached + large garden = sub-division play. Pro tier unlocks the tier badge, plot size, uplift estimate, and regional land benchmark.
Short-lease flats trade at deep discount, but extending under the 1993 Act often costs far less than the discount. Pro tier unlocks the tier badge, premium breakdown, long-lease ARV and arbitrage maths.
See projected short-stay revenue vs a vanilla BTL for this property.
See real sub-let margins (HMO room rates & SA nightly rates) vs the landlord rent.
Area
Agent & docs

FAQ
About Heol Y Coed, Rhiwbina, Cardiff. CF14
Explore nearby