We've tightened what earns a Pursue. A home now needs a published valuation, a strategy that still makes money after real running costs and lender stress tests, and no listing problems that would stop a mortgage. You'll see fewer Pursues, and each one has been checked harder.
See how verdicts work4-bedroom detached house · SN6 6PJ
Listing removedReduced £45k (−7.4%) on 21 JunListed 469 days
Opportunity summary
See Archie’s verdict, returns by strategy and what to check before viewing.
About
A rarely available four-bedroom detached home in a prime cul-de-sac position in Ashton Keynes, offered for the first time in over 30 years.
Set on a generous and private plot with scope to extend, it’s the ideal family home with excellent potential.
A rarely available four-bedroom detached family home, offered to the market for the first time in over 30 years.
Set within one of the most desirable plots at the head of this quiet cul-de-sac, the property boasts generous gardens, excellent potential for extension (subject to planning), and an enviable position in this popular Cotswold village.
Tucked away in a peaceful and established corner of Ashton Keynes, this well-loved home enjoys a particularly generous and mature plot.
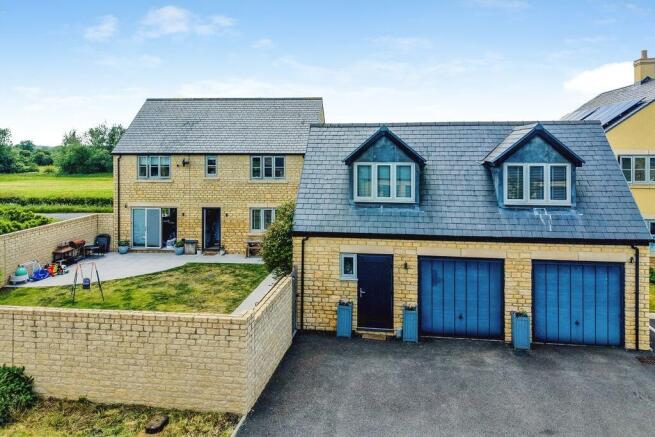
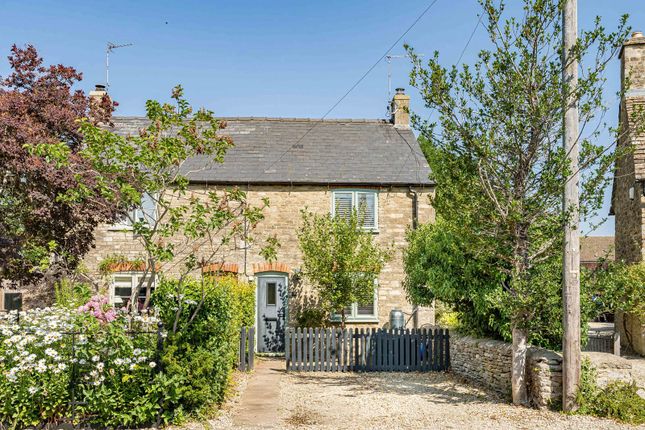
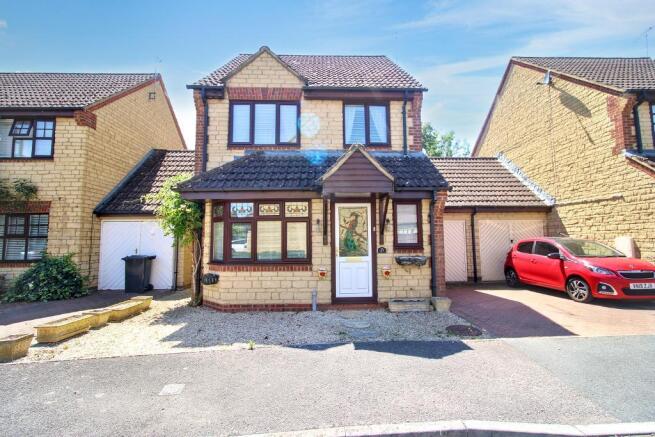
The double width shared drive leads to private parking and a single garage, the driveway with the house set back behind a lawned front garden filled with established planting that gives a welcoming first impression.
A storm porch leads you into the inner hallway, where you'll find access to a spacious and versatile layout.
The kitchen sits to the front of the property, filled with natural light from a large picture window and fitted with a range of wall and base units, breakfast bar, and space for additional appliances.
The oil-fired boiler is also housed here. The principal reception room spans the full depth of the house, offering generous space for both living and dining areas as shown on the floorplan.
A central stone fireplace with a log-burning stove makes a charming focal point and ensures warmth through the winter months.
Double doors open into the conservatory, which enjoys views over and access to the beautiful rear garden - a tranquil space ideal for year-round enjoyment.
Off the hallway, there is a cloakroom, a large understairs storage cupboard, and a useful rear lobby/utility area with a secondary access door to the garden.
Upstairs, the home continues to impress with four well-proportioned double bedrooms, all of which benefit from space for freestanding or fitted wardrobes.
A family bathroom and a separate shower room complete the internal accommodation.
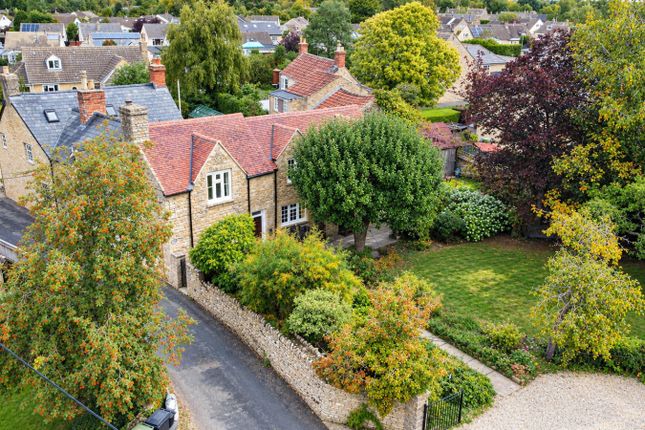
The rear garden is a true hidden gem - completely private, thanks to mature hedging and trees that surround the boundary.
Thoughtfully planted with well-tended flowerbeds and borders, this garden is ideal for both relaxation and gardening enthusiasts.
To the left-hand side of the property, a particularly generous section of garden offers exciting potential to extend the property or create a detached home office or studio (subject to the necessary consents).
Currently arranged as a productive kitchen garden with raised beds, this area is a real highlight of the plot.
Location Ashton Keynes is an extremely popular village on the River Thames and offers a thriving community in the heart of the Cotswold Water Park.
The village benefits from a friendly local shop, historic village pub and numerous sports clubs with excellent facilities, including cricket, tennis, youth football, badminton, and table tennis.
There is also a very popular village primary school. General Information Services: We understand that mains water, electricity and drainage are connected to the property.
Oil fired central heating radiators. Outgoings: Council Tax Band ‘F’ 2025/26 charges £3,529.36 EPC: E (54). Local Authority: Wiltshire County Council .
Tenure: The property is offered freehold with vacant possession upon completion. Broadband & Mobile signal checker via:
Value & comps
No previous sales on record.
Returns
Set an offer; the calculator follows it.
We're still gathering serviced-accommodation data for this area.
Archie refurb estimate: a Pro feature
0.0% below asking
This is not financial or investment advice. Prop AI Deals is not authorised by the Financial Conduct Authority (FCA) to provide investment advice.
All investment calculators, property analyses, and AI-generated insights are for informational purposes only. Property investment carries risk and may result in financial loss. All calculations should be independently verified and you should consult with FCA-authorised financial advisers before making any investment decisions.
Past performance does not guarantee future results. Tax implications vary by individual circumstances.
Deal
Properties like this can earn 2–3x BTL yields when converted to HMO, with retrofit costs around £10k/room. Sign in to see the full tier, yield projection, and cost breakdown.
Commercial properties like this can earn 30-50% higher yields when converted to residential under Class MA / Q / P / PA, with prior approval costing ~GBP 96/unit. Sign in to see the recommended route, yield uplift, and cost breakdown.
BRRR-suited properties can recycle 80-100% of investor capital on refi, leaving a high-yielding rental with most of the money out. Sign in to see the refurb cost stack, ARV projection, and refinance maths.
Detached + large garden = sub-division play. Pro tier unlocks the tier badge, plot size, uplift estimate, and regional land benchmark.
Short-lease flats trade at deep discount, but extending under the 1993 Act often costs far less than the discount. Pro tier unlocks the tier badge, premium breakdown, long-lease ARV and arbitrage maths.
See projected short-stay revenue vs a vanilla BTL for this property.
See real sub-let margins (HMO room rates & SA nightly rates) vs the landlord rent.
Area
Agent & docs

FAQ
About 9, Fouracre Close, Swindon
Explore nearby