We've tightened what earns a Pursue. A home now needs a published valuation, a strategy that still makes money after real running costs and lender stress tests, and no listing problems that would stop a mortgage. You'll see fewer Pursues, and each one has been checked harder.
See how verdicts work4-bedroom detached house · SN6 6FX
Listing removedReduced £15k (−2%) on 21 JunListed 278 days
Opportunity summary
See Archie’s verdict, returns by strategy and what to check before viewing.
About
A charming and well-balanced four-bedroom detached home, offering characterful design, modern efficiency and versatile living space within this exclusive village development.
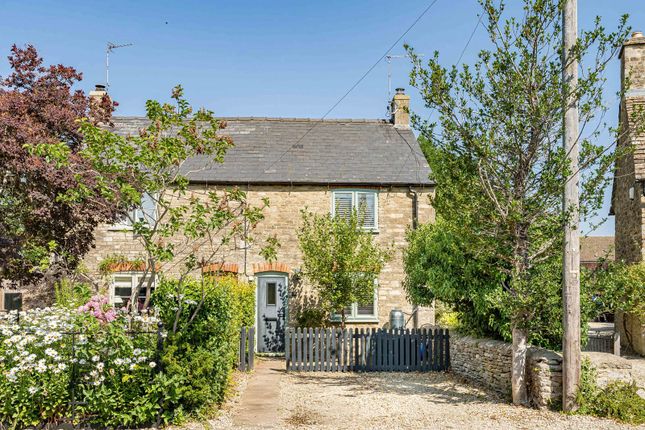
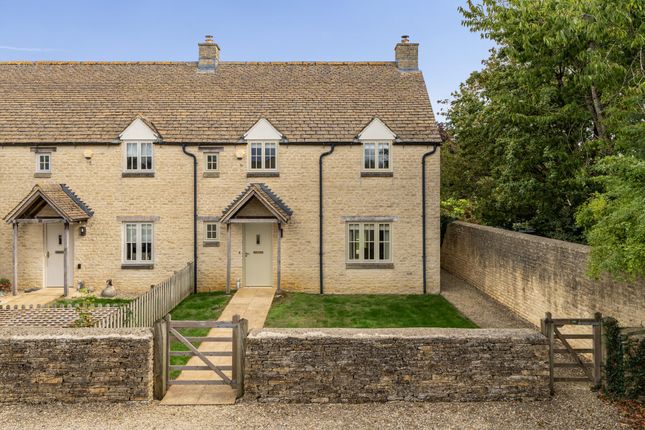
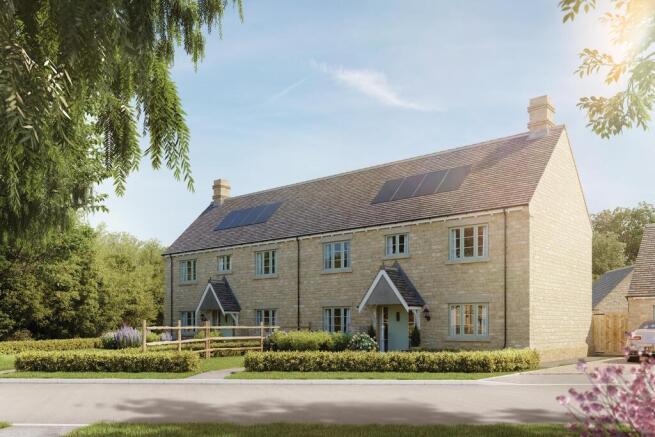
Constructed in natural stone and featuring an attractive bay window to the front elevation, this thoughtfully designed home forms part of a select collection of just ten individually built properties in the ever-popular village of Ashton Keynes.
Built by a trusted local team, the house blends traditional architectural features with a practical, contemporary layout well suited to family life or those seeking a comfortable downsize with room to welcome visitors.
The ground floor provides a pleasing sense of flow and flexibility.
A generous kitchen, dining and family room create a sociable hub for everyday living and entertaining, while a separate, well-proportioned sitting room offers a more relaxed retreat.
A dedicated study, along with a welcoming entrance hall and ground floor cloakroom, adds further practicality - ideal for home working, hobbies or quiet reading.
Upstairs, the principal bedroom benefits from an ensuite shower room, while three further bedrooms offer excellent versatility for children, guests or additional workspace.
A modern family bathroom serves the remaining bedrooms, completing a well-considered first-floor layout.
The property has been built with energy efficiency at the forefront, featuring triple-glazed painted timber windows and doors throughout, high levels of insulation and heated by a Grant UK electric air-source heating system, helping to ensure low running costs and year-round comfort.
The energy rating is B.
Outside, Number 7 The Cider Press is complemented by a timber-clad double car barn with a slate roof, which includes an electrical supply to allow for the installation of an electric vehicle charging point.
A permeable paved driveway provides off-road parking for two further vehicles.
The garden is laid mainly to lawn with paved and patio areas, and close-boarded fencing between plots offers privacy while remaining easy to maintain - ideal for families, pets or relaxed outdoor living.
Ashton Keynes is a village particularly favoured by families, thanks to its highly regarded primary school, extensive playing fields, and a strong sense of community.
The village also offers a shop, pub, café and church, all within easy reach.
Surrounded by beautiful countryside and close to the Cotswold Water Park, the area is perfect for walking, cycling and outdoor pursuits, while nearby Cirencester, Swindon and the M4 provide excellent transport links for commuters and those travelling further afield.
Services: Mains water, electricity and drainage Energy Rating: EPC B Council Tax: To be confirmed Local Authority: Wiltshire Council Freehold Managed Estate Charge: £400 per annum charged quarterly
Value & comps
No previous sales on record.
Returns
Set an offer; the calculator follows it.
We're still gathering serviced-accommodation data for this area.
Archie refurb estimate: a Pro feature
0.0% below asking
This is not financial or investment advice. Prop AI Deals is not authorised by the Financial Conduct Authority (FCA) to provide investment advice.
All investment calculators, property analyses, and AI-generated insights are for informational purposes only. Property investment carries risk and may result in financial loss. All calculations should be independently verified and you should consult with FCA-authorised financial advisers before making any investment decisions.
Past performance does not guarantee future results. Tax implications vary by individual circumstances.
Deal
Properties like this can earn 2–3x BTL yields when converted to HMO, with retrofit costs around £10k/room. Sign in to see the full tier, yield projection, and cost breakdown.
Commercial properties like this can earn 30-50% higher yields when converted to residential under Class MA / Q / P / PA, with prior approval costing ~GBP 96/unit. Sign in to see the recommended route, yield uplift, and cost breakdown.
BRRR-suited properties can recycle 80-100% of investor capital on refi, leaving a high-yielding rental with most of the money out. Sign in to see the refurb cost stack, ARV projection, and refinance maths.
Detached + large garden = sub-division play. Pro tier unlocks the tier badge, plot size, uplift estimate, and regional land benchmark.
Short-lease flats trade at deep discount, but extending under the 1993 Act often costs far less than the discount. Pro tier unlocks the tier badge, premium breakdown, long-lease ARV and arbitrage maths.
See projected short-stay revenue vs a vanilla BTL for this property.
See real sub-let margins (HMO room rates & SA nightly rates) vs the landlord rent.
Area
Agent & docs

FAQ
About 7, The Cider Press, Ashton Keynes
Explore nearby